Welcome to this spacious 4-bedroom, 2-bathroom home in Plattsmouth, offering a great combination of comfort, functionality, and versatility. The home features all-new carpet throughout and a reverse osmosis system. A standout feature is the attached 35' x 80' garage, providing an incredible amount of space for vehicles, hobbies, storage, or a workshop. Above the garage is an approximately 880 sq. ft. unfinished loft with endless possibilities. The loft could be finished into a primary suite, office, workout room, additional living space, or more, with the opportunity to run plumbing upstairs for an additional bathroom. Located within walking distance of Rylander and Garfield Parks as well as downtown Plattsmouth, this property offers convenient access to recreation, shopping, dining, and everything downtown has to offer. Don't miss the opportunity to make this versatile property your own!
For sale
$330,000
617 S 7th St, Plattsmouth, NE 68048
4beds
1,682sqft
Single Family Residence
Built in 1974
8,712 Square Feet Lot
$326,200 Zestimate®
$196/sqft
$-- HOA
What's special
Reverse osmosis systemAll-new carpet throughout
- 2 days
- 544
- 17
Zillow last checked:
Listing updated:
Listed by:
Hayden Krauth 402-281-7055,
Nebraska Realty,
Bradley Krauth 402-290-9421,
Nebraska Realty
Source: GPRMLS,MLS#: 22629762
Facts & features
Interior
Bedrooms & bathrooms
- Bedrooms: 4
- Bathrooms: 2
- 3/4 bathrooms: 2
- Main level bathrooms: 2
Primary bedroom
- Level: Main
Bedroom 2
- Level: Main
Bedroom 3
- Level: Main
Bedroom 4
- Level: Main
Primary bathroom
- Features: 3/4
Basement
- Area: 100
Heating
- Natural Gas, Forced Air
Cooling
- Central Air
Appliances
- Included: Water Purifier, Range, Ice Maker, Refrigerator, Water Softener, Washer, Dishwasher, Dryer, Microwave
Features
- Ceiling Fan(s), Zero Step Entry
- Flooring: Carpet, Ceramic Tile
- Basement: Crawl Space
- Has fireplace: No
Interior area
- Total structure area: 1,682
- Total interior livable area: 1,682 sqft
- Finished area above ground: 1,682
- Finished area below ground: 0
Property
Parking
- Total spaces: 3
- Parking features: Garage - Attached
- Attached garage spaces: 3
Features
- Patio & porch: Patio
- Exterior features: Zero Step Entry
- Fencing: None
Lot
- Size: 8,712 Square Feet
- Dimensions: 121 x 81
- Features: Up to 1/4 Acre., City Lot, Paved
Details
- Parcel number: 130002216
Construction
Type & style
- Home type: SingleFamily
- Architectural style: Ranch
- Property subtype: Single Family Residence
Materials
- Masonite, Cement Siding
- Foundation: Block
- Roof: Composition
Condition
- Not New and NOT a Model
- New construction: No
- Year built: 1974
Utilities & green energy
- Sewer: Public Sewer
- Water: Public
- Utilities for property: Electricity Available, Natural Gas Available, Water Available, Sewer Available, Fiber Optic
Community & HOA
Community
- Subdivision: Plattsmouth (Mid-South)
HOA
- Has HOA: No
Location
- Region: Plattsmouth
Financial & listing details
- Price per square foot: $196/sqft
- Tax assessed value: $202,765
- Annual tax amount: $3,320
- Date on market: 10/15/2026
- Listing terms: VA Loan,FHA,Conventional,Cash,USDA Loan
- Ownership: Fee Simple
- Electric utility on property: Yes
- Road surface type: Paved
Estimated market value
$326,200
$310,000 - $343,000
$1,735/mo
Price history
| Date | Event | Price |
|---|---|---|
| 10/15/2026 | Listed for sale | $330,000+10%$196/sqft |
Source:  GPRMLS #22629762 Report a problem GPRMLS #22629762 Report a problem | ||
| 5/25/2026 | Listing removed | -- |
Source: Owner Report a problem | ||
| 5/20/2026 | Listed for sale | $300,000$178/sqft |
Source: Owner Report a problem | ||
| 4/6/2026 | Listing removed | -- |
Source: Owner Report a problem | ||
| 3/14/2026 | Listed for sale | $300,000$178/sqft |
Source: Owner Report a problem | ||
Public tax history
| Year | Property taxes | Tax assessment |
|---|---|---|
| 2025 | $3,321 +5.9% | $202,765 +11.6% |
| 2024 | $3,136 -11.9% | $181,763 +4.9% |
| 2023 | $3,559 +6.9% | $173,313 +3.4% |
| 2022 | $3,330 +9.7% | $167,683 +13.6% |
| 2021 | $3,034 +12.1% | $147,609 +18% |
| 2020 | $2,707 -2.6% | $125,101 |
| 2019 | $2,780 +1.4% | $125,101 +1.2% |
| 2018 | $2,743 +1.8% | $123,584 |
| 2016 | $2,694 +0.9% | $123,584 +0% |
| 2015 | $2,669 | $123,569 |
| 2014 | $2,669 +40.5% | $123,569 +47% |
| 2013 | $1,900 -1% | $84,062 |
| 2012 | $1,919 +11.7% | $84,062 +11.8% |
| 2011 | $1,719 +0.2% | $75,181 |
| 2010 | $1,715 | $75,181 |
| 2009 | -- | $75,181 |
Find assessor info on the county website
Monthly payment
Est. payment
Payment breakdown
Explore the cost of this home by adjusting the details. Changes won't be saved.Climate risks
Neighborhood: 68048
Nearby schools
Schools provided by the listing agent
- Elementary: Plattsmouth
- Middle: Plattsmouth
- High: Plattsmouth
- District: Plattsmouth
Source: GPRMLS. This data may not be complete. We recommend contacting the local school district to confirm school assignments for this home.


Similar homes
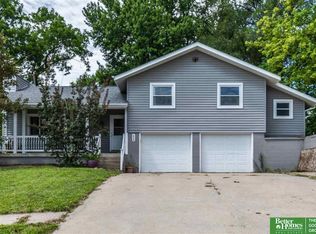
- $320,0004 bd3 ba1.7k sqftD 705th Ave, Plattsmouth, NE 68048For Sale

 MLS ID #22628107, Andrea Lusch, Hike Real Estate PC Bellevue. GPRMLS
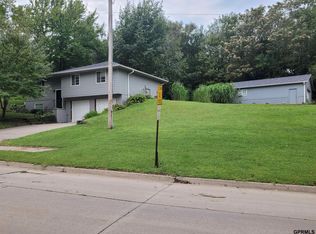
 - $330,0003 bd3 ba1.7k sqft718 A St, Plattsmouth, NE 68048For Sale
 MLS ID #22627238, Deb Raymond, Stonebridge Solutions R E LLC. GPRMLS
 - $325,0003 bd2 ba1.5k sqft1909 N Ridge Dr, Plattsmouth, NE 68048For Sale
 MLS ID #22624724, Susan Hancock, NP Dodge RE Sales Inc 148Dodge. GPRMLS
 - $--3 bd1 ba1.1k sqft915 2nd Ave, Plattsmouth, NE 68048Auction
 Auction.com 2
 - $235,0002 bd2 ba1.1k sqft1323 Smith Ave, Plattsmouth, NE 68048For SaleMLS ID #22629752, Joni Friberg, BHHS Ambassador Real Estate. GPRMLS
- $300,0003 bd3 ba2.3k sqft110 N 11th St, Plattsmouth, NE 68048For SaleMLS ID #22628303, Jessica Dembinski, BHHS Ambassador Real Estate. GPRMLS
- $260,0004 bd2 ba1.7k sqft613 4th Ave, Plattsmouth, NE 68048For SaleMLS ID #22628600, Doyle Ollis, Nebraska Realty. GPRMLS
- $225,0004 bd2 ba2.4k sqft907 S 1st St, Plattsmouth, NE 68048For SaleMLS ID #22628943, Jennifer Morgan, BHHS Ambassador Real Estate. GPRMLS
- $293,0003 bd3 ba1.4k sqft2001 N Ridge Dr, Plattsmouth, NE 68048For SaleMLS ID #22626535, Amanda Pacheco, Meraki Realty Group. GPRMLS
- $185,0004 bd2 ba1.5k sqft517 S 5th St, Plattsmouth, NE 68048For SaleMLS ID #22627945, Ricardo Castro, Nebraska Realty. GPRMLS
- $180,0004 bd3 ba2k sqft1307 4th Ave, Plattsmouth, NE 68048For SaleMLS ID #22628887, Kyle Anderson, Liberty Core Real Estate. GPRMLS
- $409,0004 bd3 ba2.4k sqft19611 Ridgeway Rd, Plattsmouth, NE 68048For SaleMLS ID #22629698, Kathy Wickstrom, Nebraska Realty. GPRMLS
- $392,2144 bd3 ba1.9k sqft1206 Meadow Ln, Plattsmouth, NE 68048New ConstructionMLS ID #22628874, Jim Posey, Realty ONE Group Authentic. GPRMLS
- $350,0003 bd3 ba2.1k sqft9413 & 9415 Kader Ct, Plattsmouth, NE 68048For SaleMLS ID #22624739, Deana Pohlmeier, Nebraska Realty. GPRMLS
- $345,5003 bd2 ba1.4k sqft1280 Meadow Ln, Plattsmouth, NE 68048New ConstructionMLS ID #22626661, Sean Rosseter, BHHS Ambassador Real Estate. GPRMLS
- $212,0004 bd1 ba1.3k sqft820 S 9th St, Plattsmouth, NE 68048For SaleMLS ID #22626809, Deana Pohlmeier, Nebraska Realty. GPRMLS
- $290,0003 bd3 ba1.6k sqft19311 Spyglass Ct, Plattsmouth, NE 68048For SaleMLS ID #22628541, Ellen Jaworski, Better Homes and Gardens R.E.. GPRMLS
- $359,5703 bd2 ba1.7k sqft1298 Meadow Ln, Plattsmouth, NE 68048New ConstructionMLS ID #22626052, Tim Povich, Nebraska Realty. GPRMLS
- $390,0003 bd3 ba2.1k sqft1533 Trumball Ter, Plattsmouth, NE 68048For SaleMLS ID #22628336, Patricia Scarlett, BHHS Ambassador Real Estate. GPRMLS
- $405,0003 bd3 ba2.3k sqft9109 Bellvue Dr, Plattsmouth, NE 68048For SaleMLS ID #22628673, Donna Sharman, Revel Realty. GPRMLS
