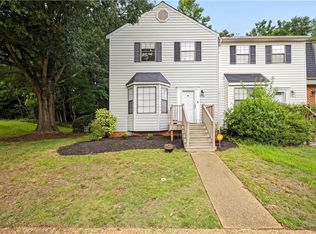
Welcome to 2018 Genevieve, where low-maintenance living meets modern comfort! This beautifully refreshed 3-bedroom, 2.5-bath townhome, is completely move-in ready with updates you'll appreciate from day one.
Freshly painted, this home features brand-new carpet and new luxury vinyl flooring in the living room, giving the interior a bright, clean, and contemporary feel. The open-concept main level offers an inviting living space that flows effortlessly into the dining area and kitchen, making it perfect for entertaining, relaxing, or everyday life. The kitchen provides ample cabinet and counter space, plus a pantry for additional storage.
Upstairs, you'll find a spacious primary suite with a private bath and walk-in closet, along with two additional bedrooms that are ideal for family, guests, or a home office.
Located in one of James City County's most convenient communities, you'll enjoy quick access to I-64, Fort Eustis, Colonial Williamsburg, Busch Gardens, shopping, restaurants, and everyday conveniences. Whether you're a first-time homebuyer, military buyer, investor, or simply looking to downsize without compromising on style, this home checks all the boxes. With all the major cosmetic updates already completed, all that's left to do is move in and enjoy!
Active
Price cut: $5.1K (8/12)
$259,900
2018 Genevieve Trl, Williamsburg, VA 23185
3beds
1,384sqft
Townhouse
Built in 2017
1,306 Square Feet Lot
$259,200 Zestimate®
$188/sqft
$75/mo HOA
What's special
- 45 days |
- 571 |
- 28 |
Zillow last checked:
Listing updated:
Listed by:
Ben Munson (757)504-3007,
eXp Realty, LLC 757-504-3007
Source: WMLS,MLS#: 2602418 Originating MLS: Williamsburg MLS
Originating MLS: Williamsburg MLSFacts & features
Interior
Bedrooms & bathrooms
- Bedrooms: 3
- Bathrooms: 3
- Full bathrooms: 2
- 1/2 bathrooms: 1
Primary bedroom
- Level: Second
Bedroom 2
- Level: Second
Bedroom 3
- Level: Second
Dining room
- Level: First
Kitchen
- Level: First
Heating
- Electric, Forced Air
Cooling
- Central Air, Electric
Appliances
- Included: Dishwasher, Exhaust Fan, Electric Cooking, Electric Water Heater, Disposal, Ice Maker, Range, Refrigerator
- Laundry: Washer Hookup, Dryer Hookup
Features
- Ceiling Fan(s), Separate/Formal Dining Room, High Ceilings, Laminate Counters, Pantry, Walk-In Closet(s)
- Flooring: Carpet, Laminate, Vinyl
- Has basement: No
- Has fireplace: No
Interior area
- Total interior livable area: 1,384 sqft
- Finished area below ground: 0
Property
Parking
- Parking features: Assigned, Guest
Features
- Levels: Two
- Stories: 2
- Patio & porch: Patio
- Exterior features: Patio, Storage
- Pool features: None
- Fencing: Back Yard,Privacy
Lot
- Size: 1,306 Square Feet
Details
- Parcel number: 5910600018
- Zoning description: R5
Construction
Type & style
- Home type: Townhouse
- Architectural style: Two Story
- Property subtype: Townhouse
Materials
- Drywall, Frame, Vinyl Siding
- Foundation: Slab
- Roof: Asphalt,Shingle
Condition
- New construction: No
- Year built: 2017
Utilities & green energy
- Sewer: Public Sewer
- Water: Public
Community & HOA
Community
- Features: Common Grounds/Area, Playground, Trails/Paths
- Subdivision: Chestnut Grove
HOA
- Has HOA: Yes
- Services included: Common Areas, Maintenance Grounds, Maintenance Structure, Trash
- HOA fee: $75 monthly
- HOA name: Chestnut Grove Hoa
- HOA phone: 757-928-3434
Location
- Region: Williamsburg
Financial & listing details
- Price per square foot: $188/sqft
- Tax assessed value: $222,300
- Annual tax amount: $1,845
- Date on market: 7/11/2026
- Listing terms: Cash,Conventional,FHA,Private Financing Available,USDA Loan,VA Loan
- Ownership: Fee Simple,Individuals
Estimated market value
$259,200
$246,000 - $272,000
$2,270/mo
Price history
| Date | Event | Price |
|---|---|---|
| 8/12/2026 | Price change | $259,900-1.9%$188/sqft |
Source:  WMLS #2602418 Report a problem WMLS #2602418 Report a problem | ||
| 7/17/2026 | Listed for sale | $265,000+46.8%$191/sqft |
Source: WMLS #2602418 Report a problem | ||
| 2/14/2022 | Sold | $180,500+1.7%$130/sqft |
Source: Public Record Report a problem | ||
| 5/28/2021 | Sold | $177,500$128/sqft |
Source: WMLS #2100948 Report a problem | ||
| 4/28/2021 | Contingent | $177,500$128/sqft |
Source:  REIN Inc. #10366316 Report a problem REIN Inc. #10366316 Report a problem | ||
| 4/27/2021 | Listed for sale | $177,500$128/sqft |
Source: REIN Inc. #10366316 Report a problem | ||
Public tax history
| Year | Property taxes | Tax assessment |
|---|---|---|
| 2025 | $1,845 | $222,300 |
| 2024 | $1,845 +29.2% | $222,300 +29.2% |
| 2023 | $1,428 | $172,100 |
| 2022 | $1,428 +13.4% | $172,100 +14.8% |
| 2021 | $1,259 | $149,900 |
| 2020 | $1,259 | $149,900 |
| 2019 | $1,259 +272% | $149,900 +272% |
| 2017 | $339 +1759% | $40,300 +18.5% |
| 2016 | $18 | $34,000 |
| 2015 | $18 | $34,000 |
Find assessor info on the county website
Monthly payment
Est. payment
Payment breakdown
Explore the cost of this home by adjusting the details. Changes won't be saved.Climate risks
Neighborhood: 23185
Nearby schools
GreatSchools rating
- 4/10James River Elementary SchoolGrades: K-5Distance: 0.5 mi
- 5/10James Blair MiddleGrades: 6-8Distance: 7.9 mi
- 6/10Jamestown High SchoolGrades: 9-12Distance: 9.7 mi
Schools provided by the listing agent
- Elementary: James River
- Middle: Berkeley
- High: Jamestown
Source: WMLS. This data may not be complete. We recommend contacting the local school district to confirm school assignments for this home.
- $260,6003 bd2 ba1.4k sqft2019 Genevieve Trl, Williamsburg, VA 23185Off Market
- $263,4003 bd2 ba1.5k sqft2017 Genevieve Trl, Williamsburg, VA 23185Off Market

- $247,1003 bd1 ba1.2k sqft2020 Genevieve Trl, Williamsburg, VA 23185Off Market
- $252,4003 bd3 ba1.3k sqft2021 Genevieve Trl, Williamsburg, VA 23185Off Market
- $245,9003 bd1 ba1.2k sqft2022 Genevieve Trl, Williamsburg, VA 23185Off Market
- $261,0003 bd3 ba1.4k sqft2023 Genevieve Trl, Williamsburg, VA 23185Off Market
- $239,9003 bd3 ba1.4k sqft2024 Genevieve Trl, Williamsburg, VA 23185Sold
- $267,8003 bd3 ba1.5k sqft2025 Genevieve Trl, Williamsburg, VA 23185Sold
A local agent can set up tours, give advice and negotiate with sellers.
Similar homes
- $267,0003 bd3 ba1.4k sqft1758 Skiffes Creek Cir, Williamsburg, VA 23185For Sale
 MLS ID #10643721, Nicole Pappas. REIN Inc.
 - $239,0003 bd2 ba1.2k sqft1626 Angel Ct, Williamsburg, VA 23185For Sale
 MLS ID #10643707, Nicole Pappas. REIN Inc.
 - $190,0003 bd3 ba1.2k sqft285 Merrimac Trl APT 14, Williamsburg, VA 23185For Sale
 MLS ID #10645757, Susan Jenkins. REIN Inc.
 - $369,0003 bd3 ba1.7k sqft109 Hite Park, Williamsburg, VA 23185For Sale
 MLS ID #10643797, Christina Viglietta. REIN Inc.
 - $252,9733 bd3 ba1.3k sqft200 Whitewater Dr, Newport News, VA 23608For SaleMLS ID #2619721, Angela Allison, Houwzer Inc. CVRMLS
- $--3 bd1 ba1.6k sqft6426 Hickory Fork Rd, Gloucester, VA 23072AuctionServiceLink Auction
- $240,0003 bd3 ba1.4k sqft225 Citizens Ln, Newport News, VA 23602For SaleMLS ID #10647101, Michael Pattison. REIN Inc.
- $230,0003 bd3 ba1.3k sqft216 Whitewater Dr, Newport News, VA 23608For SaleMLS ID #10649078, Tyler Shelton. REIN Inc.
- $255,0002 bd3 ba1.2k sqft1005 Queens Xing, Williamsburg, VA 23185For Sale By Owner
- $331,2003 bd3 ba1.7k sqft2505 Fair Chase, Williamsburg, VA 23185For SaleMLS ID #10641469, Susan Jenkins. REIN Inc.
- $275,0003 bd2 ba1.2k sqft317 Beechmont Dr, Newport News, VA 23608For SaleMLS ID #10649096, Keenan Carrawell. REIN Inc.
- $269,9003 bd2 ba1.3k sqft9 Madrone Pl, Hampton, VA 23666For SaleMLS ID #10649209, Kyle Hause. REIN Inc.
- $349,9003 bd3 ba1.8k sqft6500 Revere St, Williamsburg, VA 23188For SaleMLS ID #10650449, Cristina Garcia. REIN Inc.
- $335,0003 bd2 ba1k sqft125 Albemarle Dr, Williamsburg, VA 23185For Sale
 MLS ID #2600744, Colby Cumber, Colonial Realty & Property Management. WMLS
 - $255,9003 bd2 ba1.2k sqft404 Lakeview Cv, Smithfield, VA 23430For SaleMLS ID #10638076, Ashley Pszczola. REIN Inc.
- $274,9003 bd2 ba1.3k sqft23 Sweet Gum Pl, Hampton, VA 23666For SaleMLS ID #10647243, Kyle Hause. REIN Inc.
- $329,9002 bd2 ba1.2k sqft301 Promenade Ln, Williamsburg, VA 23185For SaleMLS ID #10643013, Cheri Mulhare. REIN Inc.
- $209,9003 bd3 ba1.4k sqft416 Hustings Ln Unit F, Newport News, VA 23608For SaleMLS ID #10640893, Brian McGowan. REIN Inc.
- $315,0003 bd3 ba1.2k sqft7612 Luminary Dr, Williamsburg, VA 23188For SaleMLS ID #10637744, Marshall Toney. REIN Inc.
- $210,0002 bd2 ba1k sqft318 O'Hara Ln, Newport News, VA 23603For SaleMLS ID #10646257, Jennifer Mitchell. REIN Inc.
