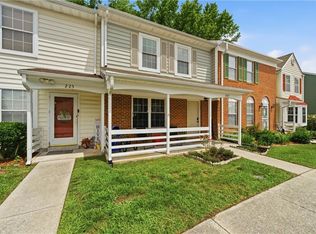
Discover this beautifully maintained end-unit townhome offering the perfect combination of comfort, style, and convenience. Featuring 3 spacious bedrooms and 2.5 bathrooms, this move-in-ready home has been thoughtfully updated throughout. The entire main level has been renovated with updated kitchen cabinetry, laminate countertops, stainless steel appliances, fresh interior paint, and a beautifully remodeled half bath. Upstairs, you'll find brand new carpeting, updated closet doors, and new ceiling fans and light fixtures that add a modern touch to the living spaces. The exterior has also been refreshed with new siding, providing both curb appeal and peace of mind. Conveniently located near Fort Eustis with easy access to I-64, this home is ideal for commuters and anyone looking to enjoy all that the area has to offer. Don't miss the opportunity to make this charming and well-appointed townhome your own!
For sale
$255,000
200 Whitewater Dr, Newport News, VA 23608
3beds
1,307sqft
:
Get pre-qualified$1,796/mo
Townhouse
Built in 1987
2,613 Square Feet Lot
$-- Zestimate®
$195/sqft
$137/mo HOA
What's special
- 5 days |
- 178 |
- 12 |
Zillow last checked:
Listing updated:
Listed by:
Angela Allison 540-316-7589,
Houwzer Inc 267-765-2080
Source: CVRMLS,MLS#: 2619721 Originating MLS: Central Virginia Regional MLS
Originating MLS: Central Virginia Regional MLSFacts & features
Interior
Bedrooms & bathrooms
- Bedrooms: 3
- Bathrooms: 3
- Full bathrooms: 2
- 1/2 bathrooms: 1
Other
- Description: Tub & Shower
- Level: Second
Half bath
- Level: First
Heating
- Forced Air, Natural Gas
Cooling
- Central Air, Electric
Features
- Has basement: No
- Attic: None
Interior area
- Total interior livable area: 1,307 sqft
- Finished area above ground: 1,307
- Finished area below ground: 0
Video & virtual tour
Property
Features
- Levels: Two
- Stories: 2
- Pool features: None
Lot
- Size: 2,613 Square Feet
Details
- Parcel number: 052.000351
- Zoning description: R5
Construction
Type & style
- Home type: Townhouse
- Architectural style: Two Story
- Property subtype: Townhouse
- Attached to another structure: Yes
Materials
- Block, Vinyl Siding
- Roof: Pitched,Shingle
Condition
- Resale
- New construction: No
- Year built: 1987
Utilities & green energy
- Sewer: Public Sewer
- Water: Public
Community & HOA
Community
- Subdivision: Brookside Townhomes
HOA
- Has HOA: Yes
- HOA fee: $137 monthly
Location
- Region: Newport News
Financial & listing details
- Price per square foot: $195/sqft
- Tax assessed value: $237,600
- Annual tax amount: $2,950
- Date on market: 7/29/2026
- Ownership: Individuals
- Ownership type: Sole Proprietor
Estimated market value
Not available
Estimated sales range
Not available
Not available
Price history
| Date | Event | Price |
|---|---|---|
| 7/30/2026 | Listed for sale | $255,000+88.9%$195/sqft |
Source:  CVRMLS #2619721 Report a problem CVRMLS #2619721 Report a problem | ||
| 10/16/2019 | Sold | $135,000$103/sqft |
Source: Public Record Report a problem | ||
| 10/9/2019 | Listed for sale | $135,000$103/sqft |
Source: Long & Foster Real Estate Inc. #10260561 Report a problem | ||
| 10/9/2019 | Pending sale | $135,000$103/sqft |
Source: Long & Foster Real Estate Inc. #10260561 Report a problem | ||
| 6/20/2019 | Price change | $135,000+1.6%$103/sqft |
Source: Long & Foster Real Estate Inc. #10260561 Report a problem | ||
| 5/24/2019 | Listed for sale | $132,900+25.4%$102/sqft |
Source: Long & Foster Real Estate Inc. #10260561 Report a problem | ||
| 6/23/2005 | Sold | $106,000+22.4%$81/sqft |
Source: Public Record Report a problem | ||
| 11/16/2004 | Sold | $86,600+16.2%$66/sqft |
Source: Public Record Report a problem | ||
| 11/12/2003 | Sold | $74,500$57/sqft |
Source: Public Record Report a problem | ||
Public tax history
| Year | Property taxes | Tax assessment |
|---|---|---|
| 2026 | $2,951 +18% | $237,600 +12.1% |
| 2025 | $2,500 +10% | $211,900 +10% |
| 2024 | $2,273 +17.9% | $192,600 +10.9% |
| 2022 | $1,928 +7.9% | $173,600 +18.9% |
| 2021 | $1,787 +18.5% | $146,000 +8.3% |
| 2020 | $1,507 +7.4% | $134,800 +20.5% |
| 2018 | $1,403 | $111,900 +8% |
| 2017 | $1,403 +3.9% | $103,600 +4% |
| 2016 | $1,350 +0.4% | $99,600 |
| 2015 | $1,344 | $99,600 |
| 2014 | $1,344 -0.6% | $99,600 -12.5% |
| 2013 | $1,352 | $113,800 -7.4% |
| 2012 | $1,352 -11.2% | $122,900 -11.2% |
| 2011 | $1,522 -1.8% | $138,400 -1.8% |
| 2010 | $1,551 | $141,000 |
| 2009 | $1,551 +4.9% | $141,000 +4.9% |
| 2008 | $1,478 +8.4% | $134,400 +8.4% |
| 2007 | $1,364 +18.8% | $124,000 +29.6% |
| 2006 | $1,148 +24.5% | $95,700 +28.6% |
| 2005 | $923 +2.2% | $74,400 +4.6% |
| 2004 | $903 +10.2% | $71,100 +10.2% |
| 2003 | $819 +4.2% | $64,500 +4.2% |
| 2002 | $786 +6.9% | $61,900 +4.4% |
| 2001 | $735 | $59,300 |
| 2000 | $735 | $59,300 |
Find assessor info on the county website
Monthly payment
Est. payment
Payment breakdown
Explore the cost of this home by adjusting the details. Changes won't be saved.Climate risks
Neighborhood: 23608
Nearby schools
GreatSchools rating
- 3/10Oliver C. Greenwood Elementary SchoolGrades: PK-5Distance: 1 mi
- 3/10Ella J. Fitzgerald Middle SchoolGrades: 6-8Distance: 0.7 mi
- 6/10Woodside High SchoolGrades: 9-12Distance: 1.1 mi
Schools provided by the listing agent
- Elementary: Oliver C. Greenwood
- Middle: Ella Fitzgerald
- High: Woodside
Source: CVRMLS. This data may not be complete. We recommend contacting the local school district to confirm school assignments for this home.
- $218,5002 bd3 ba1.3k sqft202 Whitewater Dr, Newport News, VA 23608Off Market
- $235,5003 bd2 ba1.3k sqft204 Whitewater Dr, Newport News, VA 23608Off Market

- $237,1003 bd2 ba1.3k sqft103 Whitewater Dr, Newport News, VA 23608Off Market
- $225,3003 bd3 ba1.3k sqft206 Whitewater Dr, Newport News, VA 23608Off Market
- $208,2003 bd2 ba1.3k sqft105 Whitewater Dr, Newport News, VA 23608Off Market
- $207,9003 bd2 ba1.3k sqft208 Whitewater Dr, Newport News, VA 23608Off Market
- $235,1003 bd3 ba1.3k sqft107 Whitewater Dr, Newport News, VA 23608Off Market
- $207,0003 bd3 ba1.3k sqft210 Whitewater Dr, Newport News, VA 23608For Sale
A local agent can set up tours, give advice and negotiate with sellers.
Similar homes
- $235,0003 bd3 ba1.3k sqft227 Whitewater Dr, Newport News, VA 23608For Sale
 MLS ID #10647064, Anika Beard. REIN Inc.
 - $227,5003 bd2 ba1.4k sqft359 Deputy Ln Unit E, Newport News, VA 23608For Sale
 MLS ID #10646938, Rick Brandt. REIN Inc.
 - $227,5003 bd2 ba1.3k sqft301 Civil Ct Unit D, Newport News, VA 23608For Sale
 MLS ID #10646801, Rick Brandt. REIN Inc.
 - $235,0003 bd3 ba1.3k sqft205 Whitewater Dr, Newport News, VA 23608For Sale
 MLS ID #10640496, Adrienne Pittinger. REIN Inc.
 - $236,9003 bd3 ba1.3k sqft216 Whitewater Dr, Newport News, VA 23608For SaleMLS ID #10638191, Tyler Shelton. REIN Inc.
- $230,0003 bd2 ba1.3k sqft399 Deputy Ln Unit E, Newport News, VA 23608For SaleMLS ID #10646546, Kristin Schafer. REIN Inc.
- $275,0003 bd2 ba1.3k sqft916 Woodcreek Dr, Newport News, VA 23608For SaleMLS ID #10642117, Dan Newell. REIN Inc.
- $289,9003 bd2 ba1.1k sqft506 Cambertree Way, Newport News, VA 23608For SaleMLS ID #10646068, Alyson Sisman. REIN Inc.
- $315,0003 bd2 ba1.2k sqft91 Stanley Dr, Newport News, VA 23608For SaleMLS ID #10646991, Kelly Liedtke. REIN Inc.
- $220,0003 bd2 ba1.3k sqft300 Witness Ln Unit B, Newport News, VA 23608For SaleMLS ID #10644732, Chelsea Raglon. REIN Inc.
- $269,9003 bd2 ba1.1k sqft103 Woodhaven Rd, Newport News, VA 23608For SaleMLS ID #10636069, Kristina Price. REIN Inc.
- $307,0003 bd3 ba1.4k sqft453 Wyn Dr, Newport News, VA 23608For SaleMLS ID #10641586, Cynthia White. REIN Inc.
- $310,0003 bd2 ba1.3k sqft821 Pine Tree Ct, Newport News, VA 23608For SaleMLS ID #10636044, Mahama Gonzales. REIN Inc.
- $337,9003 bd3 ba1.4k sqft859 Cheyenne Dr, Newport News, VA 23608For SaleMLS ID #10641547, Lori El Shanti. REIN Inc.
- $350,0004 bd3 ba1.6k sqft704 Prince Ct, Newport News, VA 23608For SaleMLS ID #10645621, Whitney Rodgers. REIN Inc.
- $299,0003 bd2 ba1.1k sqft56 Bonita Dr, Newport News, VA 23602For SaleMLS ID #10646709, Patricia Saunders. REIN Inc.
- $160,0003 bd3 ba1.3k sqft1432 Granada Ct, Newport News, VA 23608For SaleMLS ID #10641096, Paris Munn. REIN Inc.
- $325,0004 bd2 ba1.5k sqft945 Red Oak Cir, Newport News, VA 23608For SaleMLS ID #10644686, Mike Robbins. REIN Inc.
- $214,5003 bd2 ba1.1k sqft30 Otsego Dr, Newport News, VA 23602For SaleMLS ID #10643482, Jay Hassell. REIN Inc.
- $352,0003 bd3 ba1.5k sqft2008 Chartwell Dr, Newport News, VA 23608For SaleMLS ID #10642539, Scott Flanagan. REIN Inc.
