Enjoy easy one-level living in this inviting 3-bedroom, 2-bath ranch with a fenced backyard that backs to Mecklenburg County’s Teddington Neighborhood Park. Inside, the home features a nicely updated kitchen with granite countertops and stainless-steel appliances, along with a built-in dry bar with beverage refrigerator — a great space for entertaining or relaxing with friends.
Step outside to the spacious deck overlooking the private backyard and the park beyond, creating a peaceful setting for outdoor dining, grilling, or simply unwinding at the end of the day. The home also features a wood-burning fireplace (sold as-is) and includes the washer and dryer for added convenience.
The third bedroom is currently used as an office/studio and is missing closet doors but could easily be converted back to a traditional bedroom with the addition of closet doors and hardware.
Property is being offered as a short sale and is subject to approval by the seller’s lender(s). The property is being sold as-is and seller will make no repairs. All terms, including but not limited to purchase price are subject to lender approval. Buyer should be prepared for potential additional time required for short sale approval.
Under contract-no show
$269,999
2019 Teddington Dr, Charlotte, NC 28214
3beds
1,329sqft
:
Get pre-qualified$1,606/mo
Single Family Residence
Built in 1986
0.49 Acres Lot
$261,900 Zestimate®
$203/sqft
$-- HOA
What's special
Wood-burning fireplaceOne-level living
- 146 days |
- 59 |
- 4 |
Likely to sell faster than
Zillow last checked:
Listing updated:
Listed by:
Diane Elder diane@elderbroach.com,
Elder Broach Properties
Source: Canopy MLS as distributed by MLS GRID,MLS#: 4355167
Facts & features
Interior
Bedrooms & bathrooms
- Bedrooms: 3
- Bathrooms: 2
- Full bathrooms: 2
- Main level bedrooms: 3
Primary bedroom
- Level: Main
Bedroom s
- Level: Main
Bedroom s
- Level: Main
Dining area
- Level: Main
Kitchen
- Level: Main
Living room
- Level: Main
Heating
- Central, Electric
Cooling
- Central Air, Electric
Appliances
- Included: Dishwasher, Disposal, Dryer, Electric Range, Refrigerator, Washer, Washer/Dryer
- Laundry: Electric Dryer Hookup, Laundry Closet, Main Level, Washer Hookup
Features
- Has basement: No
- Fireplace features: Living Room
Interior area
- Total structure area: 1,329
- Total interior livable area: 1,329 sqft
- Finished area above ground: 1,329
- Finished area below ground: 0
Property
Parking
- Parking features: Driveway
- Has uncovered spaces: Yes
Features
- Levels: One
- Stories: 1
- Fencing: Back Yard
Lot
- Size: 0.49 Acres
- Features: Level
Details
- Parcel number: 05916156
- Zoning: N1-A
- Special conditions: Short Sale Subject to Approval
Construction
Type & style
- Home type: SingleFamily
- Architectural style: Ranch,Traditional
- Property subtype: Single Family Residence
Materials
- Brick Partial, Vinyl
- Foundation: Slab
Condition
- New construction: No
- Year built: 1986
Utilities & green energy
- Sewer: Public Sewer
- Water: City
Community & HOA
Community
- Subdivision: Woodford Green
Location
- Region: Charlotte
Financial & listing details
- Price per square foot: $203/sqft
- Tax assessed value: $274,700
- Annual tax amount: $2,281
- Date on market: 3/10/2026
- Cumulative days on market: 106 days
- Listing terms: Cash,Conventional,FHA
- Road surface type: Concrete, Paved
Estimated market value
$261,900
$249,000 - $275,000
$1,923/mo
Price history
| Date | Event | Price |
|---|---|---|
| 5/23/2026 | Pending sale | $269,999$203/sqft |
Source:  Canopy MLS as distributed by MLS GRID #4355167 Report a problem Canopy MLS as distributed by MLS GRID #4355167 Report a problem | ||
| 3/10/2026 | Listed for sale | $269,999-10%$203/sqft |
Source: Canopy MLS as distributed by MLS GRID #4355167 Report a problem | ||
| 11/2/2022 | Sold | $300,000+0%$226/sqft |
Source: Canopy MLS as distributed by MLS GRID #3904004 Report a problem | ||
| 9/30/2022 | Contingent | $299,900$226/sqft |
Source: Canopy MLS as distributed by MLS GRID #3904004 Report a problem | ||
| 9/26/2022 | Price change | $299,900-4.8%$226/sqft |
Source: Canopy MLS as distributed by MLS GRID #3904004 Report a problem | ||
| 9/21/2022 | Listed for sale | $315,000+21.2%$237/sqft |
Source: Canopy MLS as distributed by MLS GRID #3904004 Report a problem | ||
| 8/2/2021 | Sold | $260,000+4%$196/sqft |
Source: Canopy MLS as distributed by MLS GRID #3756555 Report a problem | ||
| 7/4/2021 | Contingent | $249,900$188/sqft |
Source: Canopy MLS as distributed by MLS GRID #3756555 Report a problem | ||
| 6/28/2021 | Listed for sale | $249,900+24.9%$188/sqft |
Source: Canopy MLS as distributed by MLS GRID #3756555 Report a problem | ||
| 6/1/2021 | Sold | $200,000+94.2%$150/sqft |
Source: Public Record Report a problem | ||
| 11/8/2009 | Listing removed | $103,000$78/sqft |
Source: First Action Realty #854845 Report a problem | ||
| 5/2/2009 | Listed for sale | $103,000+8.4%$78/sqft |
Source: iHOUSEWeb Solutions, Inc #854845 Report a problem | ||
| 6/14/2001 | Sold | $95,000$71/sqft |
Source: Public Record Report a problem | ||
Public tax history
| Year | Property taxes | Tax assessment |
|---|---|---|
| 2025 | $2,281 +2.1% | $274,700 |
| 2024 | $2,234 +3.7% | $274,700 |
| 2023 | $2,154 +39.9% | $274,700 +87.5% |
| 2022 | $1,539 | $146,500 |
| 2021 | -- | $146,500 |
| 2020 | $1,521 +1% | $146,500 |
| 2019 | $1,505 +21.5% | $146,500 +65% |
| 2018 | $1,239 +3% | $88,800 |
| 2017 | $1,203 | $88,800 |
| 2016 | $1,203 | $88,800 |
| 2015 | $1,203 +0% | $88,800 |
| 2014 | $1,203 | -- |
| 2013 | -- | $88,800 |
| 2012 | -- | $88,800 |
| 2011 | -- | $88,800 -7.2% |
| 2010 | -- | $95,700 |
| 2009 | -- | $95,700 |
| 2008 | -- | $95,700 |
| 2007 | -- | $95,700 |
| 2006 | -- | $95,700 |
| 2005 | -- | $95,700 |
| 2004 | -- | $95,700 |
| 2003 | -- | $95,700 +20.7% |
| 2002 | -- | $79,290 |
| 2001 | -- | $79,290 |
| 2000 | -- | $79,290 |
Find assessor info on the county website
Monthly payment
Est. payment
Payment breakdown
Explore the cost of this home by adjusting the details. Changes won't be saved.Climate risks
Neighborhood: Toddville Road
Nearby schools
GreatSchools rating
- 8/10Tuckaseegee ElementaryGrades: K-5Distance: 1.1 mi
- 5/10Whitewater Middle SchoolGrades: 6-8Distance: 3.6 mi
- 2/10West Mecklenburg HighGrades: 9-12Distance: 1.6 mi
- $282,8003 bd2 ba1.2k sqft2023 Teddington Dr, Charlotte, NC 28214Off Market
- $305,0003 bd2 ba1.4k sqft2011 Teddington Dr, Charlotte, NC 28214Off Market

- $280,6002 bd2 ba1.1k sqft2005 Teddington Dr, Charlotte, NC 28214Off Market
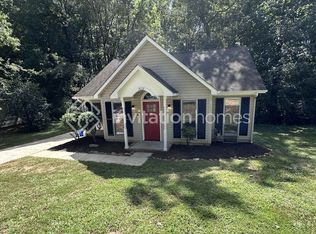
- $296,3003 bd2 ba1.3k sqft2029 Teddington Dr, Charlotte, NC 28214Off Market
- $257,9003 bd2 ba1k sqft2020 Teddington Dr, Charlotte, NC 28214Off Market
- $360,4004 bd3 ba2.2k sqft2033 Teddington Dr, Charlotte, NC 28214Off Market
- $229,9003 bd2 ba1k sqft2000 Teddington Dr, Charlotte, NC 28214For Sale
- $269,5003 bd2 ba1.4k sqft2001 Teddington Dr, Charlotte, NC 28214Sold
A local agent can set up tours, give advice and negotiate with sellers.
Similar homes
- $279,9003 bd2 ba1.2k sqft1126 Claremont Rd, Charlotte, NC 28214For Sale

 MLS ID #4393516, Robert Salmons, Entera Realty LLC. Canopy MLS as distributed by MLS GRID
 - $314,9003 bd2 ba1.4k sqft1828 Sugar Hollow Dr, Charlotte, NC 28214For Sale
 MLS ID #4407302, Nancy Braun, Showcase Realty LLC. Canopy MLS as distributed by MLS GRID
 - $271,9993 bd2 ba963 sqft2928 Westwinds Ct, Charlotte, NC 28214For Sale
 MLS ID #4393510, Doug Smith, Mainstay Brokerage LLC. Canopy MLS as distributed by MLS GRID
 - $255,0003 bd2 ba1.4k sqft6317 Old Coach Rd, Charlotte, NC 28215For Sale
 MLS ID #4410165, Kara Coll, COMPASS. Canopy MLS as distributed by MLS GRID
 - $299,0003 bd2 ba1.1k sqft4713 Tanglebriar Dr, Charlotte, NC 28208For SaleMLS ID #4396013, Michael Flory, Premier South. Canopy MLS as distributed by MLS GRID
- $270,0003 bd2 ba1.4k sqft115 Eller Rd, Gastonia, NC 28056For SaleMLS ID #4409479, Kristen Conner, Conner Property Group LLC. Canopy MLS as distributed by MLS GRID
- $284,9004 bd2 ba1.4k sqft9300 Edgevale Dr, Charlotte, NC 28216For SaleMLS ID #4407154, Hector Y. Carbajal, America's Real Estate Group Inc. Canopy MLS as distributed by MLS GRID
- $289,9003 bd2 ba1.1k sqft6820 Barrington Dr, Charlotte, NC 28215For SaleMLS ID #4395584, Jacqueline Shaffer, OfferPad Brokerage LLC. Canopy MLS as distributed by MLS GRID
- $264,9003 bd2 ba1k sqft2306 Jordi Way, Charlotte, NC 28213For SaleMLS ID #4386952, Yadira Ramon Herrera, Mainstay Brokerage LLC. Canopy MLS as distributed by MLS GRID
- $300,0003 bd1 ba1.5k sqft8410 Gidleigh Ct, Charlotte, NC 28216For SaleMLS ID #4398326, Mary Page Haslett, Coldwell Banker Realty. Canopy MLS as distributed by MLS GRID
- $265,0002 bd1 ba1.1k sqft205 Gaddis Dr, Mount Holly, NC 28120For SaleMLS ID #4393713, Andrea Cossette, Northgroup Real Estate. Canopy MLS as distributed by MLS GRID
- $339,9003 bd3 ba1.7k sqft442 Tribune Dr, Charlotte, NC 28214For SaleMLS ID #4399669, Amiyr Mohamed, Costello Real Estate and Investments LLC. Canopy MLS as distributed by MLS GRID
- $299,9003 bd2 ba1.2k sqft5143 Delivau Dr, Charlotte, NC 28215For SaleMLS ID #4364426, Philip Ostwalt, Your Realty PRO Brokerage Services LLC. Canopy MLS as distributed by MLS GRID
- $290,0003 bd2 ba1.5k sqft809 Gunnar Dr, Gastonia, NC 28054For SaleMLS ID #4408682, Nancy Braun, Showcase Realty LLC. Canopy MLS as distributed by MLS GRID
- $312,5003 bd2 ba1.4k sqft6324 Grove Park Blvd, Charlotte, NC 28215For SaleMLS ID #4387347, Paula Villalva, Clifton Property Investment. Canopy MLS as distributed by MLS GRID
- $310,0003 bd2 ba1.2k sqft4723 Northaven Dr, Charlotte, NC 28206For SaleMLS ID #4402019, Norma Mckee, Premier South. Canopy MLS as distributed by MLS GRID
- $380,0003 bd3 ba1.9k sqft1315 Red Tallen Ct, Charlotte, NC 28214For SaleMLS ID #4373869, Zapata Tate, Better Homes and Gardens Real Estate Paracle. Canopy MLS as distributed by MLS GRID
- $259,0002 bd1 ba933 sqft5045 Curtiswood Dr, Charlotte, NC 28213For SaleMLS ID #4378276, Joseph McMurry, EXP Realty LLC Ballantyne. Canopy MLS as distributed by MLS GRID
- $349,9003 bd2 ba1.5k sqft4400 Hamilton Cres, Charlotte, NC 28216For SaleMLS ID #4396765, Timothy Mills, The Jamison Group. Canopy MLS as distributed by MLS GRID
- $340,0003 bd2 ba1.8k sqft200 Park Ave, Mount Holly, NC 28120For SaleMLS ID #4407165, Josh Kelly, Keller Williams Ballantyne Area. Canopy MLS as distributed by MLS GRID
