Welcome to 2000 Teddington Drive, a 3-bedroom, 2-bath home offering a convenient location with quick access to 485, Uptown, and the White Water Center. With 1,033 sq ft of well-planned living space, this home is perfect for anyone seeking a move-in-ready property. Step inside to an inviting living area that welcomes you with natural light and an easy-flow layout. The adjoining kitchen features ample cabinet storage, plenty of counter space, and a laundry closet. The primary bedroom provides a peaceful retreat with its own private en-suite bath. Two additional bedrooms provide excellent flexibility to accommodate guests, create a home office, or design a functional hobby space. Outside, an inviting patio makes an ideal spot for morning coffee or evening unwinding. Located just minutes from shopping, dining, parks, and major commuter routes, this home offers incredible accessibility while still providing the tranquility of a friendly residential street. Whether you’re a first-time buyer, downsizing, or seeking an investment opportunity, this home delivers value and comfort in one of Charlotte’s most convenient pockets.
Active
$229,900
2000 Teddington Dr, Charlotte, NC 28214
3beds
1,033sqft
:
Get pre-qualified$1,384/mo
Single Family Residence
Built in 1989
0.27 Acres Lot
$224,900 Zestimate®
$223/sqft
$-- HOA
What's special
Natural lightAdjoining kitchenLaundry closetAmple cabinet storageInviting patioEasy-flow layout
- 236 days |
- 1,818 |
- 139 |
Zillow last checked:
Listing updated:
Listed by:
John Bradford john.bradford@vylla.com,
Vylla Home
Source: Canopy MLS as distributed by MLS GRID,MLS#: 4327187
Facts & features
Interior
Bedrooms & bathrooms
- Bedrooms: 3
- Bathrooms: 2
- Full bathrooms: 2
- Main level bedrooms: 3
Primary bedroom
- Level: Main
Bedroom s
- Level: Main
Bedroom s
- Level: Main
Bathroom full
- Level: Main
Bathroom full
- Level: Main
Kitchen
- Level: Main
Living room
- Level: Main
Heating
- Central
Cooling
- Central Air
Appliances
- Included: Other
- Laundry: In Kitchen
Features
- Has basement: No
Interior area
- Total structure area: 1,033
- Total interior livable area: 1,033 sqft
- Finished area above ground: 1,033
- Finished area below ground: 0
Property
Parking
- Parking features: Driveway
- Has uncovered spaces: Yes
Features
- Levels: One
- Stories: 1
Lot
- Size: 0.27 Acres
Details
- Parcel number: 05916317
- Zoning: N1-A
- Special conditions: Notice Of Default
Construction
Type & style
- Home type: SingleFamily
- Property subtype: Single Family Residence
Materials
- Vinyl
- Foundation: Slab
Condition
- New construction: No
- Year built: 1989
Utilities & green energy
- Sewer: Public Sewer
- Water: City
Community & HOA
Community
- Subdivision: Woodford Green
Location
- Region: Charlotte
Financial & listing details
- Price per square foot: $223/sqft
- Tax assessed value: $228,200
- Annual tax amount: $1,925
- Date on market: 12/3/2025
- Cumulative days on market: 236 days
- Road surface type: Concrete, Paved
Estimated market value
$224,900
$214,000 - $236,000
$1,740/mo
Price history
| Date | Event | Price |
|---|---|---|
| 7/1/2025 | Sold | $221,769+70.6%$215/sqft |
Source: Public Record Report a problem | ||
| 1/16/2018 | Sold | $130,000$126/sqft |
Source: Public Record Report a problem | ||
| 12/8/2017 | Pending sale | $130,000$126/sqft |
Source: Fort Mill #3341704 Report a problem | ||
| 12/1/2017 | Listed for sale | $130,000$126/sqft |
Source: Fort Mill #3341704 Report a problem | ||
Public tax history
| Year | Property taxes | Tax assessment |
|---|---|---|
| 2025 | $1,925 +2.3% | $228,200 |
| 2024 | $1,881 +3.8% | $228,200 |
| 2023 | $1,813 +33.7% | $228,200 +79% |
| 2022 | $1,356 +0.8% | $127,500 |
| 2021 | $1,345 +0.6% | $127,500 |
| 2020 | $1,338 +1.2% | $127,500 |
| 2019 | $1,322 +20.5% | $127,500 +63.5% |
| 2018 | $1,097 +3.2% | $78,000 |
| 2017 | $1,063 | $78,000 |
| 2016 | $1,063 | $78,000 |
| 2015 | $1,063 -0.1% | $78,000 |
| 2014 | $1,064 | -- |
| 2013 | -- | $78,000 -0.4% |
| 2012 | -- | $78,300 |
| 2011 | -- | $78,300 -10.2% |
| 2010 | -- | $87,200 |
| 2009 | -- | $87,200 |
| 2008 | -- | $87,200 |
| 2007 | -- | $87,200 |
| 2006 | -- | $87,200 |
| 2005 | -- | $87,200 |
| 2004 | -- | $87,200 |
| 2003 | -- | $87,200 +27.2% |
| 2002 | -- | $68,540 |
| 2001 | -- | $68,540 |
| 2000 | -- | $68,540 |
Find assessor info on the county website
Monthly payment
Est. payment
Payment breakdown
Explore the cost of this home by adjusting the details. Changes won't be saved.Climate risks
Neighborhood: Toddville Road
Nearby schools
GreatSchools rating
- 8/10Tuckaseegee ElementaryGrades: K-5Distance: 1.1 mi
- 5/10Whitewater Middle SchoolGrades: 6-8Distance: 3.7 mi
- 2/10West Mecklenburg HighGrades: 9-12Distance: 1.6 mi
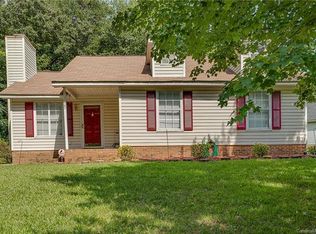
- $258,8003 bd2 ba1k sqft2020 Teddington Dr, Charlotte, NC 28214Off Market
- $287,4003 bd2 ba1.2k sqft1928 Teddington Dr, Charlotte, NC 28214Off Market
- $307,7003 bd2 ba1.4k sqft5821 Beaconsfield Rd, Charlotte, NC 28214Off Market
- $281,8002 bd2 ba1.1k sqft2005 Teddington Dr, Charlotte, NC 28214Off Market
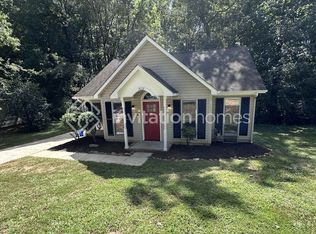
- $253,1003 bd2 ba838 sqft2030 Teddington Dr, Charlotte, NC 28214Off Market
- $289,6003 bd2 ba1.3k sqft5815 Beaconsfield Rd, Charlotte, NC 28214Off Market
- $284,7003 bd3 ba1.4k sqft1922 Teddington Dr, Charlotte, NC 28214Off Market
- $1,8253 bd2 ba1.3k sqft1929 Teddington Dr, Charlotte, NC 28214For Rent
A local agent can set up tours, give advice and negotiate with sellers.
Similar homes
- $295,0003 bd2 ba1.2k sqft5830 Stone Bluff Ct, Charlotte, NC 28214For Sale

 MLS ID #4352514, Gregory Evangelist, E Realty. Canopy MLS as distributed by MLS GRID
 - $280,0004 bd2 ba1.2k sqft1120 Claremont Rd, Charlotte, NC 28214For Sale
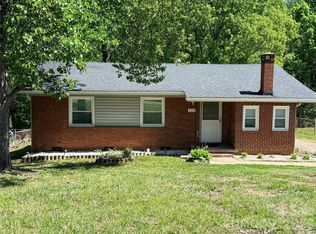 MLS ID #4375146, Monica Boswell, MB Homez LLC. Canopy MLS as distributed by MLS GRID
 - $246,9993 bd2 ba1k sqft3216 Lasalle St, Charlotte, NC 28216For Sale
 MLS ID #4325298, Brett Furniss, BDF Realty, Inc.. Canopy MLS as distributed by MLS GRID
 - $245,9004 bd2 ba1.2k sqft3128 Seymour Dr, Charlotte, NC 28208For Sale
 MLS ID #4389956, Lorraine Chisholm, Liahona Realty. Canopy MLS as distributed by MLS GRID
 - $299,0003 bd2 ba956 sqft1404 Jordans Pond Ln, Charlotte, NC 28214For SaleMLS ID #4368315, Gregory Evangelist, E Realty. Canopy MLS as distributed by MLS GRID
- $319,0003 bd1 ba1.1k sqft9207 Elgin Dr, Charlotte, NC 28214For SaleMLS ID #4401691, John Flynn, J. Flynn Real Estate Management & Brokerage LLC. Canopy MLS as distributed by MLS GRID
- $324,9003 bd2 ba1.1k sqft1110 Helms Rd, Charlotte, NC 28214For SaleMLS ID #4393269, Craig Tribus, Beycome Brokerage Realty LLC. Canopy MLS as distributed by MLS GRID
- $229,5003 bd1 ba1.1k sqft4731 Highlake Dr, Charlotte, NC 28215For SaleMLS ID #4390845, Jeff Beiser, Beiser Realty Group. Canopy MLS as distributed by MLS GRID
- $269,0003 bd1 ba1k sqft828 Tennyson Dr, Charlotte, NC 28208For SaleMLS ID #4315838, Mike Moulton, Bee Home Solutions, Inc.. Canopy MLS as distributed by MLS GRID
- $220,0002 bd1 ba758 sqft214 Oregon St, Charlotte, NC 28208For SaleMLS ID #4344261, Kim Williams, The Dream Home Crew LLC. Canopy MLS as distributed by MLS GRID
- $314,9003 bd2 ba1.2k sqft1200 Weststone Dr, Charlotte, NC 28208For SaleMLS ID #4366441, Daniella Buchanan, ENRG Global Realty LLC. Canopy MLS as distributed by MLS GRID
- $277,0003 bd2 ba1.1k sqft221 Auten Cir, Mount Holly, NC 28120For SaleMLS ID #4368237, Thomas Tran, TT Realty & Investment Group. Canopy MLS as distributed by MLS GRID
- $257,0003 bd2 ba1.2k sqft120 Riley Rd, Dallas, NC 28034For SaleMLS ID #4406089, Verria Hairston, Opendoor Brokerage LLC. Canopy MLS as distributed by MLS GRID
- $265,0003 bd3 ba1.4k sqftRozzelles Landing, Charlotte, NC 28214For SaleMLS ID #4392929, Kathy Pirrung, ERA Live Moore. Canopy MLS as distributed by MLS GRID
- $245,0003 bd1 ba1.4k sqft5510 Allen Rd E, Charlotte, NC 28269For SaleMLS ID #4382534, Rosie Zapata, Century 21 Providence Realty. Canopy MLS as distributed by MLS GRID
- $250,0003 bd2 ba1k sqft1019 W 7th Ave, Gastonia, NC 28052For SaleMLS ID #4346419, Ivonne Erion, Lantern Realty & Development, LLC. Canopy MLS as distributed by MLS GRID
- $229,0003 bd1 ba1.1k sqft1904 Hemlock Ave, Gastonia, NC 28054For SaleMLS ID #4385499, Kelly Singleton, NorthGroup Real Estate LLC. Canopy MLS as distributed by MLS GRID
- $259,9003 bd2 ba1.4k sqft2378 Old Field Rd, Gastonia, NC 28056For SaleMLS ID #4404072, Buddy Harper, Buddy Harper Team Realty. Canopy MLS as distributed by MLS GRID
- $224,9002 bd1 ba909 sqft435 E Club Dr, Gastonia, NC 28054For SaleMLS ID #4385871, Tracy McAferty, Premier South. Canopy MLS as distributed by MLS GRID
- $220,0003 bd1 ba1k sqft808 N Weldon St, Gastonia, NC 28052For SaleMLS ID #4390630, Robin Lynn Scott, Farms & Estates Realty Inc. Canopy MLS as distributed by MLS GRID
