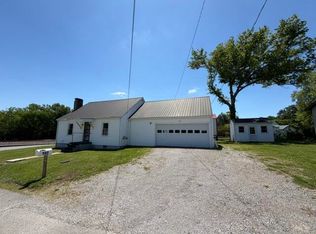
Nestled in the quiet small town of Burgin, don't miss this well maintained and mint condition 3-bedroom, 2 full bath home! Turn-key, handicap accessible by ramp and offering abundant space, this 2004 Norris manufactured home welcomes with a neutral color palette and open-flow design! A large living room ideal for entertaining leads into an open, vast dining/kitchen area featuring a pantry, generous cabinet/counter space, and a bright breakfast area! The primary suite includes a spacious walk-in closet along with an oversized private bath including a walk-in shower, double vanity and two additional closets! Both guest bedrooms are ample in size and the full guest bath includes a tub/shower combo. Perfect for outdoor enjoyment yet the ideal size for easy maintenance is the wonderful lot including (2) roomy storage sheds, a handy detached carport and a large parking pad! Situated on a side-street, traffic is low and amenities such as grocery, restaurants, schools and businesses are just a short drive! Affordably priced and offered with a one-year America's Preferred Home Warranty, call today!
Contingent
$169,000
202 3rd St N, Harrodsburg, KY 40330
3beds
1,560sqft
Manufactured Home
Built in 2004
9,321 Square Feet Lot
$163,500 Zestimate®
$108/sqft
$-- HOA
What's special
Handy detached carportHandicap accessible by rampLarge parking padOpen-flow designAbundant spaceNeutral color paletteBright breakfast area
- 199 days |
- 21 |
- 2 |
Zillow last checked:
Listing updated:
Listed by:
Andrea W Gross 859-612-7005,
Keller Williams Bluegrass Realty
Source: Imagine MLS,MLS#: 26000064
Facts & features
Interior
Bedrooms & bathrooms
- Bedrooms: 3
- Bathrooms: 2
- Full bathrooms: 2
Primary bedroom
- Description: Walk-In Closet, Carpet
- Level: First
Bedroom 1
- Description: Carpet
- Level: First
Bedroom 2
- Description: Carpet
- Level: First
Bathroom 1
- Description: Primary, Double Sink, Walk-In Shower
- Level: First
Bathroom 2
- Description: Single Vanity, Tub/Shower Combo
- Level: First
Dining room
- Description: Open, Carpet
- Level: First
Kitchen
- Description: Viynl, Breakfast Nook, Pantry, Open to Dining
- Level: First
Living room
- Description: Open Flow, Carpet, Ceiling Fan
- Level: First
Utility room
- Description: Kitchen Area Closet
- Level: First
Heating
- Forced Air, Natural Gas
Cooling
- Electric, Heat Pump
Appliances
- Included: Dryer, Microwave, Refrigerator, Washer, Oven, Range
- Laundry: Electric Dryer Hookup, Main Level, Washer Hookup
Features
- Breakfast Bar, Eat-in Kitchen, Other, Walk-In Closet(s), Ceiling Fan(s)
- Flooring: Carpet, Vinyl
- Windows: Insulated Windows, Blinds, Screens
- Basement: Crawl Space
- Has fireplace: No
Interior area
- Total structure area: 1,560
- Total interior livable area: 1,560 sqft
- Finished area above ground: 1,560
- Finished area below ground: 0
Video & virtual tour
Property
Parking
- Total spaces: 1
- Parking features: Detached Carport, Driveway, Off Street, Other
- Carport spaces: 1
- Has uncovered spaces: Yes
Accessibility
- Accessibility features: Accessible Approach with Ramp
Features
- Levels: One
- Exterior features: Other
- Fencing: None
- Has view: Yes
- View description: Rural, Neighborhood
Lot
- Size: 9,321 Square Feet
- Features: Few Trees
Details
- Additional structures: Shed(s), Other
- Parcel number: 300.1002037.00
Construction
Type & style
- Home type: MobileManufactured
- Architectural style: Ranch
- Property subtype: Manufactured Home
Materials
- Vinyl Siding
- Foundation: Block, Pillar/Post/Pier
- Roof: Dimensional Style
Condition
- Year built: 2004
Utilities & green energy
- Sewer: Public Sewer
- Water: Public
- Utilities for property: Cable Available, Electricity Connected, Natural Gas Connected, Sewer Connected, Water Connected
Community & HOA
Community
- Subdivision: Rural
HOA
- Has HOA: No
Location
- Region: Harrodsburg
Financial & listing details
- Price per square foot: $108/sqft
- Date on market: 1/5/2026

Andrea Gross
(859) 612-7005
By pressing Contact Agent, you agree that the real estate professional identified above may call/text you about your search, which may involve use of automated means and pre-recorded/artificial voices. You don't need to consent as a condition of buying any property, goods, or services. Message/data rates may apply. You also agree to our Terms of Use. Zillow does not endorse any real estate professionals. We may share information about your recent and future site activity with your agent to help them understand what you're looking for in a home.
Estimated market value
$163,500
$155,000 - $172,000
$1,126/mo
Price history
| Date | Event | Price |
|---|---|---|
| 5/10/2026 | Contingent | $169,000$108/sqft |
Source:  Imagine MLS #26000064 Report a problem Imagine MLS #26000064 Report a problem | ||
| 1/5/2026 | Listed for sale | $169,000$108/sqft |
Source: Imagine MLS #25508728 Report a problem | ||
Public tax history
Tax history is unavailable.
Monthly payment
Climate risks
Neighborhood: 40330
Nearby schools
GreatSchools rating
- 7/10Burgin Independent SchoolGrades: PK-12Distance: 0.6 mi
Schools provided by the listing agent
- Elementary: Burgin
- Middle: Burgin
- High: Burgin Ind
Source: Imagine MLS. This data may not be complete. We recommend contacting the local school district to confirm school assignments for this home.
- $182,1003 bd2 ba1.6k sqft202 3rd St, Harrodsburg, KY 40330Off Market
- $68,9602 bd1 ba1.5k sqft433 W Court St, Harrodsburg, KY 40330Off Market
- $69,5323 bd2 ba1.6k sqft202 Third St N, BURGIN, KY 40310Off Market
- $147,8002 bd1 ba1.1k sqft402 Brummet St, Harrodsburg, KY 40330Off Market
- $185,8003 bd2 ba2.1k sqft415 W Court St, Burgin, KY 40330Off Market
- $5002 bd1 ba1.3k sqft323 W Court St, Burgin, KY 40330Off Market
- $132,2003 bd1 ba960 sqft404 Brummet St, Harrodsburg, KY 40330Off Market
- $139,7003 bd1 ba792 sqft406 Brummet St, Harrodsburg, KY 40330Off Market
Similar homes
- $169,9003 bd1 ba1.2k sqft102 Brook St, Burgin, KY 40330For Sale
 MLS ID #26010294, Diana J Emrich, WEICHERT REALTORS - ABG Properties. Imagine MLS
 - $169,0003 bd1 ba1.4k sqft518 Graham Ave, Harrodsburg, KY 40330For Sale
 MLS ID #26016182, Kim Anderson, RM McGinnis, LLC Real Est & Auction Professionals. Imagine MLS
 - $164,9003 bd1 ba1k sqft705 Beaumont Ave, Harrodsburg, KY 40330For Sale
 MLS ID #26017654, Joe Marcum, CENTURY 21 Advantage Realty. Imagine MLS
 - $222,0003 bd2 ba1.3k sqft730 Parkway Ave, Harrodsburg, KY 40330For Sale
 MLS ID #26019588, Noelle Currans, Keller Williams Bluegrass Realty. Imagine MLS
 - $165,0003 bd2 ba1.4k sqft729 Oakland Ln, Harrodsburg, KY 40330For SaleMLS ID #26014008, Jenna Smith Sims, SmithCO Real Estate Firm. Imagine MLS
- $149,0002 bd2 ba1.1k sqft1599 Kennedy Bridge Rd Lot 3, Harrodsburg, KY 40330For SaleMLS ID #26003948, Michelle Phillips, Crossroads Real Estate, LLC. Imagine MLS
- $214,9003 bd1 ba1.2k sqft1007 Coleman Ct, Harrodsburg, KY 40330For SaleMLS ID #26019107, Ritchie McGinnis, RM McGinnis, LLC Real Est & Auction Professionals. Imagine MLS
- $215,0003 bd2 ba1.2k sqft232 Harrods Trce, Harrodsburg, KY 40330For Sale
 MLS ID #1724141, Mackenzie Peavler, Lois Ann Disponett Real Estate. Metro Search Inc. LLC DBA Apex MLS
 - $189,0004 bd2 ba1.7k sqft632 Mooreland Ave, Harrodsburg, KY 40330For SaleMLS ID #26012598, Bob Sophiea, eXp Realty, LLC. Imagine MLS
- $162,9005 bd2 ba2k sqft436 N Greenville St, Harrodsburg, KY 40330For SaleMLS ID #26002112, Daniel Peters, Zen Door Real Estate, Inc. Imagine MLS
- $189,1503 bd2 ba1.5k sqft110 Hensley Hts, Harrodsburg, KY 40330For SaleMLS ID #26011146, Marcus Warren, Welchomes Real Estate. Imagine MLS
- $198,0003 bd1 ba1.5k sqft220 E Office St, Harrodsburg, KY 40330For SaleMLS ID #26012101, Lee Anne Brogle, RM McGinnis, LLC Real Est & Auction Professionals. Imagine MLS
- $159,0001 bd1 ba952 sqft900 Hagers Camp Rd, Harrodsburg, KY 40330For SaleMLS ID #26012325, Michelle Phillips, Crossroads Real Estate, LLC. Imagine MLS
- $195,0002 bd2 ba1k sqft323 E Office St, Harrodsburg, KY 40330For SaleMLS ID #26014106, Ann Ford, RE/MAX Elite Realty. Imagine MLS
- $225,0003 bd2 ba1.2k sqft215 Azalea St, Harrodsburg, KY 40330For SaleMLS ID #26014878, Jared H Ervin, RM McGinnis, LLC Real Est & Auction Professionals. Imagine MLS
- $189,9003 bd2 ba890 sqft319 E Office St, Harrodsburg, KY 40330For SaleMLS ID #26011727, Ashley Reynolds, Welchomes Real Estate. Imagine MLS
- $225,0003 bd2 ba1.7k sqft213 Park Ave, Harrodsburg, KY 40330For SaleMLS ID #26008528, Brittany Martin, eXp Realty, LLC. Imagine MLS
- $216,5004 bd2 ba1.6k sqft557 Belmont St, Harrodsburg, KY 40330For SaleMLS ID #26015328, Tracy M Ison, Bluegrass Home Group. Imagine MLS
- $212,4443 bd2 ba2k sqft650 Elizabeth Ct, Harrodsburg, KY 40330For SaleMLS ID #26008675, Bradley Turner, eXp Realty, LLC. Imagine MLS
- $245,0003 bd2 ba1.8k sqft504 S College St, Harrodsburg, KY 40330For SaleMLS ID #26007125, Melanie Qualls, RE/MAX Elite Realty. Imagine MLS
