Built in 1959, this nostalgic Brick Ranch is located Downtown Harrodsburg, KY. This home is the last, on a Dead-End Street and boast large back yard. The land behind is undeveloped and provides a nice view. This is a great place to be amongst all that goes on in town. While still having the privacy of being Dead-end Street and feeling just far enough away from it all.
Contingent
Price cut: $27K (7/16)
$212,444
650 Elizabeth Ct, Harrodsburg, KY 40330
3beds
2,040sqft
:
Get pre-qualified$1,419/mo
Single Family Residence
Built in 1959
0.3 Acres Lot
$208,200 Zestimate®
$104/sqft
$-- HOA
What's special
- 114 days |
- 982 |
- 61 |
Zillow last checked:
Listing updated:
Listed by:
Bradley Turner 859-516-8262,
eXp Realty, LLC
Source: Imagine MLS,MLS#: 26008675
Facts & features
Interior
Bedrooms & bathrooms
- Bedrooms: 3
- Bathrooms: 2
- Full bathrooms: 1
- 1/2 bathrooms: 1
Primary bedroom
- Level: First
Bedroom 1
- Level: First
Bathroom 1
- Level: First
Bathroom 2
- Level: First
Dining room
- Level: First
Family room
- Level: First
Kitchen
- Level: First
Living room
- Level: First
Heating
- Electric, Forced Air, Natural Gas
Cooling
- Electric
Appliances
- Included: Dishwasher, Gas Range
- Laundry: Electric Dryer Hookup, Gas Dryer Hookup, Washer Hookup
Features
- Flooring: Carpet, Concrete, Hardwood, Vinyl
- Windows: Insulated Windows
- Basement: Full,Walk-Out Access
- Number of fireplaces: 2
- Fireplace features: Basement, Gas Log, Living Room
Interior area
- Total structure area: 2,040
- Total interior livable area: 2,040 sqft
- Finished area above ground: 1,340
- Finished area below ground: 700
Property
Parking
- Total spaces: 1
- Parking features: Attached Carport, Driveway, Off Street
- Carport spaces: 1
- Has uncovered spaces: Yes
Features
- Levels: One
- Fencing: Chain Link
Lot
- Size: 0.3 Acres
- Features: Many Trees
Details
- Parcel number: 100.7005015.00
Construction
Type & style
- Home type: SingleFamily
- Architectural style: Ranch
- Property subtype: Single Family Residence
Materials
- Brick Veneer
- Foundation: Block
- Roof: Shingle
Condition
- Year built: 1959
Utilities & green energy
- Sewer: Public Sewer
- Water: Public
- Utilities for property: Electricity Connected, Natural Gas Connected, Sewer Connected, Water Connected
Community & HOA
Community
- Subdivision: Downtown
HOA
- Has HOA: No
Location
- Region: Harrodsburg
Financial & listing details
- Price per square foot: $104/sqft
- Tax assessed value: $165,320
- Annual tax amount: $1,843
- Date on market: 4/22/2026
Estimated market value
$208,200
$198,000 - $219,000
$1,461/mo
Price history
| Date | Event | Price |
|---|---|---|
| 7/26/2026 | Pending sale | $212,444$104/sqft |
Source: eXp Realty #26008675 Report a problem | ||
| 7/26/2026 | Contingent | $212,444$104/sqft |
Source:  Imagine MLS #26008675 Report a problem Imagine MLS #26008675 Report a problem | ||
| 7/16/2026 | Price change | $212,444-11.3%$104/sqft |
Source: eXp Realty #26008675 Report a problem | ||
| 4/22/2026 | Listed for sale | $239,444+59.7%$117/sqft |
Source: Imagine MLS #26008675 Report a problem | ||
| 8/9/2019 | Sold | $149,900-5.7%$73/sqft |
Source: Imagine MLS #1914094 Report a problem | ||
| 7/8/2019 | Pending sale | $159,000$78/sqft |
Source: Coldwell Banker V.I.P. Realty, Inc. #1914094 Report a problem | ||
| 6/21/2019 | Listed for sale | $159,000+26.2%$78/sqft |
Source: Coldwell Banker VIP Realty #1914094 Report a problem | ||
| 5/18/2018 | Sold | $126,000+3.3%$62/sqft |
Source: Public Record Report a problem | ||
| 9/20/2016 | Sold | $122,000-0.4%$60/sqft |
Source: Imagine MLS #1617900 Report a problem | ||
| 8/15/2016 | Pending sale | $122,500$60/sqft |
Source: United Real Estate Lexington #1617900 Report a problem | ||
| 8/12/2016 | Listed for sale | $122,500$60/sqft |
Source: United Real Estate Lexington #1617900 Report a problem | ||
Public tax history
| Year | Property taxes | Tax assessment |
|---|---|---|
| 2024 | $1,843 +9.2% | $165,320 +10.3% |
| 2023 | $1,688 +1.3% | $149,900 |
| 2022 | $1,666 -1.1% | $149,900 |
| 2021 | $1,685 0% | $149,900 +19% |
| 2020 | $1,685 +17.1% | $126,000 |
| 2019 | $1,439 +5.8% | $126,000 +3.3% |
| 2018 | $1,360 +3.7% | $122,000 |
| 2017 | $1,312 +92.2% | $122,000 +20% |
| 2016 | $682 +3% | $101,641 |
| 2015 | $662 -1.4% | $101,641 |
| 2014 | $672 +1.4% | $101,641 |
| 2010 | $662 | $101,641 |
Find assessor info on the county website
Monthly payment
Est. payment
Payment breakdown
Explore the cost of this home by adjusting the details. Changes won't be saved.Climate risks
Neighborhood: 40330
Nearby schools
GreatSchools rating
- NAMercer County Elementary SchoolGrades: PK-2Distance: 2.2 mi
- 6/10Kenneth D. King Middle SchoolGrades: 6-8Distance: 2 mi
- 8/10Mercer County Senior High SchoolGrades: 9-12Distance: 2.5 mi
Schools provided by the listing agent
- Elementary: Mercer Co
- Middle: King
- High: Mercer Co
Source: Imagine MLS. This data may not be complete. We recommend contacting the local school district to confirm school assignments for this home.
- $191,9003 bd1 ba1.2k sqft643 Elizabeth Ct, Harrodsburg, KY 40330Off Market
- $228,6003 bd2 ba1.8k sqft631 Elizabeth Ct, Harrodsburg, KY 40330Off Market
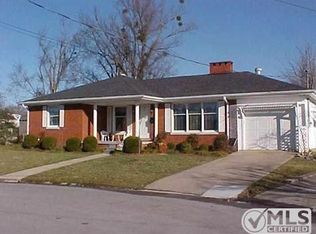
- $285,0004 bd3 ba2.7k sqft630 Elizabeth Ct, Harrodsburg, KY 40330Sold
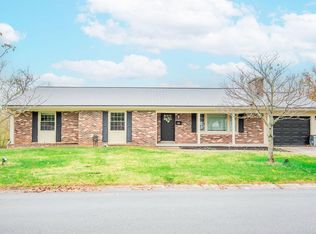
- $267,4003 bd2 ba2k sqft621 Elizabeth Ct, Harrodsburg, KY 40330Off Market
- $298,5003 bd2 ba2k sqft684 S College St, Harrodsburg, KY 40330Off Market
- $191,2003 bd1 ba1.5k sqft620 Elizabeth Ct, Harrodsburg, KY 40330Off Market
- $248,9003 bd1 ba1.6k sqft640 Elizabeth Ct, Harrodsburg, KY 40330Off Market
- $216,6003 bd3 ba2.4k sqft618 Elizabeth Ct, Harrodsburg, KY 40330Off Market
A local agent can set up tours, give advice and negotiate with sellers.
Similar homes
- $230,0003 bd2 ba1.8k sqft653 Valley Dr, Harrodsburg, KY 40330For Sale
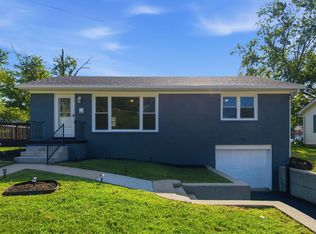
 MLS ID #26021152, Alyssa Weir, ERA Select Real Estate. Imagine MLS
 - $219,9003 bd2 ba1.1k sqft745 Ellerson Dr, Harrodsburg, KY 40330For Sale
 MLS ID #26013076, Cindy W Crutcher, EXIT Realty Crutcher. Imagine MLS
 - $210,0003 bd2 ba1.3k sqft730 Parkway Ave, Harrodsburg, KY 40330For Sale
 MLS ID #26019588, Noelle Currans, Keller Williams Bluegrass Realty. Imagine MLS
 - $214,9003 bd1 ba1.2k sqft1007 Coleman Ct, Harrodsburg, KY 40330For Sale
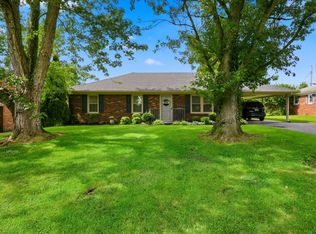 MLS ID #26019107, Ritchie McGinnis, RM McGinnis, LLC Real Est & Auction Professionals. Imagine MLS
 - $245,0003 bd2 ba1.8k sqft504 S College St, Harrodsburg, KY 40330For SaleMLS ID #26007125, Melanie Qualls, RE/MAX Elite Realty. Imagine MLS
- $216,5004 bd2 ba1.6k sqft557 Belmont St, Harrodsburg, KY 40330For SaleMLS ID #26015328, Tracy M Ison, Bluegrass Home Group. Imagine MLS
- $239,0003 bd2 ba2k sqft316 Dixie Mnr, Harrodsburg, KY 40330For SaleMLS ID #26008867, Andrea W Gross, Keller Williams Bluegrass Realty. Imagine MLS
- $205,0003 bd1 ba2.4k sqft528 Ada Dr, Harrodsburg, KY 40330For SaleMLS ID #26005907, Austin Rayborn, Welchomes Real Estate. Imagine MLS
- $255,0003 bd3 ba1.9k sqft520 Henrico Rd, Harrodsburg, KY 40330For SaleMLS ID #26017379, Heather Baber, Rector Hayden Realtors. Imagine MLS
- $224,9003 bd2 ba1.5k sqft9922 Cornishville Rd, Harrodsburg, KY 40330For SaleMLS ID #26021936, Madalynn Davis, The Brokerage. Imagine MLS
- $225,0003 bd2 ba1.2k sqft215 Azalea St, Harrodsburg, KY 40330For SaleMLS ID #26014878, Jared H Ervin, RM McGinnis, LLC Real Est & Auction Professionals. Imagine MLS
- $225,0002 bd2 ba1.7k sqft433 N College St, Harrodsburg, KY 40330For SaleMLS ID #26003163, Nikki Lake, RE/MAX Elite Realty. Imagine MLS
- $189,1503 bd2 ba1.5k sqft110 Hensley Hts, Harrodsburg, KY 40330For SaleMLS ID #26011146, Marcus Warren, Welchomes Real Estate. Imagine MLS
- $180,0003 bd1 ba1.5k sqft220 E Office St, Harrodsburg, KY 40330For SaleMLS ID #26012101, Lee Anne Brogle, RM McGinnis, LLC Real Est & Auction Professionals. Imagine MLS
- $260,0003 bd1 ba1k sqft817 Bellows Mill Rd, Harrodsburg, KY 40330For SaleMLS ID #26008344, Melanie Qualls, RE/MAX Elite Realty. Imagine MLS
- $184,9003 bd1 ba1k sqft511 Ashley Dr, Harrodsburg, KY 40330For SaleMLS ID #26011726, Ashley Reynolds, Welchomes Real Estate. Imagine MLS
- $195,0002 bd2 ba1k sqft323 E Office St, Harrodsburg, KY 40330For SaleMLS ID #26014106, Ann Ford, RE/MAX Elite Realty. Imagine MLS
- $169,0003 bd1 ba1.4k sqft518 Graham Ave, Harrodsburg, KY 40330For SaleMLS ID #26016182, Kim Anderson, RM McGinnis, LLC Real Est & Auction Professionals. Imagine MLS
- $249,0003 bd1 ba1.1k sqft251 Longview St, Harrodsburg, KY 40330For SaleMLS ID #26018989, Andrea W Gross, Keller Williams Bluegrass Realty. Imagine MLS
- $144,0002 bd1 ba1.3k sqft357 S Magnolia St, Harrodsburg, KY 40330For SaleMLS ID #26020708, Martin D Abrams, Abrams Realty, LLC. Imagine MLS
