Skip main navigation
Off market
  • Price Unknown

    202 Angelonia Cres, Ottawa, ON K1T 0Y4

    3beds
    3baths
    Multi Family
    Built in ----
    -- sqft lot
    $-- Zestimate®
    C$--/sqft
    C$2,771 Estimated rent

    Home value

    Not available

    Estimated sales range

    Not available

    Not available

    Loading
    Loading...

    Owner options

    List your home for rent

    C$2,771/mo

    Rent Zestimate®

    Find your next renter with Zillow Rental Manager. Plus, with online applications, you can quickly screen prospective tenants – for free.

    Learn more

    C$2,771/mo

    Rent Zestimate®

    Refinance and save

    Refinancing to a lower rate could help reduce your monthly payments and save thousands over the life of the loan.

    See today's rates

    Explore your selling options

    Work with a Zillow partner agent

    Leverage their expertise and Zillow's premium Showcase listings to get your home seen by more buyers.

    Get started

    List with your own agent

    Get your home in front of millions of buyers by listing it on Zillow.

    Learn how to do it

    Sell it yourself

    Take full control of how buyers see your home on Zillow by listing For Sale by Owner (FSBO).

    List your home

    What's special

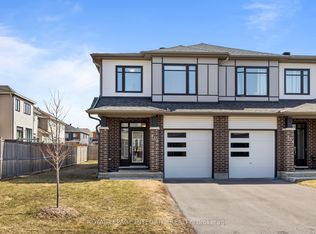
    Welcome to this showstopping Camden Model by Tamarack Homesan executive townhome that blends luxury, modern design, and thoughtful functionality from top to bottom. Sitting proudly on a premium corner lot in the highly sought-after community of Findlay Creek, this home has been extensively upgraded throughout making it truly move-in ready. Curb appeal shines with a brand-new front door, upgraded garage door, high-end exterior hardware, and an interlock driveway expansion that adds both style and an extra parking space complete with a landscaped flower bed. Inside, you're greeted by a bright, open-concept layout and designer finishes at every turn. The chefs kitchen is the heart of the home, featuring an extended island with double waterfall quartz counters, custom cabinetry-wrapped hood fan with built-in lighting, high-end appliances including a gas stove, and elegant under-cabinet lighting. Pot lights and oversized 24x24 tiles run throughout the home, creating a seamless, upscale feel. The main floor also includes a sleek powder room with a floating vanity, setting the tone for the modern design carried throughout the home. Upstairs, the primary suite offers a relaxing escape with a fully upgraded walk-in closet and spa-inspired ensuite complete with a double vanity, soaker tub, and glass-enclosed shower. The laundry room was designed with convenience in mind, offering custom cabinetry and a built-in laundry basket drawer. Other standout upgrades include brand-new windows, insulation, furnace, plumbing, and electrical delivering peace of mind and long-term value. The staircase has been reimagined with modern metal spindles, and the oversized garage includes a new opener and ample storage. Every detail has been thoughtfully curated in this exceptional home. Dont miss your chance to own one of Findlay Creeks finest townhomes. Book your private showing today!

    This property is off market, which means it's not currently listed for sale or rent on Zillow. This may be different from what's available on other websites or public sources.

    Zillow last checked:

    Source: Century 21 Canada,MLS®#: X12121124MLS Logo

    Facts & features

    Interior

    Bedrooms & bathrooms
    • Bedrooms: 3
    • Bathrooms: 3
    Heating
    • Has Heating (Unspecified Type)
    Cooling
    • Has cooling: Yes
    Features
    • Basement: yes

    Property

    Parking
    • Parking features: ATTACHED

    Construction

    Type & style
    • Home type: MultiFamily
    • Property subtype: Multi Family

    Community & HOA

    Community
    • Subdivision: 2605 - Blossom Park/Kemp Park/Findlay Creek
    Location
    • Region: Ottawa

    Financial & listing details

    • Date on market: 5/6/2025
    • Lease term: Contact For Details

    Price history

    Price history is unavailable.

    Public tax history

    Tax history is unavailable.

    Neighborhood: Riverside South

    Nearby schools

    GreatSchools rating

    No schools nearby

    We couldn't find any schools near this home.