Multiple Possibilities! This is a Rare Opportunity Offering Space, Flexibility, & Incredible Investment Potential! 7 Bedrooms, 3 Full Bathrooms with apx. 2,641 Sq Ft of Living Space on apx. 7,575 Sq Ft Lot. Designed with Versatility in Mind, The Functional Floor Plan Includes Multiple Separate Entrances, Making It Ideal for Multi-Generational Living, Shared Living Arrangements, Care Facility, Group Home, Rental Income Potential (Buyer to Verify Permitted Uses). Fresh Interior Paint Creates a Bright, Move-In Ready Feeling, While the Brand-New Roof Provides Added Value and Peace of Mind. Kitchen offers NEW cabinets, Counter Tops, Stove/Oven, Dishwasher & Refrigerator. The Large Driveway Offers Ample Parking. A Rare & Highly Desirable Feature for a Home of this Size. Whether You’re an Investor Looking to Expand Your Portfolio or a Buyer Searching for A Spacious Home with Endless Possibilities, this Property Delivers Exceptional Opportunity. Conveniently Located Near Schools, Shopping, Dining, Parks and Major Commuter Routes, 202 Arc Ave Is Ready to Fit a Variety of lifestyles or Investment Goals. See mls 41143293
For sale
$600,000
202 Arc Ave, Stockton, CA 95210
7beds
2,641sqft
Residential, Single Family Residence
Built in 1966
7,575 Square Feet Lot
$587,200 Zestimate®
$227/sqft
$-- HOA
What's special
- 7 days
- 101
- 1
Zillow last checked:
Listing updated:
Listed by:
Jacqualeene Campbell DRE #00992813 510-714-3209,
Bhg Reliance Partners,
Jowelle Campbell DRE #02105634 510-714-0550,
Bhg Reliance Partners
Source: Bay East AOR,MLS#: 41148814
Facts & features
Interior
Bedrooms & bathrooms
- Bedrooms: 7
- Bathrooms: 3
- Full bathrooms: 3
Rooms
- Room types: 6+ Bedrooms, 3 Baths, Kitchen, Living Room
Kitchen
- Features: Dishwasher, Microwave, Range/Oven Free Standing
Heating
- Wall Furnace
Cooling
- Ceiling Fan(s), Wall/Window Unit(s)
Appliances
- Included: Dishwasher, Microwave, Free-Standing Range
- Laundry: Inside, Common Area
Features
- Flooring: Laminate, Tile
- Has fireplace: No
- Fireplace features: None
Interior area
- Total structure area: 2,641
- Total interior livable area: 2,641 sqft
Property
Parking
- Total spaces: 3
- Parking features: No Garage
Features
- Levels: One
- Stories: 1
- Pool features: None
- Fencing: Front Yard
Lot
- Size: 7,575 Square Feet
- Features: Rectangular Lot
Details
- Parcel number: 079346010000
- Special conditions: Standard
Construction
Type & style
- Home type: SingleFamily
- Architectural style: Ranch
- Property subtype: Residential, Single Family Residence
Materials
- Stucco
- Roof: Composition
Condition
- Existing
- New construction: No
- Year built: 1966
Utilities & green energy
- Electric: No Solar
- Sewer: Public Sewer
- Water: Public
Community & HOA
Community
- Security: Fire Sprinkler System
- Subdivision: None
HOA
- Has HOA: No
Location
- Region: Stockton
Financial & listing details
- Price per square foot: $227/sqft
- Tax assessed value: $199,058
- Price range: $600K - $600K
- Date on market: 9/18/2026
- Listing agreement: Excl Right
- Listing terms: Cash,Conventional
Estimated market value
$587,200
$558,000 - $617,000
$2,265/mo
Price history
| Date | Event | Price |
|---|---|---|
| 7/30/2026 | Listed for sale | $600,000$227/sqft |
Source:  Bay East AOR #41143293 Report a problem Bay East AOR #41143293 Report a problem | ||
Public tax history
| Year | Property taxes | Tax assessment |
|---|---|---|
| 2026 | -- | $199,058 +2% |
| 2025 | $5,815 +44.8% | $195,156 +2% |
| 2024 | $4,015 -2.3% | $191,331 +2% |
| 2023 | $4,111 +0.2% | $187,580 +2% |
| 2022 | $4,105 +85.8% | $183,903 +2% |
| 2021 | $2,210 -1.9% | $180,298 +1% |
| 2020 | $2,253 +0.4% | $178,450 +2% |
| 2019 | $2,244 +1.7% | $174,952 +1.8% |
| 2018 | $2,206 +4.9% | $171,813 +1.3% |
| 2017 | $2,103 -1.7% | $169,533 +2.1% |
| 2016 | $2,140 +5.2% | $165,998 +1.6% |
| 2015 | $2,034 | $163,326 +2% |
| 2014 | $2,034 | $160,181 +0.5% |
| 2013 | -- | $159,462 |
Find assessor info on the county website
Monthly payment
Est. payment
Payment breakdown
Explore the cost of this home by adjusting the details. Changes won't be saved.Climate risks
Neighborhood: Ponce de Leon
Similar homes
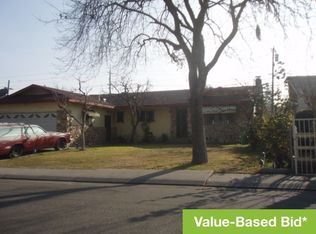
- $570,0006 bd3 ba2.5k sqft819 Bedlow Dr, Stockton, CA 95210For Sale
 MLS ID #226110627, Joseph Colangelo. MetroList Services of CA
 - $595,0004 bd3 ba3k sqft5042 Gadwall Cir, Stockton, CA 95207For Sale
 MLS ID #226110462, Alyssa Vaccarezza. MetroList Services of CA
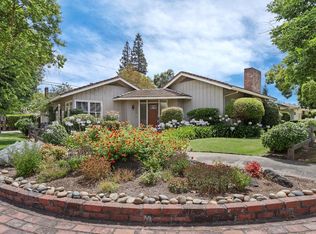
 - $599,0005 bd3 ba2.3k sqft1002-1000 W Monterey Ave, Stockton, CA 95204For Sale
 MLS ID #226085609, Kris Blower. MetroList Services of CA
 - $533,0004 bd3 ba2.1k sqft9843 Spindrift Way, Stockton, CA 95209For Sale
 MLS ID #226118265, Tony Jaime. MetroList Services of CA
