Welcome to 202 Ashworth Drive -- a stunning Elliott floor plan with nestled in the highly desirable Carnes Crossroads community. This exceptional 3-bedroom, 2.5-bathroom home blends Lowcountry charm with modern luxury, offering striking curb appeal, an expansive interior, and a spectacular backyard that is the crown jewel of the property.The backyard is an absolute showstopper designed for resort-style living. Through the back doors you'll find a magnificent custom heated gunite pool, engineered for both lively entertaining and serene relaxation. An oversized, integrated 8-person hot tub spills into the pool, providing the perfect spot to unwind with friends or soak under the stars.Activate the custom waterfall function to create a peaceful acoustic barrier that enhances privacy and atmosphere. Pool features are controlled via the Hayward OmniLogic app, and the pool is serviced weekly by the builder. The current owners will assist with transferring pool services and can schedule a training session to ensure a smooth handoff. Professional landscaping and a flower garden enhance the Lowcountry aesthetic while adding privacy. Whether you're hosting a summer pool party, enjoying a morning swim, or relaxing on the screened porch that overlooks the space, the outdoor area delivers an unmatched living experience. Inside, the layout is equally impressive. To the left of the entry, a private downstairs study provides a quiet retreat for a home office. The expansive open-concept living and dining area features clear sightlines throughout the main level. Solid oak stairs lead to the second floor and open to a generously sized loft that comfortably accommodates an oversized sectional for movie nights. The crisp white kitchen is the heart of the home and a chef's delight, with a premium split-cooking gas cooktop and stainless steel hood, a wall-mounted oven and microwave, and an oversized island wrapped in shiplap. The unique B1 elevation includes an exclusive upstairs sleeping porch, offering a peaceful outdoor escape from the second level. Two secondary bedrooms at the front of the home share a well-appointed hall bathroom, just steps from the upstairs laundry room. The owner's suite occupies the entire rear of the home, with three large windows framing tranquil views of the pool and neighborhood lake. The spa-like en suite features white tile walls, Carrara marble-look ceramic floor tile, and dual vanities. It flows into a custom closet with glass-door display cabinets, abundant hanging space, and open shelving. Outside your private gates, with direct access to walking trails around the lake, living in the award-winning Carnes Crossroads Agrihood offers an unparalleled lifestyle centered on wellness and community. Enjoy scenic nature trails, grassy parks, and world-class amenities including: " The Lakehouse & Fitness Lodge: A waterfront hub with a coffee cafe, coworking spaces, and a state-of-the-art wellness center. " Resort-Style Pools: Two community pools, including a 25-meter lap pool, a beach-entry zone, a splash pad, and a three-story waterslide at The Perch. " The Working Farm: An 11-acre community farm and onsite Farm Store offering fresh, local produce. " Sports Courts & Recreation: Tennis, pickleball, and basketball courts, a multi-use play field, and a community dock on Lake Hewitt. " The Green Barn: A restored historic landmark used as an open-air pavilion for seasonal events and neighborhood concerts. An extra-long driveway provides ample parking and leads to a detached two-car garage. From its striking front elevation to its resort-style backyard, this home truly has it all.
Active contingent
$649,000
202 Ashworth Dr, Summerville, SC 29486
3beds
2,438sqft
:
Get pre-qualified$3,789/mo
Single Family Residence
Built in 2024
6,534 Square Feet Lot
$-- Zestimate®
$266/sqft
$-- HOA
What's special
Detached two-car garageGenerously sized loftProfessional landscapingCustom waterfall functionExpansive interiorFlower gardenStriking curb appeal
- 49 days |
- 695 |
- 44 |
Zillow last checked:
Listing updated:
Listed by:
Keller Williams Parkway
Source: CTMLS,MLS#: 26016642
Facts & features
Interior
Bedrooms & bathrooms
- Bedrooms: 3
- Bathrooms: 3
- Full bathrooms: 2
- 1/2 bathrooms: 1
Rooms
- Room types: Living/Dining Combo, Loft, Eat-In-Kitchen, Laundry, Pantry, Study
Heating
- Forced Air, Natural Gas
Cooling
- Central Air
Appliances
- Laundry: Laundry Room
Features
- Ceiling - Smooth, High Ceilings, Kitchen Island, Walk-In Closet(s), Eat-in Kitchen, Pantry
- Flooring: Carpet, Ceramic Tile, Luxury Vinyl
- Windows: Window Treatments
- Number of fireplaces: 1
- Fireplace features: Gas Log, Great Room, One
Interior area
- Total structure area: 2,438
- Total interior livable area: 2,438 sqft
Property
Parking
- Total spaces: 2
- Parking features: Garage, Detached
- Garage spaces: 2
Features
- Levels: Two
- Stories: 2
- Entry location: Ground Level
- Patio & porch: Front Porch, Screened
- Exterior features: Balcony, Lawn Irrigation, Rain Gutters
- Has private pool: Yes
- Pool features: In Ground
- Fencing: Privacy,Wood
- Waterfront features: Pond
Lot
- Size: 6,534 Square Feet
- Dimensions: 55' x 125''
Details
- Special conditions: 10 Yr Warranty
Construction
Type & style
- Home type: SingleFamily
- Architectural style: Charleston Single
- Property subtype: Single Family Residence
Materials
- Cement Siding
- Foundation: Slab
- Roof: Architectural
Condition
- New construction: No
- Year built: 2024
Details
- Warranty included: Yes
Utilities & green energy
- Sewer: Public Sewer
- Water: Public
- Utilities for property: BCW & SA, City of Goose Creek, Dominion Energy
Green energy
- Green verification: HERS Index Score
Community & HOA
Community
- Features: Clubhouse, Dog Park, Fitness Center, Pool, Tennis Court(s), Walk/Jog Trails
- Subdivision: Carnes Crossroads
Location
- Region: Summerville
Financial & listing details
- Price per square foot: $266/sqft
- Date on market: 6/8/2026
- Listing terms: Cash,Conventional,FHA,VA Loan
Estimated market value
Not available
Estimated sales range
Not available
Not available
Price history
| Date | Event | Price |
|---|---|---|
| 6/8/2026 | Listed for sale | $649,000+30.4%$266/sqft |
Source:  CTMLS #26016642 Report a problem CTMLS #26016642 Report a problem | ||
| 10/27/2023 | Listing removed | -- |
Source:  Lennar Homes Report a problem Lennar Homes Report a problem | ||
| 10/23/2023 | Listed for sale | $497,872$204/sqft |
Source: Lennar Homes Report a problem | ||
Public tax history
Tax history is unavailable.
Monthly payment
Est. payment
Payment breakdown
Explore the cost of this home by adjusting the details. Changes won't be saved.Climate risks
Neighborhood: 29486
Nearby schools
GreatSchools rating
- 7/10Carolyn Lewis SchoolGrades: K-8Distance: 0.5 mi
- 8/10Cane Bay High SchoolGrades: 9-12Distance: 2.9 mi
Schools provided by the listing agent
- Elementary: Carolyn Lewis
- Middle: Carolyn Lewis
- High: Cane Bay High School
Source: CTMLS. This data may not be complete. We recommend contacting the local school district to confirm school assignments for this home.
- $549,6004 bd4 ba2.9k sqft199 Ashworth Dr, Summerville, SC 29486Off Market
- $500,8605 bd4 ba2.8k sqft358 Citrus Dr, Summerville, SC 29486Sold

- $560,0004 bd4 ba2.6k sqft212 Ashworth Dr, Summerville, SC 29486Sold
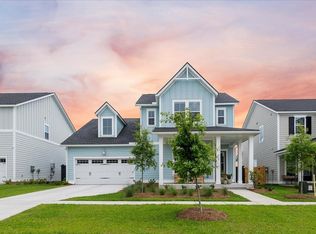
- $497,4684 bd3 ba2.6k sqft131 Ashworth Dr, Summerville, SC 29486Sold
- $542,5665 bd5 ba2.9k sqft218 Ashworth Dr, Summerville, SC 29486Sold
- $540,445-- bd-- ba2.6k sqft217 Ashworth Dr, Summerville, SC 29486Sold
- $547,6003 bd4 ba2.6k sqft212 Yalton St, Summerville, SC 29486Off Market
- $501,5003 bd3 ba2.4k sqft180 Ashworth Dr, Summerville, SC 29486Off Market
A local agent can set up tours, give advice and negotiate with sellers.
A local lender can help you make sure your offer is ready when you are.
Similar homes
- $589,9904 bd3 ba2.7k sqft105 Rum Neck St, Summerville, SC 29486For Sale

 MLS ID #26014079, Lauren Gasperic. CTMLS
 - $635,0003 bd3 ba2.6k sqft691 Blueway Ave, Summerville, SC 29486For Sale
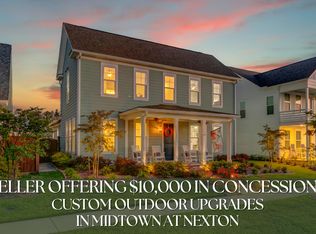 MLS ID #26014678, Roni Haskell. CTMLS
 - $649,9005 bd4 ba3.4k sqft277 Fiddleback Dr, Summerville, SC 29486For Sale
 MLS ID #26011409, Leann Kolb. CTMLS
 - $529,9003 bd2 ba2.1k sqft896 Carnes Crossing Blvd, Summerville, SC 29486For Sale
 MLS ID #26018170, Matt Miller. CTMLS
 - $620,0003 bd2 ba2.3k sqft126 Clearblue Loop, Summerville, SC 29486For SaleMLS ID #26018968, Ann Foust. CTMLS
- $625,0003 bd3 ba2.4k sqft101 Garden Gate Way, Summerville, SC 29486For SaleMLS ID #26014694, Sheryl Greenberg. CTMLS
- $639,0003 bd3 ba3.1k sqft240 Waterfront Park Dr, Summerville, SC 29486For SaleMLS ID #26016261, Britt Freeman. CTMLS
- $647,0004 bd3 ba2.1k sqft350 Trailmore Ln, Summerville, SC 29486For SaleMLS ID #26017887, Kerry Francis-campbell. CTMLS
- $515,0003 bd3 ba2.3k sqft402 Parish Farms Dr, Summerville, SC 29486For SaleMLS ID #26019636, Corinne Coleman. CTMLS
- $618,0003 bd3 ba2k sqft310 New Leaf Loop, Summerville, SC 29486For SaleMLS ID #26007361, Doug Richardson. CTMLS
- $719,9004 bd4 ba2.9k sqft503 Wodin Pl, Summerville, SC 29486For SaleMLS ID #26018616, Matt Miller. CTMLS
- $620,0004 bd3 ba2.8k sqft619 Blueway Ave, Summerville, SC 29486For SaleMLS ID #26008829, Tina Hartford. CTMLS
- $615,0003 bd3 ba2.5k sqft368 Baritone Rd, Summerville, SC 29486For SaleMLS ID #26007515, Roni Haskell. CTMLS
- $649,9002 bd3 ba2.4k sqft522 Marsh Cove Cir, Summerville, SC 29486For SaleMLS ID #26016858, Britt Freeman. CTMLS
- $699,0004 bd3 ba2.9k sqft105 Fig Ivy Ln, Summerville, SC 29486For SaleMLS ID #26013240, Mandy Dinino. CTMLS
- $699,0003 bd2 ba2.2k sqft153 Hedera Ct, Summerville, SC 29486For SaleMLS ID #26012506, Lindsey Martin. CTMLS
- $659,9855 bd4 ba3.2k sqft222 Seaworthy St, Summerville, SC 29486For SaleMLS ID #26017722, Chris Maddox. CTMLS
- $679,0002 bd3 ba2.8k sqft497 Four Seasons Blvd, Summerville, SC 29486For SaleMLS ID #26014343, Karen Fistler. CTMLS
- $610,0004 bd4 ba3k sqft155 Wappoo Trace Ln, Summerville, SC 29486For SaleMLS ID #26019578, Ricardo Burton. CTMLS
- $769,0003 bd3 ba2.7k sqft300 Autumn Azalea Way, Summerville, SC 29486For SaleMLS ID #26017749, Lindsey Martin. CTMLS
