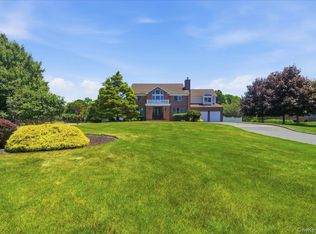
Step into timeless elegance with this beautifully maintained Circa1890 Colonial, offering approximately 2,650 square feet of living space on a picturesque .59-acre property in the coveted Bayport-Blue Point School District and Library. Rich in character and history, this 3-bedroom, 3-full-bath home seamlessly blends original craftsmanship with thoughtful modern updates. Inside, you'll find stunning original hardwood floors, an original wood-burning fireplace, Formal living and dining rooms, a dedicated home office, and a well-appointed kitchen featuring premium Stainless Steel Viking and Sub-Zero appliances. Radiant heat adds comfort throughout the bathrooms, kitchen, laundry, and Primary bedroom. while central air conditioning provides year-round convenience. The exterior is equally impressive, showcasing a heated in-ground saltwater pool and spa, expansive deck with PVC railings, covered front porch, professionally landscaped grounds with 15-zone in-ground sprinklers, PVC fencing, and a beautifully designed driveway with pavers. Additional highlights include Andersen windows, a 2-car garage with loft, full partially finished basement, updated architectural roof, 200-amp electric service, alarm system, and all certificates of occupancy in place. A rare opportunity to own a piece of Bayport history with modern amenities, exceptional outdoor living, and pride of ownership throughout.
Pending
$999,999
202 Bayport Avenue, Bayport, NY 11705
3beds
2,650sqft
Single Family Residence, Residential
Built in 1890
0.59 Acres Lot
$-- Zestimate®
$377/sqft
$-- HOA
What's special
Original wood-burning fireplacePvc fencingFull partially finished basementCentral air conditioningDedicated home officeCovered front porchUpdated architectural roof
- 53 days |
- 695 |
- 20 |
Zillow last checked:
Listing updated:
Listed by:
Signature Premier Properties 631-567-0100,
Joyce Roe
Source: OneKey® MLS as distributed by MLS GRID,MLS#: 1014448
Facts & features
Interior
Bedrooms & bathrooms
- Bedrooms: 3
- Bathrooms: 3
- Full bathrooms: 3
Bathroom 1
- Description: Full Shower Bath
- Level: First
Bathroom 1
- Description: Grandiose Primary Bedroom with Cathedral ceiling hi hats Wall of Closet and jacuzzi tub primary bath
- Level: Second
Bathroom 2
- Level: Second
Bathroom 3
- Level: Second
Other
- Level: First
Other
- Description: Mud Room off Back Door Entrance
- Level: First
Dining room
- Description: Spacious Formal Dinng Room
- Level: First
Kitchen
- Description: Country Eat in Kitchen with dining area and large center Island
- Level: First
Laundry
- Description: Side by side washer dryer and large dresser for folding
- Level: First
Living room
- Description: Formal Living Room with Brick Fireplace
- Level: First
Office
- Level: Third
Heating
- Natural Gas, Radiant Floor
Cooling
- Central Air
Appliances
- Included: Convection Oven, Dishwasher, Dryer, Exhaust Fan, Freezer, Gas Oven, Gas Range, Microwave, Refrigerator, Stainless Steel Appliance(s), Washer, Gas Water Heater
- Laundry: Washer/Dryer Hookup, Laundry Room
Features
- Cathedral Ceiling(s), Chandelier, Chefs Kitchen, Crown Molding, Eat-in Kitchen, Entrance Foyer, Formal Dining, Granite Counters, His and Hers Closets, Kitchen Island, Natural Woodwork, Primary Bathroom, Recessed Lighting, Soaking Tub
- Flooring: Tile, Wood
- Basement: Partially Finished
- Attic: Full
- Number of fireplaces: 1
- Fireplace features: Living Room, Wood Burning
Interior area
- Total structure area: 2,942
- Total interior livable area: 2,650 sqft
Property
Parking
- Total spaces: 2
- Parking features: Driveway, Garage, Garage Door Opener, On Street, Private
- Garage spaces: 2
- Has uncovered spaces: Yes
Features
- Levels: Two
- Patio & porch: Deck, Patio, Porch, Wrap Around
- Exterior features: Basketball Hoop, Mailbox, Playground
- Has private pool: Yes
- Pool features: Fenced, In Ground, Outdoor Pool, Pool/Spa Combo, Salt Water, Solar Cover, Vinyl
- Has spa: Yes
- Fencing: Back Yard,Front Yard,Full,Vinyl
Lot
- Size: 0.59 Acres
- Dimensions: 106 x 253
- Features: Back Yard, Cleared, Corner Lot, Front Yard, Garden, Landscaped, Level, Near Golf Course, Near Public Transit, Near School, Near Shops, Wooded
Details
- Additional structures: Shed(s)
- Parcel number: 0500359000300026000
- Special conditions: None
- Other equipment: Pool Equip/Cover
Construction
Type & style
- Home type: SingleFamily
- Architectural style: Colonial
- Property subtype: Single Family Residence, Residential
Materials
- Frame, Vinyl Siding
Condition
- Year built: 1890
- Major remodel year: 2004
Utilities & green energy
- Sewer: Cesspool, Septic Tank
- Water: Public
- Utilities for property: Cable Connected, Electricity Connected, Natural Gas Connected, Trash Collection Public, Water Connected
Community & HOA
HOA
- Has HOA: No
Location
- Region: Bayport
Financial & listing details
- Price per square foot: $377/sqft
- Tax assessed value: $49,000
- Annual tax amount: $19,162
- Date on market: 6/25/2026
- Cumulative days on market: 50 days
- Listing agreement: Exclusive Right To Sell
- Electric utility on property: Yes
Estimated market value
Not available
Estimated sales range
Not available
Not available
Price history
| Date | Event | Price |
|---|---|---|
| 7/23/2026 | Pending sale | $999,999$377/sqft |
Source:  OneKey® MLS as distributed by MLS GRID #1014448 Report a problem OneKey® MLS as distributed by MLS GRID #1014448 Report a problem | ||
| 6/25/2026 | Listed for sale | $999,999+261%$377/sqft |
Source: OneKey® MLS as distributed by MLS GRID #1014448 Report a problem | ||
| 11/16/1999 | Sold | $277,000$105/sqft |
Source: Public Record Report a problem | ||
| 8/19/1999 | Sold | $277,000$105/sqft |
Source: Agent Provided Report a problem | ||
Public tax history
| Year | Property taxes | Tax assessment |
|---|---|---|
| 2025 | -- | $49,000 |
| 2024 | -- | $49,000 |
| 2023 | -- | $49,000 |
| 2022 | -- | $49,000 |
| 2021 | -- | $49,000 |
| 2020 | -- | $49,000 |
| 2019 | -- | $49,000 |
| 2018 | -- | $49,000 |
| 2017 | $14,118 | $49,000 |
| 2016 | -- | $49,000 |
| 2015 | -- | $49,000 |
| 2014 | -- | $49,000 |
| 2013 | -- | $49,000 |
| 2012 | -- | $49,000 |
| 2011 | -- | $49,000 |
| 2010 | -- | $49,000 +5.4% |
| 2009 | -- | $46,500 |
| 2008 | -- | $46,500 |
| 2007 | $9,854 +29.9% | $46,500 |
| 2005 | $7,587 +16.2% | $46,500 +4.5% |
| 2004 | $6,530 +0.8% | $44,500 |
| 2003 | $6,475 +5.2% | $44,500 |
| 2002 | $6,154 | $44,500 |
| 2001 | -- | $44,500 |
| 2000 | $6,213 | $44,500 |
Find assessor info on the county website
Monthly payment
Climate risks
Neighborhood: 11705
Nearby schools
GreatSchools rating
- 6/10Academy Street Elementary SchoolGrades: K-5Distance: 0.5 mi
- 7/10James Wilson Young Middle SchoolGrades: 6-8Distance: 1 mi
- 9/10Bayport Blue Point High SchoolGrades: 9-12Distance: 0.2 mi
Schools provided by the listing agent
- Elementary: Academy Street Elementary School
- Middle: James Wilson Young Middle School
- High: Bayport-Blue Point High School
Source: OneKey® MLS as distributed by MLS GRID. This data may not be complete. We recommend contacting the local school district to confirm school assignments for this home.
- $812,600-- bd-- ba-- sqft208 Bayport Ave, Bayport, NY 11705Off Market
- $736,500-- bd-- ba-- sqft164 Bayport Ave, Bayport, NY 11705Off Market
- $880,7003 bd3 ba2.2k sqft222 Academy St, Bayport, NY 11705Off Market

- $767,100-- bd-- ba-- sqft217 Academy St, Bayport, NY 11705Off Market
- $827,000-- bd-- ba-- sqft212 Bayport Ave, Bayport, NY 11705Off Market
- $865,9007 bd3 ba-- sqft150 Bayport Ave, Bayport, NY 11705Off Market
- $613,8002 bd1 ba-- sqft218 Bayport Ave, Bayport, NY 11705Off Market
- $--2 bd1 ba985 sqft218 Bayport Ave #2, Bayport, NY 11705Off Market
A local agent can set up tours, give advice and negotiate with sellers.
Similar homes
- $798,0004 bd2 ba1.8k sqft360 Bayport Avenue, Bayport, NY 11705For Sale

 MLS ID #1038252, Barbara Leogrande, Listing by: Douglas Elliman Real Estate. OneKey® MLS as distributed by MLS GRID
 - $998,0004 bd4 ba3.1k sqft5 Reinhardt Court, Blue Point, NY 11715For Sale
 MLS ID #1036280, Frank Mirando, Listing by: BH&G R E Realty Connect. OneKey® MLS as distributed by MLS GRID
 - $1,249,0004 bd2 ba2.2k sqft22 S Gillette Avenue, Bayport, NY 11705For Sale
 MLS ID #1029464, Christine A. Dougherty, Listing by: Signature Premier Properties. OneKey® MLS as distributed by MLS GRID
 - $999,9994 bd3 ba3.3k sqft2 Mercedes Court, East Patchogue, NY 11772For Sale
 MLS ID #1011420, Nicole A. Calandro, Listing by: Cornerstone Properties of LI. OneKey® MLS as distributed by MLS GRID
 - $774,9994 bd2 ba2.2k sqft46 Berkshire Road, Holbrook, NY 11741For SaleMLS ID #1038172, Brittany M. Flynn, Listing by: Exit Realty Achieve. OneKey® MLS as distributed by MLS GRID
- $850,0003 bd3 ba1.9k sqft266 Clinton Avenue, East Patchogue, NY 11772For SaleMLS ID #1020526, Margaret A. Petrignani, Listing by: Marylou Swan Realty Corp. OneKey® MLS as distributed by MLS GRID
- $1,199,9904 bd3 ba2.6k sqft15 Victoria Court, Oakdale, NY 11769For SaleMLS ID #1025608, Robert M. Lorenzo II, Listing by: Compass Greater NY LLC. OneKey® MLS as distributed by MLS GRID
- $999,9994 bd3 ba2.4k sqft20 Oak Tree Drive, Smithtown, NY 11787For SaleMLS ID #1023260, Nicole A. Calandro, Listing by: Cornerstone Properties of LI. OneKey® MLS as distributed by MLS GRID
- $899,9904 bd5 ba3.3k sqft55 Riverview Court, Oakdale, NY 11769For SaleMLS ID #1018752, Sanford Pines, Listing by: Coldwell Banker American Homes. OneKey® MLS as distributed by MLS GRID
- $999,0004 bd3 ba3k sqft2 Buckingham Meadow Road, East Setauket, NY 11733For SaleMLS ID #1029169, Jessica White, Listing by: Signature Premier Properties. OneKey® MLS as distributed by MLS GRID
- $980,0003 bd3 ba2.4k sqft8 Manhattan Avenue, Centereach, NY 11720For SaleMLS ID #999962, Jaishree M. Zilpelwar RENE C2EX, Listing by: Charles Rutenberg Realty Inc. OneKey® MLS as distributed by MLS GRID
- $999,9994 bd3 ba2.5k sqft14 Sandpiper Court, Smithtown, NY 11787For SaleMLS ID #1017743, Nicholas Mazziotti, Listing by: Signature Premier Properties. OneKey® MLS as distributed by MLS GRID
- $949,0004 bd3 ba2.5k sqft54 Twin Oaks Drive, Kings Park, NY 11754For SaleMLS ID #1035429, David H. Lunenfeld, Listing by: Coldwell Banker American Homes. OneKey® MLS as distributed by MLS GRID
- $1,100,0004 bd4 ba2.9k sqft11 Soundview Drive, Port Jefferson, NY 11777For SaleMLS ID #1038126, Alexia N. Poulos, Listing by: Douglas Elliman Real Estate. OneKey® MLS as distributed by MLS GRID
- $949,0004 bd2 ba2.8k sqft83 Village Line Road, Babylon, NY 11702For SaleMLS ID #919627, Maureen T. Racioppi CBR, Listing by: RE/MAX Best. OneKey® MLS as distributed by MLS GRID
- $1,150,0004 bd3 ba3.1k sqft52 Elmhurst Avenue, Medford, NY 11763For SaleMLS ID #1014732, Annette Mina, Listing by: Douglas Elliman Real Estate. OneKey® MLS as distributed by MLS GRID
- $899,9994 bd3 ba2k sqft2553 Motor Parkway, Ronkonkoma, NY 11779For SaleMLS ID #1030366, Nicole Chimento, Listing by: Coldwell Banker American Homes. OneKey® MLS as distributed by MLS GRID
- $925,0004 bd3 ba2.7k sqft4 Saybrook Court, Port Jefferson Station, NY 11776For SaleMLS ID #1032268, Cynthia M. Durand, Listing by: BH&G R E Realty Connect. OneKey® MLS as distributed by MLS GRID
- $949,9904 bd5 ba2.8k sqft19 Joan Road, Bay Shore, NY 11706For SaleMLS ID #1017682, William Rugen SFR C2EX E-PRO, Listing by: Rugen Realty Corp. OneKey® MLS as distributed by MLS GRID
- $950,0004 bd3 ba2.6k sqft5 Crabapple Court, Mount Sinai, NY 11766For SaleMLS ID #1013350, Amy V. Satchell PSA RSPS SRS, Listing by: Howard Hanna Coach. OneKey® MLS as distributed by MLS GRID
