Coming soon...This home is conveniently located in Estill Springs just off 41A. Featuring 3 bdrms and 2 full baths, fenced backyard. Electrical panel has been updated, Newer water heater and HVAC unit. All measurements approx. & not guaranteed. Buyer and Buyer’s Agent are responsible for independently verifying all information deemed important to the Buyer, including but not limited to square footage, lot size, acreage, school information, zoning, etc.
Coming soon / hold
$155,000
202 Church St, Estill Springs, TN 37330
3beds
1,306sqft
Single Family Residence, Residential
Built in 1953
0.26 Acres Lot
$-- Zestimate®
$119/sqft
$-- HOA
What's special
- 7 days
- 344
- 36
Zillow last checked:
Listing updated:
Listed by:
Eric Fruehauf 931-273-8596,
BHGRE Baker & Cole 931-455-3994,
Wendy Fruehauf 931-247-5193,
BHGRE Baker & Cole
Source: RealTracs MLS as distributed by MLS GRID,MLS#: 3620636
Facts & features
Interior
Bedrooms & bathrooms
- Bedrooms: 3
- Bathrooms: 2
- Full bathrooms: 2
- Main level bedrooms: 3
Bedroom 1
- Features: Full Bath
- Level: Full Bath
- Area: 143 Square Feet
- Dimensions: 11x13
Bedroom 2
- Area: 143 Square Feet
- Dimensions: 11x13
Bedroom 3
- Area: 104 Square Feet
- Dimensions: 8x13
Dining room
- Area: 88 Square Feet
- Dimensions: 8x11
Kitchen
- Features: Eat-in Kitchen
- Level: Eat-in Kitchen
- Area: 132 Square Feet
- Dimensions: 11x12
Living room
- Area: 196 Square Feet
- Dimensions: 14x14
Other
- Features: Utility Room
- Level: Utility Room
- Area: 143 Square Feet
- Dimensions: 11x13
Heating
- Central, Natural Gas
Cooling
- Central Air, Electric
Appliances
- Included: Electric Oven, Electric Range, Dishwasher, Dryer, Microwave, Washer
- Laundry: Electric Dryer Hookup, Washer Hookup
Features
- Ceiling Fan(s)
- Flooring: Wood, Vinyl
- Basement: Crawl Space
Interior area
- Total structure area: 1,306
- Total interior livable area: 1,306 sqft
- Finished area above ground: 1,306
Property
Features
- Levels: One
- Stories: 1
- Fencing: Back Yard
Lot
- Size: 0.26 Acres
- Dimensions: 85 x 140
Details
- Parcel number: 025P D 00900 000
- Special conditions: Standard
Construction
Type & style
- Home type: SingleFamily
- Architectural style: Cottage
- Property subtype: Single Family Residence, Residential
Materials
- Vinyl Siding
- Roof: Asphalt
Condition
- New construction: No
- Year built: 1953
Utilities & green energy
- Sewer: Septic Tank
- Water: Public
- Utilities for property: Electricity Available, Natural Gas Available, Water Available
Community & HOA
HOA
- Has HOA: No
Location
- Region: Estill Springs
Financial & listing details
- Price per square foot: $119/sqft
- Tax assessed value: $99,300
- Annual tax amount: $640
- Date on market: 10/14/2026
- Electric utility on property: Yes
Estimated market value
Not available
Estimated sales range
Not available
Not available
Price history
| Date | Event | Price |
|---|---|---|
| 12/13/2006 | Sold | $45,000+50%$34/sqft |
Source: Public Record Report a problem | ||
| 7/20/2004 | Sold | $30,000-37.8%$23/sqft |
Source: Public Record Report a problem | ||
| 9/8/1998 | Sold | $48,250$37/sqft |
Source: Public Record Report a problem | ||
Public tax history
| Year | Property taxes | Tax assessment |
|---|---|---|
| 2025 | $640 | $24,825 |
| 2024 | $640 +30.7% | $24,825 +0.3% |
| 2023 | $489 +8.2% | $24,750 |
| 2022 | $452 +8.9% | $24,750 +67.2% |
| 2021 | $415 | $14,800 |
| 2020 | $415 -22.8% | $14,800 |
| 2019 | $538 +6% | $14,800 |
| 2018 | $508 -0.1% | $14,800 |
| 2017 | $508 +2.9% | $14,800 +2.8% |
| 2016 | $494 | $14,400 |
| 2015 | $494 0% | $14,400 0% |
| 2014 | $494 | $14,401 |
| 2013 | $494 | $14,401 |
| 2012 | -- | $14,401 |
| 2011 | -- | $14,401 -5.8% |
| 2010 | $485 +3.9% | $15,294 |
| 2009 | $467 | $15,294 |
| 2008 | $467 +6.6% | $15,294 |
| 2007 | $438 -23.8% | $15,294 |
| 2006 | $575 +20.3% | $15,294 +20.3% |
| 2005 | $478 +2.7% | $12,708 |
| 2004 | $465 +8% | $12,708 |
| 2002 | $431 | $12,708 |
| 2001 | -- | $12,708 -64.6% |
| 2000 | -- | $35,870 |
Find assessor info on the county website
Monthly payment
Est. payment
Payment breakdown
Explore the cost of this home by adjusting the details. Changes won't be saved.Climate risks
Neighborhood: 37330
Nearby schools
Schools provided by the listing agent
- Elementary: Rock Creek Elementary
- Middle: North Middle School
- High: Franklin Co High School
Source: RealTracs MLS as distributed by MLS GRID. This data may not be complete. We recommend contacting the local school district to confirm school assignments for this home.
Similar homes
- $199,0003 bd1 ba1.6k sqft304 Circle Dr, Estill Springs, TN 37330Auction
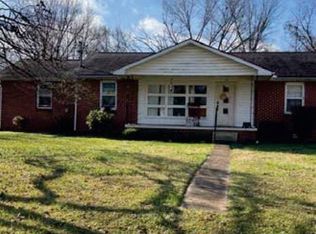 MLS ID #11413368, Emerson Jerry King, Williams & Williams Real Estate Auctions. My State MLS
- $--3 bd2 ba1k sqft1306 Old Cowan Rd, Winchester, TN 37398Auction
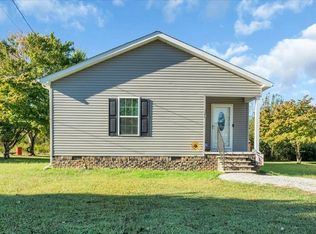
 MLS ID #3623611, Robert Boswell. RealTracs MLS as distributed by MLS GRID
- $--3 bd2 ba1.7k sqft505 Kindel Dr, Decherd, TN 37324Auction
 MLS ID #3594630, Irina Menako. RealTracs MLS as distributed by MLS GRID
- $175,0002 bd2 ba1.1k sqft3411 Old Manchester Hwy, Tullahoma, TN 37388For Sale
 MLS ID #3622329, Debbie Ames. RealTracs MLS as distributed by MLS GRID
- $149,9004 bd1 ba1.5k sqft176 Parks Rd, Monteagle, TN 37356For SaleMLS ID #3592049, Mack Meeks. RealTracs MLS as distributed by MLS GRID
- $169,9003 bd2 ba1.6k sqft1011 Massengill St, Winchester, TN 37398For SaleMLS ID #3613169, Sommer Denby. RealTracs MLS as distributed by MLS GRID
- $129,9003 bd1 ba1.3k sqft115 11th Ave NW, Winchester, TN 37398For SaleMLS ID #3611084, Javier Reyes. RealTracs MLS as distributed by MLS GRID
- $125,0003 bd1 ba1.1k sqft406 2nd Ave NW, Winchester, TN 37398For SaleMLS ID #3506512, Dustyn Reed. RealTracs MLS as distributed by MLS GRID
- $175,0003 bd2 ba1.6k sqft1361 Joyce Ln, Winchester, TN 37398For SaleMLS ID #3305233, Thomas Ore. RealTracs MLS as distributed by MLS GRID
- $179,9003 bd2 ba1.7k sqft207 Melody Ln, Winchester, TN 37398For SaleMLS ID #3320580, Amanda Lynch. RealTracs MLS as distributed by MLS GRID
- $155,0002 bd1 ba864 sqft407 England St E, Cowan, TN 37318For SaleMLS ID #3610139, Teresa Young. RealTracs MLS as distributed by MLS GRID
- $225,0003 bd2 ba1.3k sqft222 Orchard Ln, Winchester, TN 37398For SaleMLS ID #3597234, Melissa K. Stewart. RealTracs MLS as distributed by MLS GRID
- $159,0002 bd1 ba928 sqft181 S C St, Hillsboro, TN 37342For SaleMLS ID #3602631, Seth Choate. RealTracs MLS as distributed by MLS GRID
- $197,9002 bd2 ba985 sqft502 E Monroe St, Tullahoma, TN 37388For SaleMLS ID #3611329, Jordan Mitchell. RealTracs MLS as distributed by MLS GRID
- $160,0002 bd1 ba768 sqft305 S Polk St, Tullahoma, TN 37388For SaleMLS ID #3276593, Eberley (Ebbie) Holloway. RealTracs MLS as distributed by MLS GRID
- $200,0002 bd1 ba1.3k sqft107 Highland Dr, Winchester, TN 37398For SaleMLS ID #3593149, Angie Miller. RealTracs MLS as distributed by MLS GRID
- $199,9003 bd1 ba1.3k sqft510 E General St, Tullahoma, TN 37388For SaleMLS ID #3612297, George W Weeks. RealTracs MLS as distributed by MLS GRID
- $217,9003 bd2 ba1k sqft417 Laura Ave, Winchester, TN 37398For SaleMLS ID #3602587, Candice Bedwell. RealTracs MLS as distributed by MLS GRID
