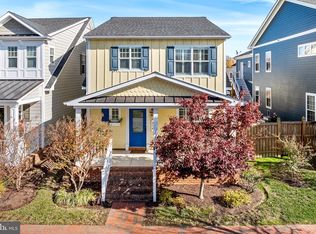
Absolutely Stunning Custom Home in Gibson’s Grant! Welcome to this beautifully appointed custom home featuring an open floor plan, wide-plank solid red oak hardwood flooring throughout the main level, and timeless architectural details. The main-level primary suite offers a private office/ possible sitting room, creating the perfect blend of comfort and functionality. The inviting kitchen features custom cabinetry, distinctive hardware, and a spacious pantry. The breakfast room opens to a sun-filled sunroom with custom brick pavers, privacy sheers, sliding doors, and skylights that welcome natural light throughout the day. A welcoming dining area with elegant wainscoting provides the perfect setting for entertainment. Upstairs, you’ll find three generously sized bedrooms and two full baths, along with a beautiful, spacious staircase. Custom plantation shutters throughout the home, a sound system, and soothing coastal-inspired colors create a warm, relaxing atmosphere. Enjoy the privacy of the rear yard with cedar fencing, a two-car garage, and additional parking. Experience the Gibson’s Grant Lifestyle! Residents enjoy wonderful community amenities, including a swimming pool, clubhouse, walking paths, kayak launch areas, and a community pier. Conveniently located near restaurants, shopping, and major highways, Gibson’s Grant offers the perfect combination of accessibility, charm, and a peaceful neighborhood setting. Close setting to walking trails, shopping, route 50 and bridge. A truly special home offering custom craftsmanship, thoughtful design, and an exceptional lifestyle!
For sale
$915,000
202 Claiborne St, Chester, MD 21619
4beds
3,424sqft
Single Family Residence
Built in 2010
8,591 Square Feet Lot
$-- Zestimate®
$267/sqft
$284/mo HOA
What's special
Custom brick paversPrivacy sheersTwo-car garageCustom cabinetryBeautifully appointed custom homeTimeless architectural detailsBeautiful spacious staircase
- 1 day
- 108
- 3
Likely to sell faster than
Zillow last checked:
Listing updated:
Listed by:
Dee Dee McCracken 410-739-7571,
Coldwell Banker Realty 410-224-2200
Source: Bright MLS,MLS#: MDQA2019018
Facts & features
Interior
Bedrooms & bathrooms
- Bedrooms: 4
- Bathrooms: 4
- Full bathrooms: 3
- 1/2 bathrooms: 1
- Main level bathrooms: 4
- Main level bedrooms: 4
Basement
- Area: 0
Heating
- Heat Pump, Central, Electric, Propane
Cooling
- Other, Electric
Appliances
- Included: Down Draft, Dishwasher, Disposal, Dryer, Exhaust Fan, Ice Maker, Double Oven, Refrigerator, Six Burner Stove, Stainless Steel Appliance(s), Washer, Water Heater
- Laundry: Has Laundry, Main Level
Features
- Attic, Bathroom - Stall Shower, Bathroom - Walk-In Shower, Breakfast Area, Built-in Features, Butlers Pantry, Ceiling Fan(s), Crown Molding, Dining Area, Entry Level Bedroom, Floor Plan - Traditional, Formal/Separate Dining Room, Kitchen - Gourmet, Kitchen Island, Primary Bath(s), Recessed Lighting, Sound System, Store/Office, Walk-In Closet(s)
- Flooring: Carpet, Ceramic Tile, Hardwood, Tile/Brick, Wood
- Windows: Skylight(s), Window Treatments
- Has basement: No
- Number of fireplaces: 1
- Fireplace features: Gas/Propane, Insert
Interior area
- Total structure area: 3,424
- Total interior livable area: 3,424 sqft
- Finished area above ground: 3,424
- Finished area below ground: 0
Video & virtual tour
Property
Parking
- Total spaces: 2
- Parking features: Garage Faces Rear, Garage Door Opener, Inside Entrance, Oversized, Concrete, Attached, Alley Access, On Street
- Attached garage spaces: 2
- Has uncovered spaces: Yes
- Details: Garage Sqft: 576
Accessibility
- Accessibility features: >84" Garage Door, 2+ Access Exits
Features
- Levels: Two
- Stories: 2
- Patio & porch: Brick, Patio
- Exterior features: Extensive Hardscape, Lighting, Rain Gutters
- Pool features: Community
- Spa features: Bath
- Fencing: Privacy,Wood
- Waterfront features: Canoe/Kayak, Fishing Allowed, River
- Body of water: Chester River
Lot
- Size: 8,591 Square Feet
Details
- Additional structures: Above Grade, Below Grade
- Parcel number: 1804120760
- Zoning: CMPD
- Special conditions: Standard
Construction
Type & style
- Home type: SingleFamily
- Architectural style: Colonial,Farmhouse/National Folk
- Property subtype: Single Family Residence
Materials
- Frame
- Foundation: Block, Brick/Mortar
- Roof: Architectural Shingle
Condition
- Excellent
- New construction: No
- Year built: 2010
Utilities & green energy
- Sewer: Public Sewer
- Water: Public
- Utilities for property: Cable Connected, Electricity Available, Propane - Community, Underground Utilities, Sewer Available, Water Available, Cable
Community & HOA
Community
- Features: Pool
- Subdivision: Gibsons Grant
HOA
- Has HOA: Yes
- Services included: All Ground Fee, Common Area Maintenance, Management, Pier/Dock Maintenance, Pool(s), Recreation Facility
- HOA fee: $284 monthly
- HOA name: GIBSON GRANT
Location
- Region: Chester
Financial & listing details
- Price per square foot: $267/sqft
- Tax assessed value: $847,300
- Annual tax amount: $7,727
- Date on market: 10/11/2026
- Listing agreement: Exclusive Right To Sell
- Listing terms: Cash,Contract,Conventional,FHA,1031 Exchange,Negotiable
- Ownership: Fee Simple
Estimated market value
Not available
Estimated sales range
Not available
Not available
Price history
| Date | Event | Price |
|---|---|---|
| 10/11/2026 | Listed for sale | $915,000+20.4%$267/sqft |
Source:  Bright MLS #MDQA2019018 Report a problem Bright MLS #MDQA2019018 Report a problem | ||
| 2/24/2021 | Sold | $760,000+0.1%$222/sqft |
Source: Public Record Report a problem | ||
| 1/16/2021 | Pending sale | $759,000$222/sqft |
Source: Local MLS #MDQA145212 Report a problem | ||
| 1/5/2021 | Contingent | $759,000$222/sqft |
Source:  Bright MLS #MDQA145212 Report a problem Bright MLS #MDQA145212 Report a problem | ||
| 11/19/2020 | Pending sale | $759,000$222/sqft |
Source: Long & Foster Real Estate, Inc. #MDQA145212 Report a problem | ||
| 9/10/2020 | Listed for sale | $759,000+374.4%$222/sqft |
Source: Long & Foster Real Estate, Inc. #MDQA145212 Report a problem | ||
| 10/14/2008 | Sold | $160,000$47/sqft |
Source: Public Record Report a problem | ||
Public tax history
| Year | Property taxes | Tax assessment |
|---|---|---|
| 2025 | $7,325 +9.9% | $777,567 +9.9% |
| 2024 | $6,668 +10.9% | $707,833 +10.9% |
| 2023 | $6,011 | $638,100 |
| 2022 | $6,011 -1.8% | $638,100 |
| 2021 | $6,120 -5.5% | $638,100 -5.5% |
| 2020 | $6,477 +2.9% | $675,300 |
| 2019 | $6,295 +3% | $675,300 +5.9% |
| 2018 | $6,114 +2% | $637,433 +3.1% |
| 2017 | $5,991 +25.6% | $618,500 +7.8% |
| 2016 | $4,768 | $573,633 +8.5% |
| 2015 | $4,768 | $528,767 +9.3% |
| 2014 | $4,768 | $483,900 |
| 2013 | -- | $483,900 |
| 2012 | -- | $483,900 -12.4% |
| 2011 | -- | $552,250 +433.9% |
| 2010 | -- | $103,430 +7.8% |
| 2009 | -- | $95,930 +8.5% |
| 2008 | -- | $88,430 |
Find assessor info on the county website
Monthly payment
Est. payment
Payment breakdown
Explore the cost of this home by adjusting the details. Changes won't be saved.Climate risks
Neighborhood: 21619
Nearby schools
Schools provided by the listing agent
- High: Kent Island
- District: Queen Anne's County Public Schools
Source: Bright MLS. This data may not be complete. We recommend contacting the local school district to confirm school assignments for this home.

Similar homes
- $799,0003 bd3 ba2.5k sqft223 Evelyne St, Chester, MD 21619For Sale

 MLS ID #MDQA2018948, Tara Trout, Samson Properties. Bright MLS
 - $815,0004 bd3 ba2.8k sqft231 Evelyne St, Chester, MD 21619For Sale
 MLS ID #MDQA2018740, Tricia Z Wilson, Wilson Realty & Staging LLC. Bright MLS
 - $825,0004 bd4 ba3.3k sqft232 Evelyne St, Chester, MD 21619For Sale
 MLS ID #MDQA2017378, Courtney Chipouras, TTR Sotheby's International Realty. Bright MLS
 - $1,199,9005 bd3 ba3k sqft162 Kirwans Landing Ln, Chester, MD 21619For Sale
 MLS ID #MDQA2018812, Jessica DuLaney, Next Step Realty. Bright MLS
 - $924,0003 bd3 ba2.7k sqft214 Bayberry Dr, Chester, MD 21619For SaleMLS ID #MDQA2018216, Jim Corson, Benson & Mangold, LLC. Bright MLS
- $790,0003 bd2 ba2.3k sqft117 Harrier Way, Chester, MD 21619For SaleMLS ID #MDQA2018792, Jennifer Thomas, RE/MAX Executive. Bright MLS
- $829,0004 bd3 ba3.1k sqft113 Bentons Pleasure Rd, Chester, MD 21619For SaleMLS ID #MDQA2018142, Temple Peirce, Cummings & Co. Realtors. Bright MLS
- $599,0005 bd3 ba1.8k sqft231 Dominion Rd, Chester, MD 21619For SaleMLS ID #MDQA2018862, Dane Ways, Long & Foster Real Estate, Inc.. Bright MLS
- $749,0004 bd4 ba2.1k sqft134 Richard Ingle Way, Chester, MD 21619For SaleMLS ID #MDQA2017930, Barbara McCaffrey, Redfin Corp. Bright MLS
- $859,9003 bd2 ba2.3k sqft320 Bayberry Dr, Chester, MD 21619For SaleMLS ID #MDQA2018766, Carol Tinnin, RE/MAX Leading Edge. Bright MLS
- $635,0005 bd3 ba2.8k sqft1616 Postal Rd, Chester, MD 21619For SaleMLS ID #MDQA2018784, Annie Eaton, Coldwell Banker Realty. Bright MLS
- $1,350,0004 bd3 ba3.6k sqft1509 Calvert Rd, Chester, MD 21619For SaleMLS ID #MDQA2018902, Jimmy White, Long & Foster Real Estate, Inc.. Bright MLS
- $899,9903 bd3 ba2.7k sqft247 Redstart Dr, Chester, MD 21619New ConstructionBright MLS
- $525,0005 bd4 ba3.5k sqft326 Castle Marina Rd, Chester, MD 21619For SaleMLS ID #MDQA2018594, Ginny Dauses, Coldwell Banker Waterman Realty. Bright MLS
- $500,0004 bd3 ba3k sqft205 Anchor Ln, Chester, MD 21619For SaleMLS ID #MDQA2017856, Kathy Higginbotham, Samson Properties. Bright MLS
- $1,250,0003 bd3 ba2.7k sqft1717 Harbor Dr, Chester, MD 21619For SaleMLS ID #MDQA2018534, Samantha Grimes, Chesapeake Real Estate Associates, LLC. Bright MLS
- $849,0004 bd3 ba2.3k sqft1413 Love Point Rd, Stevensville, MD 21666For SaleMLS ID #MDQA2018870, Linda Austin, Long & Foster Real Estate, Inc.. Bright MLS
