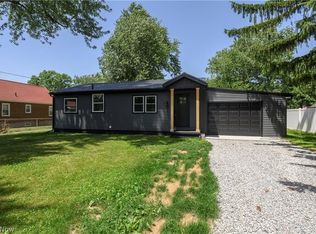
Enjoy the benefits of a condo-style home—WITHOUT the HOA fees and WITHOUT the HOA rules! Although originally an older property, this home is truly, like new! About two years ago, local builder “MD Builders” completely gutted the home to the studs and rebuilt it from the ground up. Improvements included a NEW foundation, roof, siding, windows, doors, electrical wiring, flooring and Gas log fireplace. The bright, open kitchen features custom-built cabinetry, granite countertops, new appliances and a freestanding work center with double stainless-steel sinks and convenient electrical outlets. The primary ensuite offers a spacious walk-in shower, roomy walk-in closet, stacked washer and dryer and a second closet …. all designed for comfortable one-floor living. The finished basement provides valuable additional living space for those large family gatherings, a roughed-in full bathroom and a second laundry hookup. Why settle for condo fees, restrictions and someone else’s rules? Here, you can enjoy a beautifully rebuilt, move-in-ready home while maintaining the freedom to make it your own!
Pending
$250,000
202 E Paradise St, Orrville, OH 44667
2beds
1,520sqft
:
Get pre-qualified$1,683/mo
Single Family Residence
Built in 1957
4,965 Square Feet Lot
$-- Zestimate®
$164/sqft
$-- HOA
What's special
Gas log fireplaceStacked washer and dryerGranite countertopsCustom-built cabinetryConvenient electrical outletsNew appliancesSecond laundry hookup
- 18 days |
- 1,261 |
- 62 |
Likely to sell faster than
Zillow last checked:
Listing updated:
Listed by:
Bill Charlton 330-465-6208 RealtorBillCharlton@gmail.com,
The Danberry Co.,
Lisa Charlton 330-465-5130,
The Danberry Co.
Source: MLS Now,MLS#: 5227968 Originating MLS: Wayne Holmes Association of REALTORS
Originating MLS: Wayne Holmes Association of REALTORSFacts & features
Interior
Bedrooms & bathrooms
- Bedrooms: 2
- Bathrooms: 2
- Full bathrooms: 2
- Main level bathrooms: 2
- Main level bedrooms: 2
Primary bedroom
- Description: Flooring: Carpet
- Features: Walk-In Closet(s)
- Level: First
- Dimensions: 11.4 x 10.6
Bedroom
- Description: Flooring: Carpet
- Level: First
- Dimensions: 12 x 10
Eat in kitchen
- Description: Flooring: Laminate
- Features: Breakfast Bar
- Level: First
- Dimensions: 27.5 x 11
Family room
- Description: Flooring: Carpet
- Level: Lower
- Dimensions: 22 x 23
Living room
- Description: Flooring: Laminate
- Features: Fireplace, Granite Counters, High Ceilings, Stone Counters, Walk-In Closet(s), Window Treatments
- Level: First
- Dimensions: 16 x 12
Heating
- Forced Air, Fireplace(s), Gas
Cooling
- Central Air
Appliances
- Included: Dryer, Dishwasher, Microwave, Range, Refrigerator, Washer
- Laundry: Laundry Closet, Main Level, Multiple Locations
Features
- Eat-in Kitchen
- Windows: Double Pane Windows, Insulated Windows, Window Coverings, Window Treatments
- Basement: Full,Finished,Partially Finished,Bath/Stubbed,Sump Pump,Storage Space,Walk-Up Access
- Number of fireplaces: 1
- Fireplace features: Blower Fan, Factory Built, Gas Log, Living Room, Gas
Interior area
- Total structure area: 1,520
- Total interior livable area: 1,520 sqft
- Finished area above ground: 960
- Finished area below ground: 560
Video & virtual tour
Property
Parking
- Total spaces: 1
- Parking features: Concrete, Driveway, Detached, Electricity, Garage, Garage Door Opener, Garage Faces Side
- Garage spaces: 1
Features
- Levels: One
- Stories: 1
- Patio & porch: Rear Porch, Front Porch
- Fencing: None
Lot
- Size: 4,965 Square Feet
- Dimensions: 71.5 x 70
- Features: Back Yard, City Lot, Front Yard, Landscaped, Rectangular Lot, Few Trees
Details
- Additional parcels included: 5800202.000
- Parcel number: 5800203.000
Construction
Type & style
- Home type: SingleFamily
- Architectural style: Ranch
- Property subtype: Single Family Residence
Materials
- Block, Vinyl Siding
- Foundation: Block
- Roof: Asphalt,Fiberglass
Condition
- Updated/Remodeled
- Year built: 1957
Details
- Builder name: Md Builders
Utilities & green energy
- Sewer: Public Sewer
- Water: Public
Community & HOA
HOA
- Has HOA: No
Location
- Region: Orrville
Financial & listing details
- Price per square foot: $164/sqft
- Tax assessed value: $101,590
- Annual tax amount: $1,363
- Date on market: 7/17/2026
- Cumulative days on market: 19 days
- Listing terms: Cash,Conventional,FHA,USDA Loan,VA Loan
Estimated market value
Not available
Estimated sales range
Not available
Not available
Price history
| Date | Event | Price |
|---|---|---|
| 7/30/2026 | Pending sale | $250,000$164/sqft |
Source:  MLS Now #5227968 Report a problem MLS Now #5227968 Report a problem | ||
| 7/17/2026 | Listed for sale | $250,000-7.4%$164/sqft |
Source: MLS Now #5227968 Report a problem | ||
| 3/6/2024 | Sold | $269,900-1.8%$178/sqft |
Source: MLS Now #5015027 Report a problem | ||
| 2/18/2024 | Pending sale | $274,900$181/sqft |
Source: MLS Now #5015027 Report a problem | ||
| 2/17/2024 | Listing removed | -- |
Source: MLS Now #5015027 Report a problem | ||
| 2/15/2024 | Pending sale | $274,900$181/sqft |
Source: MLS Now #5015027 Report a problem | ||
| 2/7/2024 | Listed for sale | $274,900-1.8%$181/sqft |
Source: MLS Now #5015027 Report a problem | ||
| 1/31/2024 | Listing removed | -- |
Source: MLS Now #5007168 Report a problem | ||
| 12/15/2023 | Listed for sale | $279,900$184/sqft |
Source: MLS Now #5007168 Report a problem | ||
| 12/6/2023 | Listing removed | $279,900$184/sqft |
Source: MLS Now #4495380 Report a problem | ||
| 10/6/2023 | Listed for sale | $279,900+278.2%$184/sqft |
Source: MLS Now #4495380 Report a problem | ||
| 5/25/2023 | Sold | $74,000+5.7%$49/sqft |
Source: MLS Now #4457907 Report a problem | ||
| 5/16/2023 | Pending sale | $70,000$46/sqft |
Source: MLS Now #4457907 Report a problem | ||
| 5/11/2023 | Listed for sale | $70,000$46/sqft |
Source: MLS Now #4457907 Report a problem | ||
Public tax history
| Year | Property taxes | Tax assessment |
|---|---|---|
| 2024 | $1,504 +2.6% | $35,560 |
| 2023 | $1,466 +65.7% | $35,560 +27% |
| 2022 | $885 -3.1% | $28,000 |
| 2021 | $913 -1.3% | $28,000 |
| 2020 | $925 +42.4% | $28,000 +28.4% |
| 2019 | $650 -0.6% | $21,800 |
| 2018 | $654 -0.2% | $21,800 |
| 2017 | $655 +11.8% | $21,800 +8% |
| 2016 | $586 -0.7% | $20,190 |
| 2015 | $589 +0% | $20,190 |
| 2014 | $589 -14.5% | $20,190 -7.2% |
| 2013 | $689 +2.4% | $21,760 |
| 2012 | $673 +1.1% | $21,760 |
| 2011 | $666 -7.9% | $21,760 -6% |
| 2010 | $723 +11.9% | $23,150 |
| 2009 | $645 -0.2% | $23,150 |
| 2008 | $647 +6.3% | $23,150 +4.5% |
| 2007 | $608 -32.2% | $22,150 |
| 2006 | $898 | $22,150 |
| 2005 | -- | $22,150 +8.2% |
| 2004 | $847 -0.1% | $20,470 |
| 2003 | $848 +23.2% | $20,470 |
| 2002 | $688 +1.3% | $20,470 +6.8% |
| 2001 | $679 -0.1% | $19,170 |
| 2000 | $679 | $19,170 |
Find assessor info on the county website
Monthly payment
Est. payment
Payment breakdown
Explore the cost of this home by adjusting the details. Changes won't be saved.Climate risks
Neighborhood: 44667
Nearby schools
GreatSchools rating
- 5/10Orrville Elementary SchoolGrades: K-4Distance: 1.1 mi
- 6/10Orrville High SchoolGrades: 8-12Distance: 1 mi
- 7/10Orrville Middle SchoolGrades: 4-8Distance: 1.2 mi
Schools provided by the listing agent
- District: Orrville CSD - 8506
Source: MLS Now. This data may not be complete. We recommend contacting the local school district to confirm school assignments for this home.
- $6,030-- bd-- ba-- sqft202 E Paradise St, Orrville, OH 44667Off Market
- $11,860-- bd-- ba-- sqft510 S Walnut St, Orrville, OH 44667Off Market
- $6,770-- bd-- ba-- sqft510 S Walnut St, Orrville, OH 44667Off Market
- $6,290-- bd-- ba-- sqft210 E Paradise St, Orrville, OH 44667Off Market
- $---- bd-- ba-- sqft122 E Paradise St, Orrville, OH 44667Off Market
- $176,8003 bd1 ba1k sqft210 E Paradise St, Orrville, OH 44667Off Market
- $132,3003 bd1 ba1.6k sqft510 S Walnut St, Orrville, OH 44667Off Market
- $145,0004 bd2 ba2.1k sqft203 E Paradise St, Orrville, OH 44667Sold
A local agent can set up tours, give advice and negotiate with sellers.
A local lender can help you make sure your offer is ready when you are.
Similar homes
- $244,9002 bd2 ba912 sqft519 W Fike Ave, Orrville, OH 44667For Sale
 MLS ID #5231315, Caleb M Fell, Fell Realty, LLC. MLS Now
 - $279,9004 bd2 ba2k sqft1769 Paradise Rd, Orrville, OH 44667For Sale
 MLS ID #5219641, Mark Sandvig, Keller Williams Chervenic Rlty. MLS Now
 - $210,0003 bd2 ba1.5k sqft1615 W Market St, Orrville, OH 44667For Sale
 MLS ID #5226878, Carrie Corp, Keller Williams Legacy Group Realty. MLS Now
 - $249,0002 bd2 ba1.5k sqft719 Wooster St, Canal Fulton, OH 44614For Sale
 MLS ID #5231702, Cathy M Corral, RE/MAX Edge Realty. MLS Now
 - $270,0003 bd1 ba1.5k sqft427 W Oak St, Orrville, OH 44667For SaleMLS ID #5217631, Melissa Sanford, Keller Williams Legacy Group Realty. MLS Now
- $349,0003 bd2 ba2k sqft1001 S Main St, Orrville, OH 44667For SaleMLS ID #5220657, Brad Thomas, Wiles Hanzie Realty. MLS Now
- $349,0003 bd3 ba1.7k sqft424 S Main St, Orrville, OH 44667For SaleMLS ID #5231253, Adam P Hanzie, Wiles Hanzie Realty. MLS Now
- $179,9004 bd3 ba1.8k sqft241 Mohican Ave, Orrville, OH 44667For SaleMLS ID #5223708, LeeAnn Poth, Landes & Landes. MLS Now
- $239,9002 bd2 ba1.4k sqft1788 Blackberry Ln, Orrville, OH 44667For SaleMLS ID #5212064, Aaliyah Rodriguez, ProHelp Kelly Real Estate. MLS Now
- $270,0002 bd2 ba1.8k sqft205 Greenbriar Ln, Dalton, OH 44618For SaleMLS ID #5231856, Kevin Lehman, Kaufman Realty & Auction, LLC. MLS Now
- $260,0003 bd2 ba1.8k sqft1940 Blair Blvd, Wooster, OH 44691For SaleMLS ID #5231659, James J Hand, RE/MAX Showcase. MLS Now
- $239,9003 bd1 ba1.2k sqft116 Hawthorne Ave, Rittman, OH 44270For SaleMLS ID #5229988, Frances F Leatherman, The Milton Corporation. MLS Now
- $329,9003 bd2 ba1.3k sqft15234 Orrville St NW, North Lawrence, OH 44666For SaleMLS ID #5232581, Seth Kienzle, Real Integrity. MLS Now
- $255,0003 bd2 ba1.7k sqft12280 Whitman Rd, Doylestown, OH 44230For SaleMLS ID #5228775, Dorothy Davis, EXP Realty, LLC.. MLS Now
- $230,0003 bd2 ba1.4k sqft12 S 4th St, Rittman, OH 44270For SaleMLS ID #5230544, Amanda Ligas, Century 21 Carolyn Riley RL. Est. Srvcs, Inc.. MLS Now
- $214,9003 bd2 ba1.7k sqft2518 Main Ave W, Massillon, OH 44647For SaleMLS ID #5232547, Jackie Weigand, Real of Ohio. MLS Now
- $259,9004 bd2 ba1.4k sqft455 River Rd, Canal Fulton, OH 44614For SaleMLS ID #5230155, Casey Roch, RE/MAX Infinity. MLS Now
- $220,0002 bd1 ba780 sqft1612 Old Columbus Rd, Wooster, OH 44691For SaleMLS ID #5233188, Lauren B Mingay, RE/MAX Showcase. MLS Now
- $249,0002 bd2 ba1.8k sqft32 Stuart St, Dalton, OH 44618For SaleMLS ID #5222989, Debra K Moser, Welcome Home Simms Realty. MLS Now
- $259,9003 bd2 ba1.4k sqft5831 Sonata Ave, Clinton, OH 44216For SaleMLS ID #5231425, Vicky L DeAngelis, Howard Hanna. MLS Now
