The minute you pull into the circle driveway, you'll feel the charisma of 1001 S. Main St.! Featuring over 2,000 sq. ft., original hardwood flooring, a detached 24' x 24' garage and nearly an acre of land, this charming Cape Cod is full of character and move-in ready! The main level offers a fabulous large Living Room, complimented by the inviting Fireplace as well as the original hardwood flooring, all of which are laden with history! The gorgeous Dining Room flows seamlessly from the Living Room to the Kitchen and gives you that "take me back in time" feeling as the tasteful chandelier will illuminate above your dining table of choice and the original swing door presents the perfect entrance/exit to and from the Galley Kitchen. Providing plenty of cabinet and counter space, you'll enjoy prepping many a meal in the newly floored and painted kitchen, while also enjoying a beautiful birdseye view of the back yard. Abutting the kitchen is an additional large space that can be utilized as a Den, Family Room, etc and is also adorned with hardwood flooring. The Sun Room offers a great spot to relax and accesses both the front and back of the exterior. Concluding the main level is yet another versatile space that can serve as an office, game room or whatever fits your needs. Traversing the steps, you'll find the 3 Bedrooms, a Full Bathroom and a Bonus Room. Aside from the Bonus Room (wood flooring), the entire second level has new flooring and freshly painted walls! The Master BR offers his & her closets and accesses the usable rooftop "deck" while the Bonus Room could act as a 4th Bedroom. Outside, you'll find mature trees, a large garage and a huge back yard. Additional paved parking is available beside the garage. Enjoy your tour!
Contingent
$349,000
1001 S Main St, Orrville, OH 44667
3beds
2,020sqft
:
Get pre-qualified$2,372/mo
Single Family Residence
Built in 1935
0.73 Acres Lot
$-- Zestimate®
$173/sqft
$-- HOA
What's special
Inviting fireplaceTasteful chandelierLarge garageCircle drivewayMature treesOriginal swing doorGorgeous dining room
- 43 days |
- 936 |
- 12 |
Zillow last checked:
Listing updated:
Listed by:
Brad Thomas 330-683-4663 info@wileshanzie.com,
Wiles Hanzie Realty
Source: MLS Now,MLS#: 5220657 Originating MLS: Wayne Holmes Association of REALTORS
Originating MLS: Wayne Holmes Association of REALTORSFacts & features
Interior
Bedrooms & bathrooms
- Bedrooms: 3
- Bathrooms: 2
- Full bathrooms: 1
- 1/2 bathrooms: 1
- Main level bathrooms: 1
Bedroom
- Description: Flooring: Carpet
- Level: Second
- Dimensions: 19 x 13.5
Bedroom
- Description: Flooring: Carpet
- Level: Second
- Dimensions: 13.5 x 9.5
Bedroom
- Description: Flooring: Carpet
- Level: Second
- Dimensions: 13 x 9.5
Bonus room
- Description: Flooring: Wood
- Level: Second
- Dimensions: 16 x 10
Den
- Description: Flooring: Wood
- Level: First
- Dimensions: 14 x 12
Dining room
- Description: Flooring: Wood
- Features: Chandelier
- Level: First
- Dimensions: 11 x 14
Family room
- Description: Flooring: Wood
- Level: First
- Dimensions: 18.5 x 10
Kitchen
- Description: Flooring: Luxury Vinyl Tile
- Features: Laminate Counters
- Level: First
- Dimensions: 16.5 x 9
Living room
- Description: Flooring: Wood
- Features: Fireplace
- Level: First
- Dimensions: 24.5 x 12.5
Sunroom
- Description: Flooring: Wood
- Level: First
- Dimensions: 16 x 9
Heating
- Forced Air, Fireplace(s), Gas
Cooling
- Central Air
Appliances
- Included: Dryer, Dishwasher, Range, Refrigerator, Washer
- Laundry: In Basement
Features
- Bookcases, Ceiling Fan(s), Chandelier, Crown Molding, Laminate Counters, Pantry
- Basement: Concrete,Unfinished,Walk-Out Access
- Number of fireplaces: 1
Interior area
- Total structure area: 2,020
- Total interior livable area: 2,020 sqft
- Finished area above ground: 2,020
- Finished area below ground: 0
Video & virtual tour
Property
Parking
- Total spaces: 2
- Parking features: Additional Parking, Detached, Electricity, Garage
- Garage spaces: 2
Features
- Levels: Two
- Stories: 2
- Patio & porch: Deck, Porch
Lot
- Size: 0.73 Acres
Details
- Additional parcels included: 3200351.000
- Parcel number: 5902253.000
Construction
Type & style
- Home type: SingleFamily
- Architectural style: Cape Cod
- Property subtype: Single Family Residence
Materials
- Brick, Vinyl Siding
- Roof: Slate
Condition
- Year built: 1935
Utilities & green energy
- Sewer: Septic Tank
- Water: Well
Community & HOA
Community
- Security: Security System
HOA
- Has HOA: No
Location
- Region: Orrville
Financial & listing details
- Price per square foot: $173/sqft
- Tax assessed value: $175,140
- Annual tax amount: $2,639
- Date on market: 6/19/2026
- Cumulative days on market: 44 days
Estimated market value
Not available
Estimated sales range
Not available
Not available
Price history
| Date | Event | Price |
|---|---|---|
| 6/19/2026 | Listed for sale | $349,000$173/sqft |
Source:  MLS Now #5220657 Report a problem MLS Now #5220657 Report a problem | ||
Public tax history
| Year | Property taxes | Tax assessment |
|---|---|---|
| 2024 | $2,583 +0% | $61,300 |
| 2023 | $2,583 +22.5% | $61,300 +36.8% |
| 2022 | $2,109 -2.5% | $44,800 |
| 2021 | $2,163 -1% | $44,800 |
| 2020 | $2,185 +6.2% | $44,800 +10% |
| 2019 | $2,058 -0.7% | $40,740 |
| 2018 | $2,071 -0.2% | $40,740 |
| 2017 | $2,076 +2.2% | $40,740 +4.1% |
| 2016 | $2,032 +1.8% | $39,150 |
| 2015 | $1,996 +0% | $39,150 |
| 2014 | $1,996 -7.3% | $39,150 +0.1% |
| 2013 | $2,154 +4.9% | $39,100 |
| 2012 | $2,053 +0.3% | $39,100 -0.8% |
| 2011 | $2,047 -1.7% | $39,430 -4% |
| 2010 | $2,082 +15.3% | $41,080 |
| 2009 | $1,805 -0.2% | $41,080 |
| 2008 | $1,809 +4.3% | $41,080 +9.1% |
| 2007 | $1,735 +14.4% | $37,650 |
| 2006 | $1,516 | $37,650 |
| 2005 | -- | $37,650 +7.6% |
| 2004 | $1,447 -0.1% | $34,980 |
| 2003 | $1,448 +23.2% | $34,980 |
| 2002 | $1,175 +0.8% | $34,980 +6.2% |
| 2001 | $1,166 -9.4% | $32,940 -9.3% |
| 2000 | $1,287 | $36,310 |
Find assessor info on the county website
Monthly payment
Est. payment
Payment breakdown
Explore the cost of this home by adjusting the details. Changes won't be saved.Climate risks
Neighborhood: 44667
Nearby schools
GreatSchools rating
- 5/10Orrville Elementary SchoolGrades: K-4Distance: 1.6 mi
- 6/10Orrville High SchoolGrades: 8-12Distance: 1.5 mi
- 7/10Orrville Middle SchoolGrades: 4-8Distance: 1.7 mi
Schools provided by the listing agent
- District: Orrville CSD - 8506
Source: MLS Now. This data may not be complete. We recommend contacting the local school district to confirm school assignments for this home.
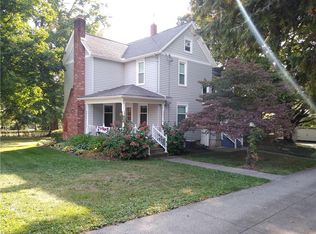
- $322,7003 bd3 ba2.5k sqft965 S Main St, Orrville, OH 44667Off Market
- $242,9003 bd2 ba1.3k sqft2352 Wadsworth Rd, Orrville, OH 44667Off Market
- $392,4003 bd2 ba2.6k sqft2304 Wadsworth Rd, Orrville, OH 44667Off Market
- $238,0003 bd2 ba1.5k sqft959 S Main St, Orrville, OH 44667Off Market
- $336,2004 bd2 ba2.2k sqft954 S Vine St, Orrville, OH 44667Off Market
- $175,8003 bd1 ba1.9k sqft949 S Main St, Orrville, OH 44667Off Market
- $168,900-- bd-- ba-- sqft946 S Vine St, Orrville, OH 44667Off Market
- $160,7003 bd1 ba1k sqft946 S Vine St, Orrville, OH 44667Off Market
A local agent can set up tours, give advice and negotiate with sellers.
A local lender can help you make sure your offer is ready when you are.
Similar homes
- $289,9003 bd2 ba1.9k sqft530 E Paradise St, Orrville, OH 44667For Sale
 MLS ID #5225601, Ronald D Contini Jr, Wiles Hanzie Realty. MLS Now
 - $279,9004 bd2 ba2k sqft1769 Paradise Rd, Orrville, OH 44667For Sale
 MLS ID #5219641, Mark Sandvig, Keller Williams Chervenic Rlty. MLS Now
 - $370,0004 bd4 ba1.9k sqft81 Lerue St, Apple Creek, OH 44606For Sale
 MLS ID #5222248, Ashlee Wells, The Danberry Co.. MLS Now
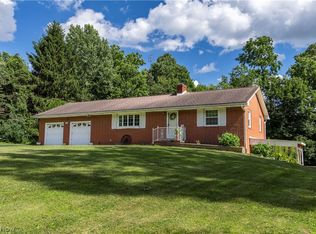
 - $359,9003 bd2 ba1.7k sqft4341 Canal Rd, Wooster, OH 44691For Sale
 MLS ID #5230123, Jessica Jalowiec, RE/MAX Edge Realty. MLS Now
 - $375,0004 bd3 ba2.1k sqft1611 Wildwood Dr, Wooster, OH 44691For SaleMLS ID #5232258, Lauren B Mingay, RE/MAX Showcase. MLS Now
- $--3 bd3 ba2.7k sqft14104 Nussbaum Rd, Dalton, OH 44618AuctionMLS ID #5228834, Kevin Lehman, Kaufman Realty & Auction, LLC. MLS Now
- $179,9004 bd3 ba1.8k sqft241 Mohican Ave, Orrville, OH 44667For SaleMLS ID #5223708, LeeAnn Poth, Landes & Landes. MLS Now
- $210,0003 bd2 ba1.5k sqft1615 W Market St, Orrville, OH 44667For SaleMLS ID #5226878, Carrie Corp, Keller Williams Legacy Group Realty. MLS Now
- $--4 bd3 ba1.4k sqft2410 Wagon Trail St NE, Massillon, OH 44646AuctionMLS ID #5231673, George P Kiko, Kiko. MLS Now
- $349,0003 bd2 ba2.7k sqft240 Winkler Dr, Wooster, OH 44691For SaleMLS ID #5224762, Heather K Emmert, Next Door Realty LLC. MLS Now
- $415,0002 bd3 ba2.6k sqft88 Hillside Dr, Dalton, OH 44618For SaleMLS ID #5226718, Kenneth M Gray, Gray Estates, LLC. MLS Now
- $299,9003 bd2 ba1.1k sqft5069 Back Orrville Rd, Wooster, OH 44691For SaleMLS ID #5223096, Kobe Shetler, Kaufman Realty & Auction, LLC.. MLS Now
- $314,9003 bd3 ba2.1k sqft792 Jolson Ave, Akron, OH 44319For SaleMLS ID #5231566, Ryan Shaffer, EXP Realty, LLC.. MLS Now
- $289,0004 bd2 ba2k sqft4552 E Lincoln Way, Wooster, OH 44691For SaleMLS ID #5225755, Dennis Mast, RE/MAX Showcase. MLS Now
- $290,0003 bd2 ba1.9k sqft4708 Alabama Ave SW, Navarre, OH 44662For SaleMLS ID #5223392, Linda J Reibenstein, RE/MAX Edge Realty. MLS Now
- $350,0003 bd3 ba1.8k sqft5882 Indian Creek Cir NW, Canton, OH 44718For SaleMLS ID #5227008, Rhesa M Toth, Cutler Real Estate. MLS Now
- $--2 bd1 ba1k sqft1185 Greensburg Rd, Uniontown, OH 44685AuctionMLS ID #5231611, Brooks E Ames, Kiko. MLS Now
- $299,5003 bd2 ba2k sqft230 Valley View Dr, Wadsworth, OH 44281For SaleMLS ID #5229795, Ryan Shaffer, EXP Realty, LLC.. MLS Now
- $350,0004 bd3 ba2.2k sqft389 Tulip Trl, Wadsworth, OH 44281For SaleMLS ID #5219711, Yvonne T Meder, RE/MAX Crossroads Properties. MLS Now
- $289,9003 bd2 ba1.3k sqft2305 Helena Ave NW, Massillon, OH 44646For SaleMLS ID #5226880, Michele Ody, Frey Agency. MLS Now
