Welcome home to this well-maintained ranch in the Village of White Pigeon! Situated on a spacious 0.34-acre lot with sidewalks and mature landscaping, this 3-bedroom, 1.5-bath home offers comfortable one-level living in a convenient location. The bright and functional floor plan features an eat-in kitchen with easy mud room access, while the full basement provides excellent storage or future finishing potential with an additional 1,215 sq. ft. of space. Enjoy nature's pleasures on your new front porch or spacious backyard deck. Additional highlights include central air, natural gas heat, insulated windows, public utilities, and an attached 2-car garage. Located in the White Pigeon School District, this beautiful home offers small-town charm with plenty of room to enjoy both inside and out.
Pending
Price cut: $13K (7/6)
$239,900
202 E Vermont Ave, White Pigeon, MI 49099
3beds
1,215sqft
:
Get pre-qualified$1,609/mo
Single Family Residence
Built in 1998
0.34 Acres Lot
$235,600 Zestimate®
$197/sqft
$-- HOA
What's special
Mature landscapingSpacious backyard deckComfortable one-level livingFront porchNatural gas heatEasy mud room accessEat-in kitchen
- 43 days |
- 417 |
- 15 |
Zillow last checked:
Listing updated:
Listed by:
Matt Mulder 269-207-4712,
eXp Realty LLC 269-600-4397,
Tim Brent 305-494-0525,
eXp Realty LLC
Source: MichRIC,MLS#: 26029775
Facts & features
Interior
Bedrooms & bathrooms
- Bedrooms: 3
- Bathrooms: 2
- Full bathrooms: 1
- 1/2 bathrooms: 1
- Main level bedrooms: 3
Primary bedroom
- Level: Main
- Area: 187
- Dimensions: 11.00 x 17.00
Bedroom 2
- Level: Main
- Area: 143
- Dimensions: 11.00 x 13.00
Bedroom 3
- Level: Main
- Area: 140
- Dimensions: 10.00 x 14.00
Primary bathroom
- Level: Main
- Area: 45
- Dimensions: 5.00 x 9.00
Kitchen
- Level: Main
- Area: 198
- Dimensions: 9.00 x 22.00
Laundry
- Level: Main
- Area: 42
- Dimensions: 6.00 x 7.00
Living room
- Level: Main
- Area: 209
- Dimensions: 11.00 x 19.00
Heating
- Forced Air
Cooling
- Central Air
Appliances
- Included: Dryer, Microwave, Range, Refrigerator, Washer, Water Softener Rented
- Laundry: Main Level
Features
- Eat-in Kitchen
- Windows: Screens, Insulated Windows, Window Treatments
- Basement: Full
- Has fireplace: No
Interior area
- Total structure area: 1,215
- Total interior livable area: 1,215 sqft
- Finished area below ground: 0
Property
Parking
- Total spaces: 2
- Parking features: Garage Faces Front, Attached, Garage Door Opener
- Garage spaces: 2
Features
- Stories: 1
Lot
- Size: 0.34 Acres
- Dimensions: 99 x 149
- Features: Sidewalk, Ground Cover
Details
- Additional structures: Shed(s)
- Parcel number: 04504007600
- Zoning description: RES
Construction
Type & style
- Home type: SingleFamily
- Architectural style: Ranch
- Property subtype: Single Family Residence
Materials
- Vinyl Siding
- Roof: Composition
Condition
- New construction: No
- Year built: 1998
Utilities & green energy
- Sewer: Public Sewer
- Water: Public
- Utilities for property: Natural Gas Available, Electricity Available, Cable Available, Natural Gas Connected, Cable Connected
Community & HOA
Location
- Region: White Pigeon
Financial & listing details
- Price per square foot: $197/sqft
- Tax assessed value: $63,886
- Annual tax amount: $2,592
- Date on market: 6/16/2026
- Listing terms: Cash,FHA,VA Loan,Conventional
- Electric utility on property: Yes
- Road surface type: Paved
Estimated market value
$235,600
$224,000 - $247,000
$1,566/mo
Price history
| Date | Event | Price |
|---|---|---|
| 7/12/2026 | Pending sale | $239,900$197/sqft |
Source:  MichRIC #26029775 Report a problem MichRIC #26029775 Report a problem | ||
| 7/6/2026 | Price change | $239,900-5.1%$197/sqft |
Source: MichRIC #26029775 Report a problem | ||
| 6/25/2026 | Price change | $252,900-3.8%$208/sqft |
Source: MichRIC #26029775 Report a problem | ||
| 6/16/2026 | Listed for sale | $262,900$216/sqft |
Source: MichRIC #26029775 Report a problem | ||
Public tax history
| Year | Property taxes | Tax assessment |
|---|---|---|
| 2025 | $2,482 +2.6% | $106,900 -6.5% |
| 2024 | $2,420 +5% | $114,300 +27.3% |
| 2023 | $2,305 | $89,800 +10.7% |
| 2022 | -- | $81,100 +10.2% |
| 2021 | $2,017 | $73,600 +6.2% |
| 2020 | -- | $69,300 +21.8% |
| 2018 | -- | $56,900 -0.7% |
| 2017 | -- | $57,300 +10.2% |
| 2016 | -- | $52,000 +5.5% |
| 2015 | -- | $49,300 +3.4% |
| 2014 | -- | $47,700 -11.2% |
| 2012 | -- | $53,700 -4.6% |
| 2011 | -- | $56,300 -12.8% |
| 2010 | -- | $64,600 -5.3% |
| 2009 | -- | $68,200 +4% |
| 2008 | -- | $65,600 +20.4% |
| 2007 | -- | $54,500 -5.5% |
| 2006 | -- | $57,700 -1.7% |
| 2005 | -- | $58,700 +2.4% |
| 2004 | -- | $57,300 -7.9% |
| 2003 | -- | $62,200 |
Find assessor info on the county website
Monthly payment
Est. payment
Payment breakdown
Explore the cost of this home by adjusting the details. Changes won't be saved.Climate risks
Neighborhood: 49099
Nearby schools
GreatSchools rating
- 4/10Central Elementary SchoolGrades: K-5Distance: 0.3 mi
- 4/10White Pigeon Jr/Sr High SchoolGrades: PK,6-12Distance: 0.3 mi
- $120,1003 bd1 ba992 sqft204 E Vermont Ave, White Pigeon, MI 49099Off Market
- $150,0004 bd1 ba1.6k sqft200 E Vermont Ave, White Pigeon, MI 49099Sold
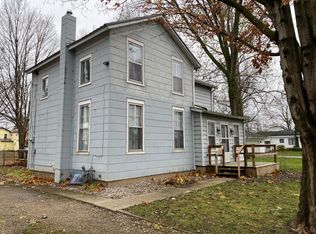
- $155,6001 bd1 ba1.2k sqft205 E Michigan Ave, White Pigeon, MI 49099Off Market
- $169,2004 bd1 ba1.6k sqft207 E Michigan Ave, White Pigeon, MI 49099Off Market
- $153,6002 bd1 ba1.2k sqft206 E Vermont Ave, White Pigeon, MI 49099Off Market
- $109,0002 bd1 ba1.5k sqft201 E Michigan Ave, White Pigeon, MI 49099Off Market
- $140,5002 bd1 ba825 sqft211 E Michigan Ave, White Pigeon, MI 49099Off Market
- $181,1005 bd1 ba2.3k sqft111 E Michigan Ave, White Pigeon, MI 49099Off Market
A local agent can set up tours, give advice and negotiate with sellers.
Similar homes
- $240,0003 bd2 ba1.4k sqft207 S Company St, White Pigeon, MI 49099For Sale

 MLS ID #26032041, Dustin Kline, RE/MAX Elite Group T.R.. MichRIC
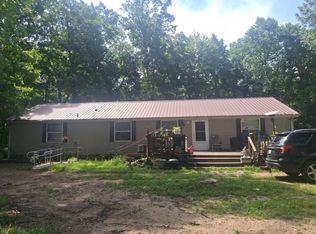
 - $--3 bd2 ba1.7k sqft10879 Riverside Dr, White Pigeon, MI 49099Auction
 Auction.com 2
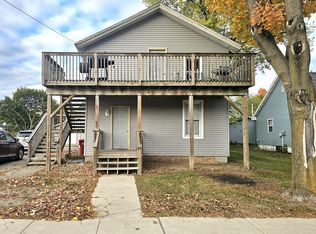
 - $270,0005 bd3 ba1.5k sqft505 E Chicago Rd, White Pigeon, MI 49099For Sale
 MLS ID #26019285, Dustin Kline, RE/MAX Elite Group T.R.. MichRIC
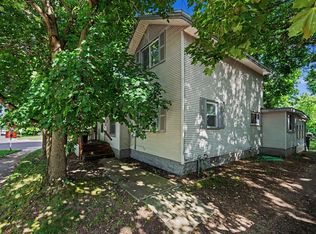
 - $215,0003 bd1 ba1.5k sqft402 W Broadway St, Three Rivers, MI 49093For Sale
 MLS ID #26030537, Taylor Schnell MTP Group, Real Broker LLC. MichRIC
 - $240,0003 bd2 ba1.2k sqft68505 Sweet Lake Rd, Sturgis, MI 49091For SaleMLS ID #26020856, Marissa Barr MTP Group, Real Broker LLC. MichRIC
- $265,0003 bd2 ba1.4k sqft51104 Silver St, Three Rivers, MI 49093For SaleMLS ID #26035021, Jake VanDeWalker, Bellabay Realty, LLC. MichRIC
- $229,9993 bd3 ba1.4k sqft112 N Andrews St, Three Rivers, MI 49093For SaleMLS ID #26036462, Crystal Heivilin, Century 21 Affiliated. MichRIC
- $245,0003 bd1 ba980 sqft18441 Wee Acres Dr, Bristol, IN 46507For SaleMLS ID #202626571, Juanita Whitacre, Berkshire Hathaway HomeServices Elkhart. IRMLS
- $205,0003 bd2 ba1.2k sqft17626 S Fisher Lake Rd, Three Rivers, MI 49093For SaleMLS ID #26031590, Sherrie M Nowicki, RE/MAX Elite Group T.R.. MichRIC
- $249,5003 bd2 ba1.6k sqft54577 Silver St, Mendon, MI 49072For SaleMLS ID #26038041, Traci L Weiandt, Five Star Real Estate. MichRIC
- $265,0003 bd1 ba751 sqft67930 Days Lndg, Sturgis, MI 49091For SaleMLS ID #26029158, Julie Quardokus, Cressy & Everett Real Estate. MichRIC
- $239,9003 bd2 ba1.7k sqft221 S Poplar St, Lagrange, IN 46761For SaleMLS ID #202629590, Nathan M Smith, Uptown Realty Group. IRMLS
- $194,9002 bd1 ba1.5k sqft740 White Pigeon St, Constantine, MI 49042For SaleMLS ID #26038006, Michael S Brorson, RE/MAX Elite Group. MichRIC
- $300,0004 bd2 ba1.7k sqft64420 Constantine Rd, Constantine, MI 49042For SaleMLS ID #26017060, Samuel S Murray, BHG Connections-Lawton. MichRIC
- $283,5003 bd2 ba1.3k sqft309 Birdee Blvd, Bristol, IN 46507For SaleMLS ID #202626890, Wilma McDougle, McKinnies Realty, LLC Elkhart. IRMLS
- $185,0003 bd1 ba1.2k sqft69588 Baldwin Prairie Rd, Union, MI 49130For SaleMLS ID #26037017, Zena Capers, Berkshire Hathaway HomeServices Michigan Real Estate. MichRIC
- $289,9003 bd3 ba1.5k sqft13191 Harder Rd, Three Rivers, MI 49093For SaleMLS ID #26032748, Rachel Hahn MTP Group, Real Broker LLC. MichRIC
- $225,0003 bd1 ba1k sqft1313 E Douglas St, Goshen, IN 46528For SaleMLS ID #202627861, Jenn Montiel, HomeFront Realty, LLC. IRMLS
- $184,9003 bd1 ba1.2k sqft631 N Douglas Ave, Three Rivers, MI 49093For SaleMLS ID #26037776, Heather A Martell, Martell Realty Inc.. MichRIC
- $220,9992 bd1 ba1.1k sqft53080 Wade St, Bristol, IN 46507For SaleMLS ID #202612391, Leah Sarber, RE/MAX 100 Elkhart. IRMLS
