Welcome to the perfect starter home in an amazing area in CBS! This home has had a great overhaul in the past few months and is move-in ready! The main floor features an open concept living & dining areas and the spacious kitchen with updated cabinetry. Upstairs, you'll find three great sized bedrooms, all updated with new flooring, trims, paint & fixtures, and the main, 4-piece bathroom. The basement has been fully developed to include a large rec room, laundry room and another full bathroom. Outside, you'll find the 20x40 detached garage, (sold as-is) rear patio, and lots of privacy to enjoy! This home has seen renovations to include new shingles, some windows, exterior doors, hot water tank, flooring, drywall, trims & paint.
Pending
C$319,900
202 Greeleytown Road, Conception Bay South, NL A1X2J7
3beds
1,305sqft
Single Family Residence
Built in 1976
621 Square Feet Lot
$-- Zestimate®
C$245/sqft
C$-- HOA
What's special
Three great sized bedroomsLaundry roomRear patioNew shinglesSome windowsExterior doors
- 13 days
- 12
- 0
Zillow last checked:
Listing updated:
Listed by:
Tyler Oxford,
eXp Realty
Source: Newfoundland and Labrador AOR,MLS®#: 1303867
Facts & features
Interior
Bedrooms & bathrooms
- Bedrooms: 3
- Bathrooms: 2
- Full bathrooms: 2
Bedroom
- Level: Second
- Area: 51.32 Square Feet
- Dimensions: 6.11 x 8.4
Bedroom
- Level: Second
- Area: 59.64 Square Feet
- Dimensions: 7.10 x 8.4
Bathroom
- Level: Second
Bathroom
- Level: Basement
Other
- Level: Second
- Area: 105.27 Square Feet
- Dimensions: 12.10 x 8.7
Dining room
- Level: Main
- Area: 40.29 Square Feet
- Dimensions: 5.1 x 7.9
Foyer
- Level: Main
- Area: 22.05 Square Feet
- Dimensions: 4.9 x 4.5
Kitchen
- Level: Main
- Area: 131.76 Square Feet
- Dimensions: 10.8 x 12.2
Laundry
- Level: Basement
- Area: 59.64 Square Feet
- Dimensions: 7.1 x 8.4
Living room
- Level: Main
- Area: 254.4 Square Feet
- Dimensions: 15.9 x 16.0
Recreation room
- Level: Basement
- Area: 223.44 Square Feet
- Dimensions: 14.7 x 15.2
Heating
- Baseboard, Electric
Cooling
- Electric
Appliances
- Included: Stove, Washer, Dryer
Features
- Flooring: Laminate, Mixed
Interior area
- Total structure area: 1,305
- Total interior livable area: 1,305 sqft
Property
Parking
- Parking features: Detached, Double
- Has garage: Yes
- Has uncovered spaces: Yes
Features
- Levels: Side Split
- Patio & porch: Deck/Patio
Lot
- Size: 621 Square Feet
- Dimensions: 621 Sq.M
Details
- Zoning description: RES
Construction
Type & style
- Home type: SingleFamily
- Property subtype: Single Family Residence
Materials
- Vinyl Siding
- Foundation: Concrete, Fully Developed
- Roof: Shingle - Asphalt
Condition
- Year built: 1976
Utilities & green energy
- Sewer: Public Sewer
- Water: Public
- Utilities for property: Cable Connected, Electricity Connected, High Speed Internet, Phone Connected
Community & HOA
Location
- Region: Conception Bay South
Financial & listing details
- Price per square foot: C$245/sqft
- Annual tax amount: C$1,733
- Date on market: 10/15/2026
Price history
Price history is unavailable.
Public tax history
Tax history is unavailable.
Climate risks
Neighborhood: A1X
Nearby schools
GreatSchools rating
No schools nearby
We couldn't find any schools near this home.
Schools provided by the listing agent
- District: Conception Bay South
Source: Newfoundland and Labrador AOR. This data may not be complete. We recommend contacting the local school district to confirm school assignments for this home.
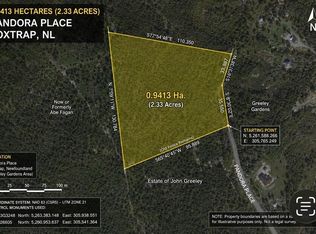

Similar homes
- C$299,9004 bd2 ba1.8k sqft33 Ledrew's Road, Conception Bay South, NL A1X3B9For Sale
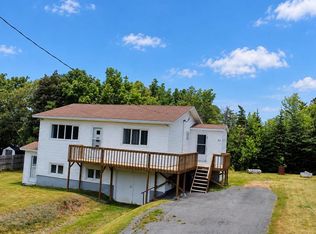 MLS ID #1304312, Mark Fagan, Century 21 Seller`s Choice Inc.. Newfoundland and Labrador AOR
- C$299,9002 bd1 ba1.1k sqft22 Kennedys Road, Conception Bay South, NL A1X4C1For Sale
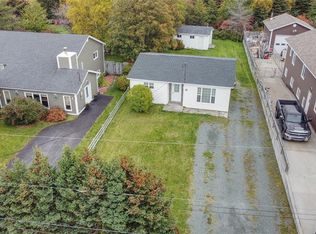 MLS ID #1304668, Zack King, eXp Realty. Newfoundland and Labrador AOR
- C$339,0005 bd2 ba1.8k sqft39 Kelliview Crescent, Conception Bay South, NL A1X6X9For Sale
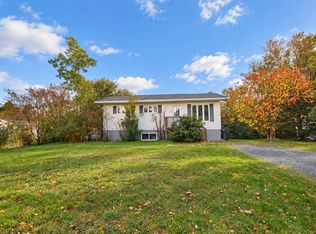 MLS ID #1304404, Mark Fagan, Century 21 Seller`s Choice Inc.. Newfoundland and Labrador AOR
- C$329,9003 bd2 ba1.4k sqft58 Charlton Street, St. John's, NL A1C1Z1For Sale
 MLS ID #1304903, Ryan Elliott, Royal LePage Vision Realty. Newfoundland and Labrador AOR
