Charming 3-bedroom, 2 full bath home with a one-car garage in a highly convenient location close to town and the bypass. This home features new flooring installed in 2025 and offers a private backyard retreat complete with a peaceful creek. Enjoy the perfect blend of comfort and convenience in this well-maintained property!
Under contract - showing
$314,900
202 Kimberly Dr, Columbia, TN 38401
3beds
1,146sqft
:
Get pre-qualified$1,918/mo
Single Family Residence, Residential
Built in 1999
0.28 Acres Lot
$-- Zestimate®
$275/sqft
$-- HOA
What's special
One-car garagePrivate backyard retreatPeaceful creek
- 56 days |
- 44 |
- 0 |
Likely to sell faster than
Zillow last checked:
Listing updated:
Listed by:
Hannah Street 931-797-3428,
Keller Williams Realty 615-302-4242
Source: RealTracs MLS as distributed by MLS GRID,MLS#: 3224652
Facts & features
Interior
Bedrooms & bathrooms
- Bedrooms: 3
- Bathrooms: 2
- Full bathrooms: 2
- Main level bedrooms: 3
Bedroom 1
- Features: Walk-In Closet(s)
- Level: Walk-In Closet(s)
- Area: 168 Square Feet
- Dimensions: 12x14
Bedroom 2
- Area: 110 Square Feet
- Dimensions: 10x11
Bedroom 3
- Area: 120 Square Feet
- Dimensions: 10x12
Kitchen
- Features: Eat-in Kitchen
- Level: Eat-in Kitchen
- Area: 165 Square Feet
- Dimensions: 11x15
Living room
- Area: 224 Square Feet
- Dimensions: 14x16
Heating
- Central, Electric
Cooling
- Central Air, Electric
Appliances
- Included: Electric Oven, Electric Range, Dishwasher, Microwave
Features
- Flooring: Carpet, Vinyl
- Basement: Crawl Space,None
Interior area
- Total structure area: 1,146
- Total interior livable area: 1,146 sqft
- Finished area above ground: 1,146
Property
Parking
- Total spaces: 1
- Parking features: Garage Faces Front
- Attached garage spaces: 1
Features
- Levels: One
- Stories: 1
Lot
- Size: 0.28 Acres
- Dimensions: 78.00 x 154.06IRR
- Features: Sloped
- Topography: Sloped
Details
- Parcel number: 101G A 00900 000
- Special conditions: Standard
Construction
Type & style
- Home type: SingleFamily
- Property subtype: Single Family Residence, Residential
Materials
- Vinyl Siding
Condition
- New construction: No
- Year built: 1999
Utilities & green energy
- Sewer: Public Sewer
- Water: Public
- Utilities for property: Electricity Available, Water Available
Community & HOA
Community
- Subdivision: Fox Run Sec 6
HOA
- Has HOA: No
Location
- Region: Columbia
Financial & listing details
- Price per square foot: $275/sqft
- Tax assessed value: $192,300
- Annual tax amount: $1,315
- Date on market: 5/29/2026
- Electric utility on property: Yes
Estimated market value
Not available
Estimated sales range
Not available
Not available
Price history
| Date | Event | Price |
|---|---|---|
| 6/17/2026 | Contingent | $314,900$275/sqft |
Source:  RealTracs MLS as distributed by MLS GRID #3224652 Report a problem RealTracs MLS as distributed by MLS GRID #3224652 Report a problem | ||
| 5/29/2026 | Listed for sale | $314,900+208.7%$275/sqft |
Source: RealTracs MLS as distributed by MLS GRID #3224652 Report a problem | ||
| 12/31/2018 | Sold | $102,000$89/sqft |
Source: Public Record Report a problem | ||
| 9/5/2014 | Sold | $102,000-2.8%$89/sqft |
Source: Public Record Report a problem | ||
| 7/1/2014 | Listed for sale | $104,900+23.6%$92/sqft |
Source: RE/MAX Elite #1554886 Report a problem | ||
| 4/2/1999 | Sold | $84,900+671.8%$74/sqft |
Source: Public Record Report a problem | ||
| 3/17/1995 | Sold | $11,000$10/sqft |
Source: Public Record Report a problem | ||
Public tax history
| Year | Property taxes | Tax assessment |
|---|---|---|
| 2025 | $1,315 | $48,075 |
| 2024 | $1,315 | $48,075 |
| 2023 | $1,315 | $48,075 |
| 2022 | $1,315 +10.3% | $48,075 +37% |
| 2021 | $1,192 | $35,100 |
| 2020 | $1,192 +51.9% | $35,100 |
| 2019 | $785 -34.1% | $35,100 |
| 2018 | $1,192 +14% | $35,100 +42.8% |
| 2017 | $1,046 | $24,575 |
| 2016 | $1,046 +4.8% | $24,575 |
| 2015 | $998 | $24,575 |
| 2014 | $998 | $24,575 |
| 2013 | -- | $24,575 +0.3% |
| 2012 | $989 +3.4% | $24,500 +0% |
| 2011 | $957 | $24,493 |
| 2010 | $957 | $24,493 |
| 2009 | -- | $24,493 -1.2% |
| 2008 | $962 +8.4% | $24,786 |
| 2007 | $887 +2.6% | $24,786 |
| 2006 | $865 +0.2% | $24,786 +11.3% |
| 2005 | $864 +4.3% | $22,260 |
| 2004 | $828 | $22,260 |
| 2002 | $828 | $22,260 |
| 2001 | -- | $22,260 -72.2% |
| 2000 | -- | $80,098 |
Find assessor info on the county website
Monthly payment
Est. payment
Payment breakdown
Explore the cost of this home by adjusting the details. Changes won't be saved.Climate risks
Neighborhood: 38401
Nearby schools
GreatSchools rating
- 9/10J E Woodard Elementary SchoolGrades: PK-4Distance: 1.3 mi
- 4/10Whitthorne Middle SchoolGrades: 5-8Distance: 2.2 mi
- 4/10Columbia Central High SchoolGrades: 9-12Distance: 2.2 mi
Schools provided by the listing agent
- Elementary: J E Woodard Elementary
- Middle: Whitthorne Middle School
- High: Columbia Central High School
Source: RealTracs MLS as distributed by MLS GRID. This data may not be complete. We recommend contacting the local school district to confirm school assignments for this home.
- $285,7003 bd3 ba1.5k sqft204 Kimberly Dr, Columbia, TN 38401Off Market
- $279,0003 bd2 ba1.1k sqft200 Kimberly Dr, Columbia, TN 38401Off Market

- $330,1003 bd2 ba1.1k sqft206 Kimberly Dr, Columbia, TN 38401Off Market
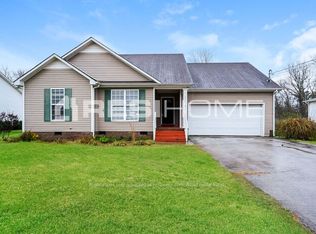
- $307,200-- bd1 ba1.3k sqft112 Kimberly Dr, Columbia, TN 38401Off Market
- $352,8003 bd3 ba1.5k sqft203 Kimberly Dr, Columbia, TN 38401Off Market
- $305,800-- bd1 ba1.2k sqft100 Kimberly Ct, Columbia, TN 38401Off Market
- $336,4004 bd2 ba1.9k sqft205 Kimberly Dr, Columbia, TN 38401Off Market
- $296,0003 bd3 ba1.2k sqft100 Kimberly Dr, Columbia, TN 38401Off Market
A local agent can set up tours, give advice and negotiate with sellers.
A local lender can help you make sure your offer is ready when you are.
Similar homes
- $357,0003 bd3 ba1.6k sqft104 Creekview Dr, Columbia, TN 38401For Sale

 MLS ID #3264059, Debra Slone. RealTracs MLS as distributed by MLS GRID
 - $340,0003 bd2 ba1.4k sqft107 Kimberly Dr, Columbia, TN 38401For Sale
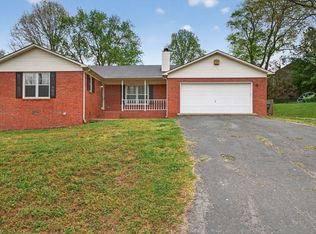 MLS ID #3167368, Lisa Mays - The Mays Group. RealTracs MLS as distributed by MLS GRID
 - $318,0003 bd2 ba1.2k sqft516 Winning Dr, Columbia, TN 38401For Sale
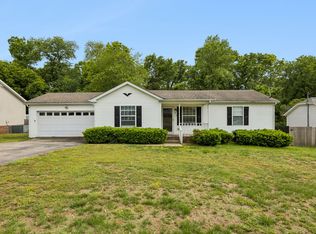 MLS ID #3191896, George W Weeks. RealTracs MLS as distributed by MLS GRID
 - $329,9003 bd2 ba1.3k sqft1701 Jamie Dr, Columbia, TN 38401For Sale
 MLS ID #3230953, Detorie Vaughn Walker. RealTracs MLS as distributed by MLS GRID
 - $319,9003 bd2 ba1.2k sqft314 Malibu Canyon Dr, Columbia, TN 38401For SaleMLS ID #3229835, Kay Worth. RealTracs MLS as distributed by MLS GRID
- $349,9003 bd2 ba1.4k sqft1646 Lillian Cir, Columbia, TN 38401For SaleMLS ID #3259741, MacKenzie A Bybee. RealTracs MLS as distributed by MLS GRID
- $325,0003 bd2 ba1.3k sqft1976 Normandy Dr, Columbia, TN 38401For SaleMLS ID #3255469, Salena Garza. RealTracs MLS as distributed by MLS GRID
- $355,0003 bd2 ba1.3k sqft1909 Susan Rd, Columbia, TN 38401For SaleMLS ID #3256179, Dai Za Mang. RealTracs MLS as distributed by MLS GRID
- $349,0003 bd2 ba1.4k sqft537 Winning Dr, Columbia, TN 38401For SaleMLS ID #3214369, Charlie Warner. RealTracs MLS as distributed by MLS GRID
- $279,7002 bd1 ba912 sqft1615 Williamson Dr, Columbia, TN 38401For SaleMLS ID #3301876, Connie Shrieves. RealTracs MLS as distributed by MLS GRID
- $349,9003 bd2 ba1.4k sqft1838 Holdens Holw, Columbia, TN 38401For SaleMLS ID #3248562, Tim Schmid. RealTracs MLS as distributed by MLS GRID
- $309,9004 bd2 ba1.3k sqft2306 Thomas Ave, Columbia, TN 38401For SaleMLS ID #3251883, Matthew Martin. RealTracs MLS as distributed by MLS GRID
- $356,9003 bd2 ba1.4k sqft2108 Franks Ct, Columbia, TN 38401For SaleMLS ID #3246240, Bryan Jones. RealTracs MLS as distributed by MLS GRID
- $350,0003 bd2 ba1.3k sqft1824 Elizabeth Ln, Columbia, TN 38401For SaleMLS ID #3170017, Natalie Harper. RealTracs MLS as distributed by MLS GRID
- $284,9003 bd1 ba1.2k sqft201 Pleasant Dr, Columbia, TN 38401For SaleMLS ID #3234688, Rebecca Pendergrass. RealTracs MLS as distributed by MLS GRID
- $317,9003 bd2 ba1.3k sqft105 Daleview Cir, Columbia, TN 38401For SaleMLS ID #3214515, Kerry Wayne Boshers. RealTracs MLS as distributed by MLS GRID
- $350,0003 bd2 ba1.5k sqft907 Camellia Dr, Columbia, TN 38401For SaleMLS ID #3190974, Christine Brinson. RealTracs MLS as distributed by MLS GRID
- $335,0003 bd3 ba1.5k sqft2708 Swarm Ct, Columbia, TN 38401For SaleMLS ID #3305752, Kimo Quance. RealTracs MLS as distributed by MLS GRID
- $359,9003 bd2 ba1.2k sqft2910 Edge Park Ct, Columbia, TN 38401For SaleMLS ID #3155164, Amanda Thomas. RealTracs MLS as distributed by MLS GRID
- $279,5003 bd1 ba1.3k sqft110 Pleasant Dr, Columbia, TN 38401For SaleMLS ID #3183566, Ginni Zedan. RealTracs MLS as distributed by MLS GRID
