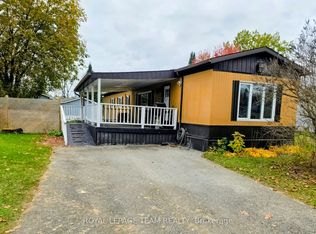
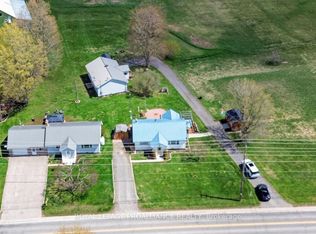
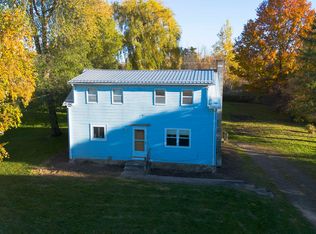
Welcome to 202 Knight Avenue, a charming 3 bedroom, 1 bathroom modular home full of character in the private oasis of Country Side Estates. A Private Mobile Park and situated on a premium Corner Lot. With over 1,300 sq. ft. of living space, no carpet and very little upkeep, & freshly painted this home is as easy to live in as it is to love. A covered porch greets you at the entrance and works perfectly as a mudroom for boots, coats and everyday gear. From there, step into a bright, spacious living room with an abundance of windows, natural light and decorative coffered ceilings with warm wood beams that give the space real character. The kitchen features three stainless steel appliances and plenty of counter and cupboard space. A convenient laundry room with extra storage sits just off the kitchen. The dining room offers a walkout to the newer patio door & spacious deck, a sit up area and even more storage, so it's ideal for morning coffee or summer barbecues. At the front of the home, a generous family room is wrapped in large windows and offers a second space to gather, relax or entertain. On the other side of the home it includes an oversized primary bedroom with patio doors to a private deck, two more bedrooms and an exceptionally large full bathroom. Outside, the beautifully landscaped, large yard is a true retreat. Two large sheds offer plenty of storage for tools, equipment and seasonal gear, and there's parking for four vehicles. Located in a quiet, scenic area & peaceful small town community without giving up convenience. You're just minutes from the shopping, dining, schools and amenities of Brockville and Prescott, with easy access to Highway 401 & 416 and an easy drive to Ottawa. If you're looking for character, comfort and country charm, this one is worth a look. Book your private showing today!
For sale
C$267,900
202 Knight Ave, Augusta, ON K6V 5T2
3beds
1baths
Mobile Home
Built in ----
-- sqft lot
$-- Zestimate®
C$--/sqft
C$-- HOA
What's special
Premium corner lotFreshly paintedCovered porchAbundance of windowsNatural lightSpacious deckPrivate deck
- 2 days
- 8
- 3
Zillow last checked:
Listing updated:
Listed by:
RE/MAX HALLMARK REALTY GROUP
Source: TRREB,MLS®#: X14191574 Originating MLS®#: Ottawa Real Estate Board
Facts & features
Interior
Bedrooms & bathrooms
- Bedrooms: 3
- Bathrooms: 1
Primary bedroom
- Level: Main
- Dimensions: 3.55 x 4.28
Bedroom
- Level: Main
- Dimensions: 3.28 x 3.55
Bedroom
- Level: Main
- Dimensions: 3.02 x 2.26
Bathroom
- Level: Main
- Dimensions: 3.02 x 3.07
Dining room
- Level: Main
- Dimensions: 3.96 x 2.7
Family room
- Level: Main
- Dimensions: 3.96 x 4.33
Kitchen
- Level: Main
- Dimensions: 3.96 x 3.51
Laundry
- Level: Main
- Dimensions: 1.02 x 1.42
Living room
- Level: Main
- Dimensions: 3.56 x 4.65
Sunroom
- Level: Main
- Dimensions: 2.82 x 3.48
Heating
- Forced Air, Electric
Cooling
- Wall Unit(s)
Features
- Flooring: Carpet Free
- Basement: None
- Has fireplace: No
Interior area
- Living area range: 1100-1500 null
Video & virtual tour
Property
Parking
- Total spaces: 4
- Parking features: Private, Available
Features
- Patio & porch: Deck
- Exterior features: Landscaped, Privacy, Year Round Living
- Pool features: None
Details
- Additional structures: Shed
- Parcel number: 0
Construction
Type & style
- Home type: MobileManufactured
- Architectural style: Bungalow
- Property subtype: Mobile Home
Materials
- Vinyl Siding
- Roof: Metal
Utilities & green energy
- Sewer: Septic
Community & HOA
Location
- Region: Augusta
Financial & listing details
- Annual tax amount: C$725
- Date on market: 11/18/2026
Price history
Price history is unavailable.
Public tax history
Tax history is unavailable.
Climate risks
Neighborhood: K6V
Similar homes
- $250,0003 bd2 ba1.5k sqft8 Remington Cir, Ogdensburg, NY 13669For Sale
 MLS ID #53676, Jennifer Stevenson, Listing by: Blue Heron Realty. SLCMLS
- C$284,9003 bd3 ba-- sqft2805 Rocky Rd, Augusta, ON K6V 5T1For Sale
 MLS ID #X13753474, HOMELIFE/DLK REAL ESTATE LTD. TRREB
- $275,0003 bd2 ba1.6k sqft614 Lovejoy Rd, Ogdensburg, NY 13669For Sale
 MLS ID #53628, Mildred Recore, Listing by: River Run Realty, LLC. SLCMLS
- C$298,0003 bd2 ba-- sqft402 Linda St, Prescott, ON K0E 1T0For Sale
 MLS ID #X14161644, ROYAL LEPAGE PROALLIANCE REALTY. TRREB
- $269,9993 bd2 ba1.2k sqft3816 County Route 6, Hammond, NY 13646For Sale
 MLS ID #S1673190, Brenda Perrigo, Listing by: Cross Keys Real Estate LLC. NYSAMLSs
- $249,0004 bd2 ba2k sqft3069 County Route 6, Hammond, NY 13646For SaleMLS ID #S1726355, Darren Ashcroft, Listing by: North Star Real Estate & Prop Mgmt LLC-Carthage. NYSAMLSs
- $224,9003 bd2 ba1.6k sqft10 Spile Bridge Rd, Ogdensburg, NY 13669For SaleMLS ID #S1723102, Shannon Davis, Listing by: Davis Lake and River Realty, LLC. NYSAMLSs
