OFFER DEADLINE SET FOR TUESDAY JULY 14th AT 4:30 PM. Well maintained Bancroft Parkway brick twin in the sought after area, The Flats. This semi-detached beauty was completely renovated in 2019 and has been meticulously maintained since. Featuring 3 bedrooms, a full bath and two (2) half baths with a functional open floor plan with many updates. The 2019 renovation included new roof, new windows, new HVAC, gourmet kitchen with granite tops and stainless steel appliances, recessed lighting, ceiling new flooring throughout, custom paint and trim and so much more. Large finished area in the basement with 1/2 bath and lots of additional storage and an outside entrance. Off the kitchen is an enclosed porch leading to a fenced back yard. A long driveway provides the perfect scenario for multi-car off street parking. The home was a successful mid-term rental for 2 years, making it perfect for either an investment property or primary residence. All furnishings to go with the sale or owner can make other arrangements as needed. This home is the definition of move-in-ready. Don't miss this opportunity to own in The Flats!
Pending
$339,900
202 N Bancroft Pkwy, Wilmington, DE 19805
3beds
1,525sqft
Single Family Residence
Built in 1950
2,614 Square Feet Lot
$-- Zestimate®
$223/sqft
$-- HOA
What's special
Recessed lightingCeiling new flooring throughoutLots of additional storageFunctional open floor planCustom paint and trim
- 38 days |
- 72 |
- 1 |
Likely to sell faster than
Zillow last checked:
Listing updated:
Listed by:
Rick Brown 302-584-1732,
Crown Homes Real Estate (302) 504-6147,
Listing Team: Team Legacy Unified, Co-Listing Team: Team Legacy Unified,Co-Listing Agent: Brendan Alexander Brown 267-895-6633,
Crown Homes Real Estate
Source: Bright MLS,MLS#: DENC2106662
Facts & features
Interior
Bedrooms & bathrooms
- Bedrooms: 3
- Bathrooms: 3
- Full bathrooms: 1
- 1/2 bathrooms: 2
- Main level bathrooms: 1
Rooms
- Room types: Living Room, Dining Room, Bedroom 2, Bedroom 3, Kitchen, Basement, Bedroom 1
Bedroom 1
- Level: Upper
- Area: 168 Square Feet
- Dimensions: 12 X 14
Bedroom 2
- Level: Upper
- Area: 132 Square Feet
- Dimensions: 11 X 12
Bedroom 3
- Level: Upper
- Area: 108 Square Feet
- Dimensions: 9 X 12
Basement
- Features: Basement - Partially Finished
- Level: Lower
- Area: 361 Square Feet
- Dimensions: 19 X 19
Dining room
- Level: Main
- Area: 130 Square Feet
- Dimensions: 13 X 10
Kitchen
- Level: Main
- Area: 130 Square Feet
- Dimensions: 13 X 10
Living room
- Level: Main
- Area: 323 Square Feet
- Dimensions: 17 X 19
Heating
- Forced Air, Natural Gas
Cooling
- Central Air, Electric
Appliances
- Included: Electric Water Heater
- Laundry: In Basement
Features
- Basement: Partially Finished
- Has fireplace: No
Interior area
- Total structure area: 1,525
- Total interior livable area: 1,525 sqft
- Finished area above ground: 1,525
- Finished area below ground: 0
Property
Parking
- Total spaces: 2
- Parking features: Driveway, On Street
- Uncovered spaces: 2
Accessibility
- Accessibility features: None
Features
- Levels: Two
- Stories: 2
- Pool features: None
- Fencing: Privacy
Lot
- Size: 2,614 Square Feet
Details
- Additional structures: Above Grade, Below Grade
- Parcel number: 26026.40019
- Zoning: 26R-3
- Special conditions: Standard
Construction
Type & style
- Home type: SingleFamily
- Architectural style: Traditional
- Property subtype: Single Family Residence
- Attached to another structure: Yes
Materials
- Brick
- Foundation: Concrete Perimeter
- Roof: Shingle
Condition
- Excellent
- New construction: No
- Year built: 1950
Utilities & green energy
- Electric: 200+ Amp Service
- Sewer: Public Sewer
- Water: Public
- Utilities for property: Cable Available, Natural Gas Available, Electricity Available
Community & HOA
Community
- Subdivision: None Available
HOA
- Has HOA: No
Location
- Region: Wilmington
Financial & listing details
- Price per square foot: $223/sqft
- Tax assessed value: $300,600
- Annual tax amount: $3,137
- Date on market: 7/11/2026
- Listing agreement: Exclusive Right To Sell
- Listing terms: Cash,Conventional,FHA,VA Loan
- Inclusions: Refrigerator, Stove, Microwave, Washer / Dryer, Portable Ice Maker, 2 Flat Screen Tv's & Wall Mounts, Dining Room Furniture, Living Room Furniture, Bedroom Furniture And All Window Treatments.
- Ownership: Fee Simple
Estimated market value
Not available
Estimated sales range
Not available
$2,029/mo
Price history
| Date | Event | Price |
|---|---|---|
| 7/15/2026 | Pending sale | $339,900$223/sqft |
Source:  Bright MLS #DENC2106662 Report a problem Bright MLS #DENC2106662 Report a problem | ||
| 7/11/2026 | Listed for sale | $339,900+25.9%$223/sqft |
Source: Bright MLS #DENC2106662 Report a problem | ||
| 8/30/2021 | Sold | $270,000-0.7%$177/sqft |
Source: Bright MLS #DENC2002898 Report a problem | ||
| 7/28/2021 | Pending sale | $272,000$178/sqft |
Source: Bright MLS #DENC2002898 Report a problem | ||
| 7/26/2021 | Price change | $272,000+4.7%$178/sqft |
Source: Bright MLS #DENC2002898 Report a problem | ||
| 7/22/2021 | Listed for sale | $259,900+5.7%$170/sqft |
Source: Bright MLS #DENC2002898 Report a problem | ||
| 11/14/2019 | Sold | $246,000+0.4%$161/sqft |
Source: Berkshire Hathaway HomeServices Fox & Roach #DENC486906_19805 Report a problem | ||
| 10/2/2019 | Pending sale | $244,900$161/sqft |
Source: BHHS Fox & Roach Hockessin-Pike Creek Home Marketing #DENC486906 Report a problem | ||
| 9/24/2019 | Listed for sale | $244,900+32.4%$161/sqft |
Source: BHHS Fox & Roach - Hockessin #DENC486906 Report a problem | ||
| 12/2/2018 | Listing removed | $185,000$121/sqft |
Source: RE/MAX ASSOCIATES #1001646848 Report a problem | ||
| 5/29/2018 | Listed for sale | $185,000$121/sqft |
Source: RE/MAX Associates-Suburban #1001646848 Report a problem | ||
Public tax history
| Year | Property taxes | Tax assessment |
|---|---|---|
| 2025 | -- | $300,600 +508.5% |
| 2024 | $1,541 +15.1% | $49,400 |
| 2023 | $1,340 -0.5% | $49,400 |
| 2022 | $1,346 +0.2% | $49,400 |
| 2021 | $1,344 -0.6% | $49,400 |
| 2020 | $1,351 -0.5% | $49,400 |
| 2019 | $1,359 +44.1% | $49,400 |
| 2017 | $943 +2.9% | $49,400 |
| 2016 | $916 | $49,400 |
| 2015 | $916 | $49,400 |
| 2014 | $916 | $49,400 |
| 2013 | -- | $49,400 |
| 2012 | -- | $49,400 |
| 2011 | -- | $49,400 |
| 2010 | -- | $49,400 |
| 2009 | -- | $49,400 |
| 2008 | -- | $49,400 |
| 2007 | -- | $49,400 |
| 2006 | -- | $49,400 |
| 2005 | -- | $49,400 |
| 2004 | -- | $49,400 |
| 2003 | -- | $49,400 |
| 2002 | -- | $49,400 |
| 2001 | -- | $49,400 |
Find assessor info on the county website
Monthly payment
Est. payment
Payment breakdown
Explore the cost of this home by adjusting the details. Changes won't be saved.Climate risks
Neighborhood: Flats
Nearby schools
GreatSchools rating
- 2/10Highlands Elementary SchoolGrades: K-5Distance: 1.1 mi
- 1/10duPont (Alexis I.) Middle SchoolGrades: 6-8Distance: 1.4 mi
- 4/10duPont (Alexis I.) High SchoolGrades: 9-12Distance: 2.5 mi
Schools provided by the listing agent
- District: Red Clay Consolidated
Source: Bright MLS. This data may not be complete. We recommend contacting the local school district to confirm school assignments for this home.
- $281,4003 bd3 ba1.5k sqft204 N Bancroft Pkwy, Wilmington, DE 19805Off Market
- $197,3003 bd1 ba1k sqft200 N Bancroft Pkwy, Wilmington, DE 19805Off Market
- $325,0003 bd2 ba1.5k sqft206 N Bancroft Pkwy, Wilmington, DE 19805Sold
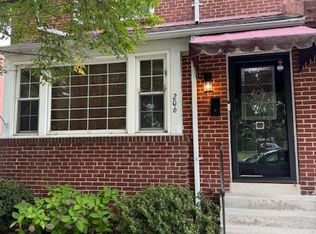
- $253,1003 bd2 ba1.5k sqft208 N Bancroft Pkwy, Wilmington, DE 19805Off Market
- $178,3003 bd1 ba1.1k sqft114 N Bancroft Pkwy, Wilmington, DE 19805Off Market
- $204,4002 bd2 ba1.5k sqft210 N Bancroft Pkwy, Wilmington, DE 19805Off Market
- $179,1003 bd1 ba1.1k sqft112 N Bancroft Pkwy, Wilmington, DE 19805Off Market
- $281,8003 bd1 ba1.5k sqft212 N Bancroft Pkwy, Wilmington, DE 19805Off Market
A local agent can set up tours, give advice and negotiate with sellers.
Similar homes
- $310,0003 bd3 ba2k sqft1811 Oak St, Wilmington, DE 19805For Sale

 MLS ID #DENC2109170, Brian Foraker, Foraker Realty Co.. Bright MLS
 - $329,9003 bd2 ba1.4k sqft1111 W 9th St, Wilmington, DE 19806For Sale
 MLS ID #DENC2108572, Rob Harrison, Harrison Properties, Ltd.. Bright MLS
 - $305,0004 bd2 ba1.8k sqft1502 Willis Pl, Wilmington, DE 19805For Sale
 MLS ID #DENC2108786, Jemimah Chuks, EXP Realty, LLC. Bright MLS
 - $275,0003 bd2 ba1k sqft1516 W Latimer Pl, Wilmington, DE 19805For Sale
 MLS ID #DENC2109094, Amanda Fales, Compass. Bright MLS
 - $345,0003 bd2 ba1.3k sqft2304 Henlopen Ave, Wilmington, DE 19804For SaleMLS ID #DENC2108860, Shane Pezick, RE/MAX Associates-Wilmington. Bright MLS
- $293,0003 bd2 ba2k sqft2703 N Monroe St, Wilmington, DE 19802For SaleMLS ID #DENC2106244, Scott Farnan, BHHS Fox & Roach - Hockessin. Bright MLS
- $222,0003 bd3 ba1.7k sqft513 N Harrison St, Wilmington, DE 19805For SaleMLS ID #DENC2100850, Amanda Bradford, Crown Homes Real Estate. Bright MLS
- $240,0003 bd1 ba1.1k sqft3021 W 2nd St, Wilmington, DE 19805For SaleMLS ID #DENC2107800, Elmar Ashman, Redfin Corporation. Bright MLS
- $295,0003 bd2 ba1.2k sqft2904 N Tatnall St, Wilmington, DE 19802For SaleMLS ID #DENC2101006, Brandon Jones, EXP Realty, LLC. Bright MLS
- $314,0003 bd1 ba1.7k sqft103 Memorial Dr, New Castle, DE 19720For SaleMLS ID #DENC2103640, Michael Haritos, EXP Realty, LLC. Bright MLS
- $310,0003 bd2 ba1.6k sqft623 Concord Ave, Wilmington, DE 19802For SaleMLS ID #DENC2106418, Brandon Jones, EXP Realty, LLC. Bright MLS
- $309,0003 bd2 ba1.7k sqft161 River Drive Ave, Pennsville, NJ 08070For SaleMLS ID #NJSA2019848, Christina Kaplun, RE/MAX First Realty. Bright MLS
- $339,9003 bd1 ba1.5k sqft5 Dorsey Ln, Bear, DE 19701For SaleMLS ID #DENC2107956, Lisa Alexandre, Century 21 Gold Key Realty. Bright MLS
- $279,9993 bd2 ba1.7k sqft828 N Madison St, Wilmington, DE 19801For SaleMLS ID #DENC2105728, Dan Shainsky, Coldwell Banker Realty. Bright MLS
- $319,0003 bd1 ba1k sqft121 Robinson Dr, New Castle, DE 19720For SaleMLS ID #DENC2104932, Kristin Plummer, Crown Homes Real Estate. Bright MLS
- $275,0004 bd3 ba1.3k sqft2711 N Washington St, Wilmington, DE 19802For SaleMLS ID #DENC2108470, Corey Harris, Crown Homes Real Estate. Bright MLS
- $399,9005 bd3 ba1.7k sqft109 E 40th St, Wilmington, DE 19802For SaleMLS ID #DENC2107530, Daryl Huber, Realty Mark Cityscape. Bright MLS
- $249,5003 bd2 ba1.7k sqft1637 Coleman St, Wilmington, DE 19805For SaleMLS ID #DENC2104110, Alex Martyn, Foraker Realty Co.. Bright MLS
- $350,0003 bd2 ba1.7k sqft1810 Meetinghouse Rd, Upper Chichester, PA 19061For SaleMLS ID #PADE2120460, Reeney Tenaglia, Foraker Realty Co.. Bright MLS
- $324,9003 bd1 ba1.1k sqft8 Garrett Rd, Wilmington, DE 19809For SaleMLS ID #DENC2102794, Michael Wilson, BHHS Fox & Roach-Greenville. Bright MLS
