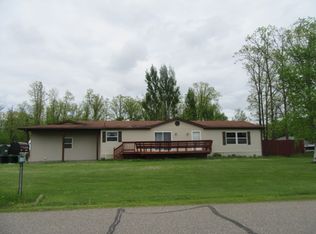
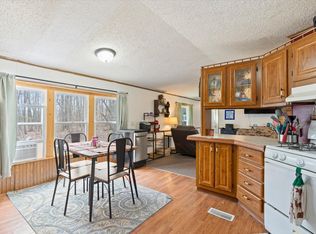
Enjoy ease of one-level living in this beautiful 3-bedroom, 2-bath home nestled on a corner lot in a quiet cul-de-sac just outside of Randall in a wonderful neighborhood! This well-maintained home has been lovingly cared for by both it's first owners and current owners. the inviting open-concept layout offers a bright and spacious living area, perfect for everyday living and entertaining. You'll love the generously sized bedrooms and walk-in closets, including a large primary suite complete with a private en suite bath. Built on durable engineered slab with block foundation. Outside, you'll find a spacious detached garage, providing plenty of room for vehicles, storage, hobbies or a workshop. The beautifully landscaped yard features a stunning variety of flowers and established perennials that create exceptional curb appeal throughout the seasons. The city-owned lot directly behind the property adds extra privacy and an open feel with no immediate backyard neighbors. If you're looking for a move-in-ready home in a peaceful setting with gorgeous landscaping and a fantastic location, this one is a must-see!
Pending
$197,000
202 Riverwood Ct, Randall, MN 56475
3beds
1,458sqft
Manufactured Home
Built in 2002
0.36 Acres Lot
$194,400 Zestimate®
$135/sqft
$-- HOA
What's special
- 16 days |
- 420 |
- 33 |
Likely to sell faster than
Zillow last checked:
Listing updated:
Listed by:
Brooke Thieschafer 320-630-3275,
MOVE IT REAL ESTATE GROUP/LAKEHOMES.COM
Source: NorthstarMLS as distributed by MLS GRID,MLS#: 7102370
Facts & features
Interior
Bedrooms & bathrooms
- Bedrooms: 3
- Bathrooms: 2
- Full bathrooms: 2
Bedroom
- Level: Main
- Area: 182 Square Feet
- Dimensions: 14x13
Bedroom 2
- Level: Main
- Area: 156 Square Feet
- Dimensions: 12x13
Bedroom 3
- Level: Main
- Area: 156 Square Feet
- Dimensions: 12x13
Deck
- Level: Main
- Area: 100 Square Feet
- Dimensions: 10x10
Deck
- Area: 48 Square Feet
- Dimensions: 6x8
Dining room
- Level: Main
- Area: 143 Square Feet
- Dimensions: 11x13
Kitchen
- Level: Main
- Area: 169 Square Feet
- Dimensions: 13x13
Living room
- Level: Main
- Area: 234 Square Feet
- Dimensions: 13x18
Heating
- Forced Air
Cooling
- Central Air
Appliances
- Included: Dishwasher, Dryer, Range, Refrigerator, Washer
- Laundry: Main Level
Features
- Basement: Crawl Space
- Has fireplace: No
Interior area
- Total structure area: 1,458
- Total interior livable area: 1,458 sqft
- Finished area above ground: 1,458
- Finished area below ground: 0
Property
Parking
- Total spaces: 2
- Parking features: Detached Garage, Gravel
- Garage spaces: 2
- Details: Garage Dimensions (32x22)
Accessibility
- Accessibility features: Grab Bars In Bathroom, No Stairs Internal
Features
- Levels: One
- Stories: 1
- Patio & porch: Deck
- Pool features: None
- Fencing: None
Lot
- Size: 0.36 Acres
- Dimensions: 91 x 78 x 52 x 95 x 139 x 19 x 29
- Features: Irregular Lot, Tree Coverage - Medium
Details
- Foundation area: 1485
- Parcel number: 430322010
- Zoning description: Residential-Single Family
Construction
Type & style
- Home type: MobileManufactured
- Property subtype: Manufactured Home
Materials
- Frame
- Roof: Asphalt
Condition
- New construction: No
- Year built: 2002
Utilities & green energy
- Electric: 200+ Amp Service
- Gas: Natural Gas
- Sewer: City Sewer/Connected
- Water: City Water/Connected
Community & HOA
Community
- Subdivision: Little Elk Add
HOA
- Has HOA: No
Location
- Region: Randall
Financial & listing details
- Price per square foot: $135/sqft
- Tax assessed value: $163,300
- Annual tax amount: $1,432
- Date on market: 7/9/2026
- Cumulative days on market: 15 days

Brooke Thieschafer
(320) 630-3275
By pressing Contact Agent, you agree that the real estate professional identified above may call/text you about your search, which may involve use of automated means and pre-recorded/artificial voices. You don't need to consent as a condition of buying any property, goods, or services. Message/data rates may apply. You also agree to our Terms of Use. Zillow does not endorse any real estate professionals. We may share information about your recent and future site activity with your agent to help them understand what you're looking for in a home.
Estimated market value
$194,400
$185,000 - $204,000
$1,167/mo
Price history
| Date | Event | Price |
|---|---|---|
| 7/22/2026 | Pending sale | $197,000$135/sqft |
Source:  NorthstarMLS as distributed by MLS GRID #7102370 Report a problem NorthstarMLS as distributed by MLS GRID #7102370 Report a problem | ||
| 7/11/2026 | Listed for sale | $197,000+98%$135/sqft |
Source: NorthstarMLS as distributed by MLS GRID #7102370 Report a problem | ||
| 10/19/2018 | Sold | $99,500-5.1%$68/sqft |
Source: NorthstarMLS as distributed by MLS GRID #4972488 Report a problem | ||
| 9/24/2018 | Pending sale | $104,900$72/sqft |
Source: CENTURY 21 New Horizons Realty Inc #4972488 Report a problem | ||
| 8/20/2018 | Price change | $104,900-4.5%$72/sqft |
Source: CENTURY 21 New Horizons Realty Inc #4972488 Report a problem | ||
| 6/26/2018 | Listed for sale | $109,900$75/sqft |
Source: CENTURY 21 New Horizons Realty Inc #4972488 Report a problem | ||
Public tax history
| Year | Property taxes | Tax assessment |
|---|---|---|
| 2025 | $1,500 -2.6% | $163,300 |
| 2024 | $1,540 +20.3% | $163,300 +1.9% |
| 2023 | $1,280 +12.7% | $160,300 +26.5% |
| 2022 | $1,136 +8.8% | $126,700 +18.4% |
| 2021 | $1,044 +15.5% | $107,000 +24.3% |
| 2020 | $904 +6.9% | $86,100 |
| 2019 | $846 +14.3% | $86,100 +7.2% |
| 2018 | $740 -0.3% | $80,300 +13.6% |
| 2017 | $742 +5.7% | $70,700 |
| 2016 | $702 -4.1% | -- |
| 2014 | $732 | -- |
| 2013 | $732 | -- |
| 2012 | -- | $64,400 -23.2% |
| 2009 | $836 | $83,800 |
Find assessor info on the county website
Monthly payment
Climate risks
Neighborhood: 56475
Nearby schools
GreatSchools rating
- 6/10Knight Elementary SchoolGrades: PK-5Distance: 0.4 mi
- 4/10Community Middle SchoolGrades: 6-8Distance: 10.3 mi
- 6/10Little Falls Senior High SchoolGrades: 9-12Distance: 10.4 mi
- $247,5003 bd1 ba2.3k sqft204 Riverwood Ct, Randall, MN 56475Off Market
- $202,9002 bd1 ba832 sqft226 Eagle Dr, Randall, MN 56475Off Market

- $233,1003 bd2 ba2.9k sqft203 Riverwood Ct, Randall, MN 56475Off Market
- $231,4002 bd1 ba2.3k sqft224 Eagle Dr, Randall, MN 56475Off Market
- $233,3002 bd1 ba1.5k sqft228 Eagle Dr, Randall, MN 56475Off Market
- $278,9003 bd3 ba2.4k sqft203 Elk River Ct, Randall, MN 56475Off Market
- $280,1005 bd2 ba2.8k sqft205 Riverwood Ct, Randall, MN 56475Off Market
- $230,0003 bd1 ba1.3k sqft230 Eagle Dr, Randall, MN 56475Sold
Similar homes
- $205,0003 bd2 ba1.2k sqft35054 Moonlight Dr, Cushing, MN 56443For Sale

 MLS ID #7107882, Sandy Knosalla, Edina Realty, Inc.. NorthstarMLS as distributed by MLS GRID
 - $200,0002 bd2 ba1.4k sqft4244 Crow Wing Cir SW, Pillager, MN 56473For Sale
 MLS ID #7113685, Linda Steffen, Century 21 Brainerd Realty. NorthstarMLS as distributed by MLS GRID
 - $189,9004 bd2 ba1.7k sqft6514 Estate Dr, Brainerd, MN 56401For Sale
 MLS ID #7105402, Chad Schwendeman, eXp Realty. NorthstarMLS as distributed by MLS GRID
 - $159,9003 bd2 ba1.2k sqft1685 Timber Ln, Cushing, MN 56443For Sale
 MLS ID #7067493, Paul Augustinack, Woods to Water Real Estate. NorthstarMLS as distributed by MLS GRID
 - $--3 bd1 ba1.2k sqft3818 Wilson St, Cushing, MN 56443AuctionAuction.com 1
- $199,9002 bd1 ba990 sqft30686 County Road 28, Browerville, MN 56438For SaleMLS ID #7085233, Chad Schwendeman, eXp Realty. NorthstarMLS as distributed by MLS GRID
- $199,9004 bd2 ba1.4k sqft41 1st St N, Flensburg, MN 56328For SaleMLS ID #7082745, Sandra K. Harrison, Coldwell Banker Realty. NorthstarMLS as distributed by MLS GRID
- $199,9002 bd1 ba1.2k sqft806 1st Ave NE, Little Falls, MN 56345For SaleMLS ID #7095043, Jackie J. Atkinson, Century 21 First Realty, Inc.. NorthstarMLS as distributed by MLS GRID
- $259,9003 bd2 ba1.1k sqft9188 Estate Cir, Brainerd, MN 56401For SaleMLS ID #7074928, Chad Schwendeman, eXp Realty. NorthstarMLS as distributed by MLS GRID
- $169,9003 bd1 ba1.1k sqft715 5th St NE, Little Falls, MN 56345For SaleMLS ID #7106609, Molly Nelson, Exit Realty Hometown Advantage. NorthstarMLS as distributed by MLS GRID
- $194,5002 bd1 ba1.6k sqft330 Main St S, Browerville, MN 56438For SaleMLS ID #7090538, Jessenia Guzman-Melendez, Coldwell Banker Realty. NorthstarMLS as distributed by MLS GRID
- $244,9002 bd2 ba1.1k sqft3818 131st St SW, Pillager, MN 56473For SaleMLS ID #7054878, Jeffrey Wucherer, Counselor Realty, Inc. NorthstarMLS as distributed by MLS GRID
- $229,9003 bd1 ba1.7k sqft510 1st St NE, Little Falls, MN 56345For SaleMLS ID #7106915, Kylie Pickar, Weichert REALTORS Tower Proper. NorthstarMLS as distributed by MLS GRID
- $259,9003 bd2 ba1.1k sqft16848 Grove St, Little Falls, MN 56345For SaleMLS ID #7064002, Trish Tenold, Central MN Realty LLC. NorthstarMLS as distributed by MLS GRID
- $219,9002 bd2 ba1.2k sqft501 2nd St NE, Little Falls, MN 56345For SaleMLS ID #7105268, Angela Petersen, Central MN Realty LLC. NorthstarMLS as distributed by MLS GRID
- $165,0005 bd2 ba1.3k sqft709 9th St NE, Little Falls, MN 56345For SaleMLS ID #7102801, Jeffrey Hagel, Jeff Hagel. NorthstarMLS as distributed by MLS GRID
- $289,9002 bd2 ba1.1k sqft481 E River Rd, Motley, MN 56466For SaleMLS ID #7091742, Nicole Philippi, Smart Choice Realty. NorthstarMLS as distributed by MLS GRID
- $152,0002 bd1 ba1k sqft726 E 2nd St S, Pillager, MN 56473For SaleMLS ID #7103132, Jeremy Johnson, Positive Realty. NorthstarMLS as distributed by MLS GRID
- $250,0002 bd1 ba928 sqft17767 Madison Dr, Little Falls, MN 56345For SaleMLS ID #7101300, George Moore, Premier Real Estate Services. NorthstarMLS as distributed by MLS GRID
- $289,9003 bd2 ba1.9k sqft13028 Arden Blvd, Little Falls, MN 56345For SaleMLS ID #7076606, Linda McCarthy, Central MN Realty LLC. NorthstarMLS as distributed by MLS GRID
