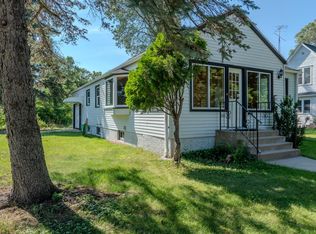
Welcome to this beautifully renovated 4-bedroom, 2-bathroom home where modern updates meets classic charm. This move-in-ready property offers peace of mind with extensive improvements, including updated wiring, plumbing, furnace, water heater, windows, doors, insulation, flooring, lighting, drywall, ductwork, siding, and more. The home also features a newer air conditioning unit (2021), a dedicated laundry room, and brand-new front and back decks. Step inside to discover a bright and inviting main level featuring a stunning new kitchen with stylish cabinetry, countertops, and finishes, an updated ¾ bath, a main-floor bedroom, and an open-concept living and dining area ideal for both everyday living and entertaining. The former porch has been thoughtfully converted into additional living space, providing added flexibility for a home office, playroom, or cozy sitting area. Upstairs, you'll find three comfortable bedrooms, a beautifully updated half bath, and a charming sitting nook that adds character and functionality. The lower level houses the laundry area and offers additional space ready for storage, hobbies, or future finishing possibilities. The seller is offering $8000 in seller paids or a 1% interest rate buy down. Your new home awaits!
Active
Price cut: $5.1K (6/19)
$199,900
41 1st St N, Flensburg, MN 56328
4beds
1,421sqft
:
Get pre-qualified$1,291/mo
Single Family
Built in 1921
7,187 Square Feet Lot
$-- Zestimate®
$141/sqft
$-- HOA
What's special
Dedicated laundry roomMain-floor bedroom
- 58 days |
- 688 |
- 33 |
Zillow last checked:
Listing updated:
Listed by:
Sandra K. Harrison 320-420-7337,
Coldwell Banker Realty
Source: NorthstarMLS as distributed by MLS GRID,MLS#: 7082745
Facts & features
Interior
Bedrooms & bathrooms
- Bedrooms: 4
- Bathrooms: 2
- 3/4 bathrooms: 1
- 1/2 bathrooms: 1
Bedroom
- Level: Main
- Area: 96 Square Feet
- Dimensions: 8x12
Bedroom 2
- Level: Upper
- Area: 99 Square Feet
- Dimensions: 9x11
Bedroom 3
- Level: Upper
- Area: 99 Square Feet
- Dimensions: 9x11
Bedroom 4
- Level: Upper
- Area: 72 Square Feet
- Dimensions: 9x8
Bonus room
- Level: Upper
- Area: 102.32 Square Feet
- Dimensions: 8'10x11'7
Dining room
- Level: Main
- Area: 121 Square Feet
- Dimensions: 11x11
Flex room
- Level: Main
- Area: 183.68 Square Feet
- Dimensions: 9'7 x 19'2
Kitchen
- Level: Main
- Area: 108 Square Feet
- Dimensions: 9x12
Living room
- Level: Main
- Area: 156 Square Feet
- Dimensions: 12x13
Heating
- Forced Air
Cooling
- Central Air
Appliances
- Included: Dishwasher, Disposal, Dryer, Microwave, Range, Refrigerator, Washer
- Laundry: In Basement
Features
- Basement: Full
- Has fireplace: No
Interior area
- Total structure area: 2,189
- Total interior livable area: 1,421 sqft
- Finished area above ground: 1,421
- Finished area below ground: 0
Property
Parking
- Parking features: Gravel
Accessibility
- Accessibility features: None
Features
- Levels: One and One Half
- Stories: 1.5
- Patio & porch: Deck
Lot
- Size: 7,187 Square Feet
- Dimensions: 80 x 90
- Features: Corner Lot
Details
- Foundation area: 768
- Parcel number: 360165000
- Zoning description: Residential-Single Family
Construction
Type & style
- Home type: SingleFamily
- Property subtype: Single Family
Materials
- Block
- Roof: Age Over 8 Years
Condition
- New construction: No
- Year built: 1921
Utilities & green energy
- Electric: Circuit Breakers
- Gas: Natural Gas
- Sewer: City Sewer/Connected
- Water: Dug
Community & HOA
Community
- Subdivision: Flensburg
HOA
- Has HOA: No
Location
- Region: Flensburg
Financial & listing details
- Price per square foot: $141/sqft
- Tax assessed value: $21,900
- Annual tax amount: $248
- Date on market: 5/30/2026
- Cumulative days on market: 140 days

Sandra Harrison
(320) 420-7337
By pressing Contact Agent, you agree that the real estate professional identified above may call/text you about your search, which may involve use of automated means and pre-recorded/artificial voices. You don't need to consent as a condition of buying any property, goods, or services. Message/data rates may apply. You also agree to our Terms of Use. Zillow does not endorse any real estate professionals. We may share information about your recent and future site activity with your agent to help them understand what you're looking for in a home.
Estimated market value
Not available
Estimated sales range
Not available
$1,344/mo
Price history
| Date | Event | Price |
|---|---|---|
| 6/19/2026 | Price change | $199,900-2.5%$141/sqft |
Source:  NorthstarMLS as distributed by MLS GRID #7082745 Report a problem NorthstarMLS as distributed by MLS GRID #7082745 Report a problem | ||
| 5/30/2026 | Listed for sale | $205,000-2.4%$144/sqft |
Source: NorthstarMLS as distributed by MLS GRID #7082745 Report a problem | ||
| 5/30/2026 | Listing removed | $210,000$148/sqft |
Source: NorthstarMLS as distributed by MLS GRID #7020933 Report a problem | ||
| 5/16/2026 | Price change | $210,000-2.3%$148/sqft |
Source: NorthstarMLS as distributed by MLS GRID #7020933 Report a problem | ||
| 4/16/2026 | Price change | $215,000-1.1%$151/sqft |
Source: NorthstarMLS as distributed by MLS GRID #7020933 Report a problem | ||
| 2/23/2026 | Price change | $217,500-3.3%$153/sqft |
Source: NorthstarMLS as distributed by MLS GRID #7020933 Report a problem | ||
| 2/17/2026 | Listed for sale | $225,000$158/sqft |
Source: NorthstarMLS as distributed by MLS GRID #7020933 Report a problem | ||
| 2/14/2026 | Listing removed | $225,000$158/sqft |
Source: NorthstarMLS as distributed by MLS GRID #7005835 Report a problem | ||
| 2/2/2026 | Price change | $225,000-4.3%$158/sqft |
Source: NorthstarMLS as distributed by MLS GRID #7005835 Report a problem | ||
| 1/17/2026 | Listed for sale | $235,000+343.4%$165/sqft |
Source: NorthstarMLS as distributed by MLS GRID #7005835 Report a problem | ||
| 8/15/2025 | Sold | $53,000+29.7%$37/sqft |
Source: NorthstarMLS as distributed by MLS GRID #6743994 Report a problem | ||
| 10/25/2022 | Sold | $40,870$29/sqft |
Source: Public Record Report a problem | ||
Public tax history
| Year | Property taxes | Tax assessment |
|---|---|---|
| 2025 | $248 -73.2% | $21,900 +3.3% |
| 2024 | $924 +81.9% | $21,200 -73.3% |
| 2023 | $508 -0.4% | $79,300 +37% |
| 2022 | $510 +2.8% | $57,900 +10.7% |
| 2021 | $496 +4.6% | $52,300 +8.5% |
| 2020 | $474 -8.8% | $48,200 |
| 2019 | $520 +3.6% | $48,200 -1.2% |
| 2018 | $502 +9.6% | $48,800 +7.3% |
| 2017 | $458 +11.2% | $45,500 |
| 2016 | $412 +3% | -- |
| 2014 | $400 | -- |
| 2013 | $400 | -- |
| 2012 | -- | $48,800 -12.9% |
| 2009 | $356 | $56,000 |
Find assessor info on the county website
Monthly payment
Est. payment
Payment breakdown
Explore the cost of this home by adjusting the details. Changes won't be saved.Climate risks
Neighborhood: 56328
Nearby schools
GreatSchools rating
- 8/10Lincoln Elementary SchoolGrades: PK-2Distance: 7.5 mi
- 4/10Community Middle SchoolGrades: 6-8Distance: 9 mi
- 6/10Little Falls Senior High SchoolGrades: 9-12Distance: 8.9 mi
- $138,4003 bd1 ba1.2k sqft43 1st St N, Flensburg, MN 56328Off Market
- $171,9004 bd1 ba1.1k sqft12 Elm St N, Flensburg, MN 56328Off Market
- $78,7003 bd1 ba3k sqft40 1st St N, Flensburg, MN 56328Off Market
- $341,000-- bd-- ba-- sqft16 Elm St N, Flensburg, MN 56328Off Market
- $23,200-- bd-- ba-- sqft68 68, Flensburg, MN 56328Off Market
- $188,0003 bd1 ba3.4k sqft42 1st St N, Flensburg, MN 56328Off Market
- $183,3004 bd2 ba1k sqft12 Pine St, Flensburg, MN 56328Off Market
- $193,0004 bd1 ba1.7k sqft47 1st St N, Flensburg, MN 56328Off Market
Similar homes
- $219,9002 bd2 ba1.2k sqft501 2nd St NE, Little Falls, MN 56345For Sale
 MLS ID #7105268, Angela Petersen, Central MN Realty LLC. NorthstarMLS as distributed by MLS GRID
 - $229,9003 bd1 ba1.7k sqft510 1st St NE, Little Falls, MN 56345For Sale
 MLS ID #7106915, Kylie Pickar, Weichert REALTORS Tower Proper. NorthstarMLS as distributed by MLS GRID
 - $199,9002 bd1 ba1.2k sqft806 1st Ave NE, Little Falls, MN 56345For Sale
 MLS ID #7095043, Jackie J. Atkinson, Century 21 First Realty, Inc.. NorthstarMLS as distributed by MLS GRID
 - $--3 bd1 ba1.2k sqft3818 Wilson St, Cushing, MN 56443Auction
 Auction.com 1
 - $165,0005 bd2 ba1.3k sqft709 9th St NE, Little Falls, MN 56345For SaleMLS ID #7102801, Jeffrey Hagel, Jeff Hagel. NorthstarMLS as distributed by MLS GRID
- $--2 bd2 ba1k sqft12439 County Rd, Holdingford, MN 56340AuctionAuction.com 2
- $235,0003 bd1 ba912 sqft610 8th Ave SW, Little Falls, MN 56345For SaleMLS ID #7077481, Christopher J. Kornberg, Countryside Realty. NorthstarMLS as distributed by MLS GRID
- $224,9003 bd2 ba1.2k sqft23187 Grandview Loop, Long Prairie, MN 56347For SaleMLS ID #7092915, Michael Higgins, eXp Realty. NorthstarMLS as distributed by MLS GRID
- $195,0002 bd2 ba1k sqft114 Fairview Ave NW, Long Prairie, MN 56347For SaleMLS ID #7071487, Gabriela Rodriguez Melendez, Central MN Realty LLC. NorthstarMLS as distributed by MLS GRID
- $169,9003 bd1 ba1.1k sqft715 5th St NE, Little Falls, MN 56345For SaleMLS ID #7106609, Molly Nelson, Exit Realty Hometown Advantage. NorthstarMLS as distributed by MLS GRID
- $259,9004 bd2 ba1.8k sqft614 8th Ave SW, Little Falls, MN 56345For SaleMLS ID #7099561, Molly Nelson, Exit Realty Hometown Advantage. NorthstarMLS as distributed by MLS GRID
- $205,0003 bd2 ba1.2k sqft35054 Moonlight Dr, Cushing, MN 56443For SaleMLS ID #7107882, Sandy Knosalla, Edina Realty, Inc.. NorthstarMLS as distributed by MLS GRID
- $289,9003 bd2 ba1.9k sqft13028 Arden Blvd, Little Falls, MN 56345For SaleMLS ID #7076606, Linda McCarthy, Central MN Realty LLC. NorthstarMLS as distributed by MLS GRID
- $194,5002 bd1 ba1.6k sqft330 Main St S, Browerville, MN 56438For SaleMLS ID #7090538, Jessenia Guzman-Melendez, Coldwell Banker Realty. NorthstarMLS as distributed by MLS GRID
- $169,9002 bd1 ba816 sqft715 3rd St SE, Little Falls, MN 56345For SaleMLS ID #7067515, Becki Rentz, RE/MAX Results. NorthstarMLS as distributed by MLS GRID
- $259,9003 bd2 ba1.1k sqft16848 Grove St, Little Falls, MN 56345For SaleMLS ID #7064002, Trish Tenold, Central MN Realty LLC. NorthstarMLS as distributed by MLS GRID
- $250,0002 bd1 ba928 sqft17767 Madison Dr, Little Falls, MN 56345For SaleMLS ID #7101300, George Moore, Premier Real Estate Services. NorthstarMLS as distributed by MLS GRID
- $249,5003 bd1 ba1.3k sqft641 N Birch St, Royalton, MN 56373For SaleMLS ID #7084265, Brooke Thieschafer, MOVE IT REAL ESTATE GROUP/LAKEHOMES.COM. NorthstarMLS as distributed by MLS GRID
- $280,0003 bd3 ba1.2k sqft409 2nd Ave S, Long Prairie, MN 56347For SaleMLS ID #7111998, Jessenia Guzman-Melendez, Coldwell Banker Realty. NorthstarMLS as distributed by MLS GRID
- $199,9002 bd1 ba1.2k sqft632 3rd St S, Long Prairie, MN 56347For SaleMLS ID #7075868, Joann Gmyrek, Central MN Realty LLC. NorthstarMLS as distributed by MLS GRID
