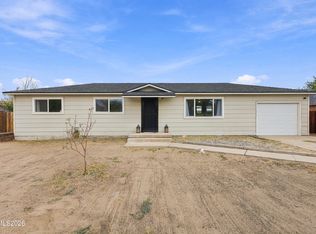
Centrally located single-story home in the heart of Fernley! This functional floor plan features vaulted ceilings, abundant natural light, hard-surface flooring throughout the main living areas, and an open living and dining space. The kitchen flows directly into the dining area, creating an open and connected layout. Spacious bedrooms, a newer furnace and central A/C, attached two-car garage, oversized driveway, established front lawn, mature trees, and a backyard ready for your personal touch round out the property. Conveniently located near schools, shopping, dining, parks, and I-80, with easy access to the Tahoe Reno Industrial Center. A great opportunity to make this home your own.
Active under contract-show
$349,000
202 Rosecrest Dr, Fernley, NV 89408
3beds
1,207sqft
Single Family Residence
Built in 2002
6,098 Square Feet Lot
$349,700 Zestimate®
$289/sqft
$-- HOA
What's special
- 21 days
- 670
- 94
Likely to sell faster than
Zillow last checked:
Listing updated:
Listed by:
Blake Monroe S.184179 775-343-9970,
BHG Drakulich Realty
Source: NNRMLS,MLS#: 260012061
Facts & features
Interior
Bedrooms & bathrooms
- Bedrooms: 3
- Bathrooms: 2
- Full bathrooms: 2
Heating
- Forced Air, Natural Gas
Cooling
- Central Air
Appliances
- Included: Dishwasher, Disposal
- Laundry: In Kitchen, Laundry Room
Features
- Pantry, Walk-In Closet(s)
- Flooring: Vinyl
- Windows: Blinds, Double Pane Windows
- Has fireplace: No
- Common walls with other units/homes: No Common Walls
Interior area
- Total structure area: 1,207
- Total interior livable area: 1,207 sqft
Property
Parking
- Total spaces: 2
- Parking features: Attached, Garage
- Attached garage spaces: 2
Features
- Levels: One
- Stories: 1
- Patio & porch: Uncovered, Patio
- Exterior features: None
- Spa features: None
- Fencing: Back Yard
- Has view: Yes
- View description: Mountain(s)
Lot
- Size: 6,098 Square Feet
- Features: Landscaped, Level, Sprinklers In Front, Sprinklers In Rear
Details
- Additional structures: None
- Parcel number: 02072522
- Zoning: NR1
Construction
Type & style
- Home type: SingleFamily
- Property subtype: Single Family Residence
Materials
- Foundation: Crawl Space
- Roof: Composition,Pitched,Shingle
Condition
- New construction: No
- Year built: 2002
Utilities & green energy
- Sewer: Public Sewer
- Water: Public
- Utilities for property: Electricity Available, Internet Available, Natural Gas Available, Phone Available, Sewer Available, Water Available
Community & HOA
Community
- Security: Smoke Detector(s)
- Subdivision: Ennor Ranch Estates Ph 4
HOA
- Has HOA: No
Location
- Region: Fernley
Financial & listing details
- Price per square foot: $289/sqft
- Tax assessed value: $257,202
- Annual tax amount: $1,768
- Date on market: 9/18/2026
- Cumulative days on market: 20 days
- Listing terms: Cash,Conventional,FHA,VA Loan
Estimated market value
$349,700
$332,000 - $367,000
$2,165/mo
Price history
| Date | Event | Price |
|---|---|---|
| 9/22/2026 | Contingent | $349,000$289/sqft |
Source:  NNRMLS #260012061 Report a problem NNRMLS #260012061 Report a problem | ||
| 9/18/2026 | Listed for sale | $349,000+419.9%$289/sqft |
Source: NNRMLS #260012061 Report a problem | ||
| 6/23/2024 | Listing removed | -- |
Source: Zillow Rentals Report a problem | ||
| 6/18/2024 | Listed for rent | $2,000+56.9%$2/sqft |
Source: Zillow Rentals Report a problem | ||
| 3/24/2021 | Listing removed | -- |
Source: Owner Report a problem | ||
| 9/6/2018 | Listing removed | $1,275$1/sqft |
Source: Owner Report a problem | ||
| 8/30/2018 | Listed for rent | $1,275$1/sqft |
Source: Owner Report a problem | ||
| 8/3/2010 | Sold | $67,125+3.3%$56/sqft |
Source: Public Record Report a problem | ||
| 7/3/2010 | Listed for sale | $65,000$54/sqft |
Source: Cardin Realty Pro's, LLC #100002911 Report a problem | ||
| 2/27/2010 | Listing removed | $65,000$54/sqft |
Source: Vintage Real Estate Services, Inc. #90006394 Report a problem | ||
| 12/19/2009 | Price change | $65,000-13.3%$54/sqft |
Source: Vintage Real Estate Services, Inc. #90006394 Report a problem | ||
| 11/25/2009 | Price change | $75,000-5.1%$62/sqft |
Source: Vintage Real Estate Services, Inc. #90006394 Report a problem | ||
| 8/27/2009 | Price change | $79,000-11.2%$65/sqft |
Source: Vintage Real Estate Services, Inc. #90006394 Report a problem | ||
| 8/16/2009 | Listed for sale | $89,000$74/sqft |
Source: Vintage Real Estate Services, Inc. #90006394 Report a problem | ||
| 6/20/2009 | Listing removed | $89,000$74/sqft |
Source: Listhub #90006394 Report a problem | ||
| 5/2/2009 | Listed for sale | $89,000$74/sqft |
Source: Listhub #90006394 Report a problem | ||
Public tax history
| Year | Property taxes | Tax assessment |
|---|---|---|
| 2025 | $1,946 +6.8% | $90,021 -0.5% |
| 2024 | $1,822 +7.5% | $90,437 +3.5% |
| 2023 | $1,694 +4.3% | $87,351 +4.2% |
| 2022 | $1,625 | $83,852 +8.1% |
| 2021 | -- | $77,596 +2.2% |
| 2020 | $1,532 | $75,905 +9.6% |
| 2019 | $1,532 +1.1% | $69,266 +14.8% |
| 2018 | $1,516 +1.9% | $60,329 +20.6% |
| 2017 | $1,487 -0.1% | $50,029 +32.3% |
| 2016 | $1,489 +11% | $37,806 +29.1% |
| 2015 | $1,341 +2.1% | $29,276 +13.3% |
| 2014 | $1,313 | $25,831 -1.8% |
| 2013 | -- | $26,293 |
| 2012 | -- | $26,293 -8.9% |
| 2011 | -- | $28,855 +9.8% |
| 2010 | -- | $26,270 -40.7% |
| 2009 | -- | $44,295 -16.6% |
| 2008 | -- | $53,094 +1% |
| 2007 | -- | $52,568 +21.5% |
| 2006 | -- | $43,252 +17.6% |
| 2004 | -- | $36,779 |
Find assessor info on the county website
Monthly payment
Est. payment
Payment breakdown
Explore the cost of this home by adjusting the details. Changes won't be saved.Climate risks
Neighborhood: 89408
Nearby schools
Schools provided by the listing agent
- Elementary: Cottonwood
- Middle: Fernley
- High: Fernley
Source: NNRMLS. This data may not be complete. We recommend contacting the local school district to confirm school assignments for this home.
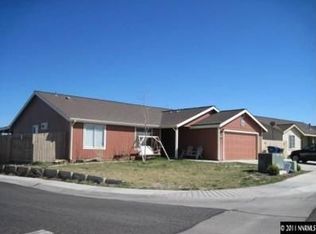
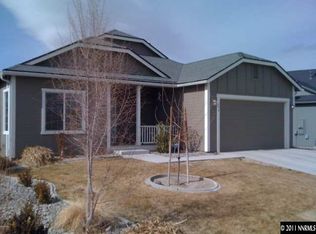
Similar homes
- $349,0003 bd2 ba1.6k sqft770 Scott Dr, Fernley, NV 89408Active
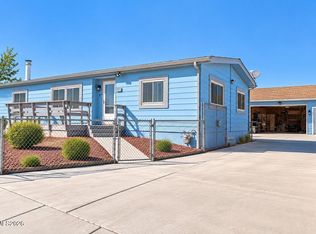
 MLS ID #260012718, Marilou Rotor, eXp Realty. NNRMLS
 - $359,9003 bd2 ba1.5k sqft1617 Burger Rd, Fernley, NV 89408Active
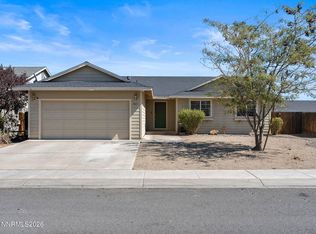 MLS ID #260012372, Jessica Stanger, RE/MAX Traditions. NNRMLS
 - $324,9003 bd2 ba1.5k sqft217 7th St, Fernley, NV 89408Active
 MLS ID #260008410, Eric Stanger, RE/MAX Traditions. NNRMLS
 - $390,0003 bd2 ba1.2k sqft45 Arrow St, Fernley, NV 89408Active
 MLS ID #260011564, Kristi Maxwell, Realty One Group Eminence. NNRMLS
 - $380,0003 bd2 ba1.4k sqft409 Sierra St, Fernley, NV 89408ActiveMLS ID #260006919, Stephen Williams, eXp Realty, LLC. NNRMLS
- $315,0003 bd2 ba1.4k sqft350 Vine St, Fernley, NV 89408ActiveMLS ID #260011950, Ellen Lan, All Star Realty. NNRMLS
- $335,0004 bd2 ba1.2k sqft841 Scott Dr, Fernley, NV 89408ActiveMLS ID #260012045, Joe Reisenauer, Coldwell Banker Select Fernley. NNRMLS
- $515,0003 bd2 ba1.2k sqft1006 Opal Way, Fernley, NV 89408ActiveMLS ID #260012439, Jake Kellames, Chase International-Damonte. NNRMLS
- $415,0003 bd2 ba1.3k sqft1660 Round Up Rd, Fernley, NV 89408ActiveMLS ID #260011768, Madison Crafts, LPT Realty, LLC. NNRMLS
- $299,8003 bd2 ba1.7k sqft1395 Farm District Rd, Fernley, NV 89408ActiveMLS ID #260011032, Ron Bell, Coldwell Banker Select Mt Rose. NNRMLS
- $399,9003 bd2 ba1.4k sqft403 Wasatch Cir, Fernley, NV 89408ActiveMLS ID #260003286, Josephine Calderon, Century 21 Green Valley Realty. NNRMLS
- $423,0003 bd2 ba1.4k sqft1808 Hickory Ln, Fernley, NV 89408ActiveMLS ID #260009733, Misti Lopiccolo, Coldwell Banker Select RE Day. NNRMLS
- $455,0003 bd2 ba1.6k sqft1342 White Bluffs Cir, Fernley, NV 89408ActiveMLS ID #260012000, Yao Yao Zhuang, Sierra Nevada Properties-Frnly. NNRMLS
- $404,9003 bd2 ba1.5k sqft1450 Truckee Ln, Fernley, NV 89408ActiveMLS ID #260011193, Steven Foster, eXp Realty. NNRMLS
- $410,0003 bd2 ba1.5k sqft1945 Four Iron Ct, Fernley, NV 89408ActiveMLS ID #260012615, Angel Torres, Coldwell Banker Select Mt Rose. NNRMLS
- $427,0003 bd2 ba1.6k sqft1737 Autumn Glen St, Fernley, NV 89408ActiveMLS ID #260009915, Bryan Shipley, Fathom Realty. NNRMLS
- $424,9004 bd2 ba1.5k sqft1719 Bunker Ct, Fernley, NV 89408ActiveMLS ID #260012500, Steven Foster, eXp Realty. NNRMLS
- $279,9002 bd1 ba975 sqft356 Appaloosa Way, Fernley, NV 89408ActiveMLS ID #260011503, Daniel McCreary, RE/MAX Traditions. NNRMLS
- $420,0003 bd2 ba1.4k sqft1692 Picetti Way, Fernley, NV 89408ActiveMLS ID #260010167, Jonathan Lanuza-Gonzalez, Real Broker LLC. NNRMLS
- $429,0003 bd2 ba1.6k sqft1623 Summerwind Dr, Fernley, NV 89408ActiveMLS ID #260005161, Elizabeth Dickman, Century 21 Prime Nevada Prime Real Estate LLC. NNRMLS
