Step into the timeless charm of this beautifully maintained 1922 Colonial, where classic character meets thoughtful updates. Relax on the inviting front porch overlooking the beautifully landscaped, fully fenced backyard filled with vibrant gardens and colorful flowers. Inside, the remodeled kitchen features newer appliances and flows into a spacious dining room with hardwood flooring, an elegant chandelier, a built-in hutch, and a passage door leading to the deck and private backyard-perfect for indoor and outdoor entertaining. The welcoming living room offers hardwood flooring and crown molding, adding warmth and character throughout. Upstairs, you'll find a generously sized primary bedroom with hardwood flooring and a walk-in closet, along with two additional bedrooms, each featuring hardwood flooring and ceiling fans. The remodeled full bath boasts a walk-in shower, bead board walls, and updated flooring. Additional highlights include a pull-down attic with flooring for convenient storage, a lower level with a workshop, laundry area, slop sinks, and finished bonus space complete with a cozy Jtul wood-burning stove. Updated electrical, a detached one-car garage, and abundant storage add to the home's appeal. This charming Colonial offers the perfect blend of historic character, modern updates, and inviting indoor and outdoor living spaces. Walking distance to town with restaurants and shops galore and close to I-395. SUBJECT TO SELLER FINDING SUITABLE HOUSING!
Under contract
$349,900
202 South Main Street, Putnam, CT 06260
3beds
1,600sqft
Single Family Residence
Built in 1922
4,791 Square Feet Lot
$-- Zestimate®
$219/sqft
$-- HOA
What's special
Cozy jtul wood-burning stoveInviting front porchBuilt-in hutchCrown moldingElegant chandelierDetached one-car garageWalk-in closet
- 54 days
- 130
- 10
Zillow last checked:
Listing updated:
Listed by:
Diane J. White (860)377-4016,
Berkshire Hathaway NE Prop. 860-928-1995,
Charlotte Cook 860-931-6006,
Berkshire Hathaway NE Prop.
Source: Smart MLS,MLS#: 24197363
Facts & features
Interior
Bedrooms & bathrooms
- Bedrooms: 3
- Bathrooms: 1
- Full bathrooms: 1
Primary bedroom
- Features: Walk-In Closet(s), Hardwood Floor
- Level: Upper
Bedroom
- Features: Ceiling Fan(s), Hardwood Floor
- Level: Upper
Bedroom
- Features: Ceiling Fan(s), Hardwood Floor
- Level: Upper
Dining room
- Features: Built-in Features, Hardwood Floor
- Level: Main
Kitchen
- Features: Remodeled, Laminate Floor
- Level: Main
Living room
- Features: Hardwood Floor
- Level: Main
Heating
- Steam, Oil
Cooling
- Ceiling Fan(s)
Appliances
- Included: Oven/Range, Refrigerator, Dishwasher, Disposal, Water Heater
Features
- Wired for Data, Open Floorplan
- Basement: Full,Partially Finished
- Attic: Storage,Floored,Pull Down Stairs
- Has fireplace: No
Interior area
- Total structure area: 1,600
- Total interior livable area: 1,600 sqft
- Finished area above ground: 1,600
Property
Parking
- Total spaces: 1
- Parking features: Detached
- Garage spaces: 1
Features
- Patio & porch: Porch, Deck
- Exterior features: Garden
Lot
- Size: 4,791 Square Feet
- Features: Level
Details
- Parcel number: 1712588
- Zoning: R-7
Construction
Type & style
- Home type: SingleFamily
- Architectural style: Colonial
- Property subtype: Single Family Residence
Materials
- Vinyl Siding
- Foundation: Concrete Perimeter, Stone
- Roof: Asphalt
Condition
- New construction: No
- Year built: 1922
Utilities & green energy
- Sewer: Public Sewer
- Water: Public
Green energy
- Energy generation: Solar
Community & HOA
Community
- Features: Golf, Health Club, Library, Medical Facilities, Park, Private School(s), Shopping/Mall
HOA
- Has HOA: No
Location
- Region: Putnam
Financial & listing details
- Price per square foot: $219/sqft
- Tax assessed value: $174,100
- Annual tax amount: $4,413
- Date on market: 8/7/2026
Estimated market value
Not available
Estimated sales range
Not available
Not available
Price history
| Date | Event | Price |
|---|---|---|
| 9/7/2026 | Pending sale | $349,900$219/sqft |
Source:  Smart MLS #24197363 Report a problem Smart MLS #24197363 Report a problem | ||
| 8/7/2026 | Listed for sale | $349,900+34.6%$219/sqft |
Source: Smart MLS #24197363 Report a problem | ||
| 6/27/2024 | Sold | $260,000+1757.1%$163/sqft |
Source: Public Record Report a problem | ||
| 1/3/2006 | Sold | $14,000$9/sqft |
Source: Public Record Report a problem | ||
Public tax history
| Year | Property taxes | Tax assessment |
|---|---|---|
| 2025 | $4,413 -20.2% | $174,100 +4.3% |
| 2024 | $5,531 +55.6% | $166,900 +49.3% |
| 2023 | $3,554 +3.6% | $111,800 |
| 2022 | $3,431 +2.8% | $111,800 |
| 2021 | $3,336 | $111,800 |
| 2020 | $3,336 +16.3% | $111,800 +23.4% |
| 2019 | $2,868 +4% | $90,600 |
| 2018 | $2,758 +3.5% | $90,600 |
| 2017 | $2,664 +11.2% | $90,600 |
| 2016 | $2,395 +2.4% | $90,600 |
| 2015 | $2,339 -9.4% | $90,600 -17.6% |
| 2014 | $2,582 +4.4% | $110,000 |
| 2013 | $2,472 +50.5% | $110,000 |
| 2012 | $1,643 +7.2% | $110,000 |
| 2011 | $1,533 -33.1% | $110,000 |
| 2010 | $2,292 | $110,000 |
| 2009 | $2,292 +12.2% | $110,000 +30.8% |
| 2008 | $2,043 +2.9% | $84,100 |
| 2007 | $1,986 +6.8% | $84,100 |
| 2006 | $1,860 +3.1% | $84,100 |
| 2005 | $1,804 -3.6% | $84,100 |
| 2004 | $1,871 +104.7% | $84,100 +58.7% |
| 2003 | $914 -33.1% | $53,000 -17.2% |
| 1995 | $1,366 | $63,980 |
Find assessor info on the county website
Monthly payment
Est. payment
Payment breakdown
Explore the cost of this home by adjusting the details. Changes won't be saved.Climate risks
Neighborhood: 06260
Nearby schools
Schools provided by the listing agent
- Elementary: Putnam
- High: Putnam
Source: Smart MLS. This data may not be complete. We recommend contacting the local school district to confirm school assignments for this home.
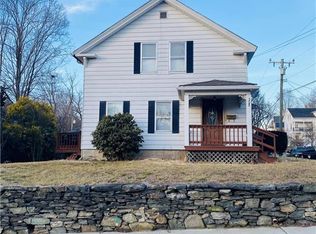
Similar homes
- $299,9004 bd2 ba1.9k sqft24 Green Street, Putnam, CT 06260For Sale
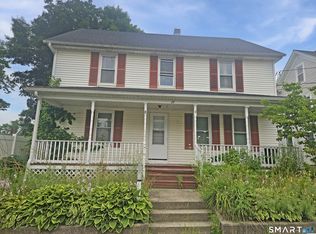
 MLS ID #24192715, Krystal Delorge, Carl Guild & Associates. Smart MLS
 - $429,9003 bd2 ba1.5k sqft44 Richmond Rd, Putnam, CT 06260For Sale By Owner

- $291,0003 bd1 ba956 sqft10 Centennial Street, Putnam, CT 06260For Sale
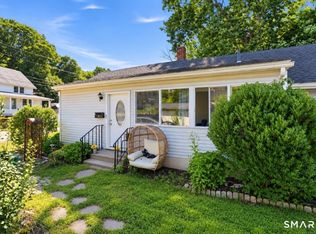 MLS ID #24205667, Rabia Deura, Coldwell Banker Realty. Smart MLS
 - $359,9002 bd3 ba1.7k sqftHeritage Pines Estates, Putnam, CT 06260For Sale
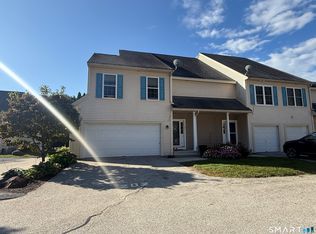 MLS ID #24207711, Ryan Lajoie, Johnston & Associates Real Estate, LLC. Smart MLS
 - $359,9003 bd2 ba1.2k sqft133 Church Street, Thompson, CT 06277For SaleMLS ID #24202370, Ryan Lajoie, Johnston & Associates Real Estate, LLC. Smart MLS
- $365,0003 bd1 ba1k sqft2 Rachel Drive, Thompson, CT 06255For SaleMLS ID #24203021, Jocelyn Loukas, Coldwell Banker Realty. Smart MLS
- $340,0003 bd1 ba1.3k sqft972 Quaddick Town Farm Road, Thompson, CT 06277For SaleMLS ID #24196234, Joseph Bonneau, eXp Realty. Smart MLS
- $385,0002 bd1 ba1.1k sqft1232 Riverside Drive, Thompson, CT 06255For SaleMLS ID #24197687, Steven T. Koleno, Beycome of Connecticut. Smart MLS
- $393,0004 bd2 ba1.9k sqft85 Robertson Avenue, Killingly, CT 06239For SaleMLS ID #24209373, Stephanie Barbusci, Yorway Realty. Smart MLS
- $285,0002 bd2 ba1.2k sqftPutnam Riverview, Putnam, CT 06260For SaleMLS ID #24187714, Robin L. Smith, RE/MAX Bell Park Realty. Smart MLS
- $350,0002 bd1 ba1.3k sqft885 Eddie Dowling Hwy, North Smithfield, RI 02896For Sale
 MLS ID #1404599, Niveen Youssef, Keller Williams Realty. StateWide MLS RI
 - $285,0003 bd2 ba1.2k sqft137 Hawkins Street, Killingly, CT 06239For SaleMLS ID #24201845, Dick A. Loomis, RE/MAX Bell Park Realty. Smart MLS
- $460,0003 bd3 ba2k sqft92 State Avenue, Killingly, CT 06241For SaleMLS ID #24185135, Jennifer Burlingame, Orbit Realty. Smart MLS
- $350,0004 bd3 ba1.1k sqft89 Broad Street, Killingly, CT 06239For SaleMLS ID #24206165, Skyla Gagnon, RE/MAX Bell Park Realty. Smart MLS
- $399,0003 bd3 ba1.8k sqft871 Brook Road, Hampton, CT 06247For SaleMLS ID #24202856, Meera Banta, BHGRE Shore & Country. Smart MLS
