5 bedroom/3 bathroom house located on quiet street in downtown Marietta, walking distance from the Marietta Square. Open floor plan featuring the primary suite on the main level along with the living space, kitchen and dining, laundry room, a secondary bedroom, an additional full bath. The second floor has 3 bedrooms, 1 bath and a spacious loft. 2 car garage parking. Unfinished basement. Agent owner.
Active
$1,100,000
202 Summit Ave, Marietta, GA 30060
5beds
2,500sqft
Single Family Residence, Residential
Built in 2026
0.27 Acres Lot
$1,086,900 Zestimate®
$440/sqft
$-- HOA
What's special
Open floor planLiving spaceSpacious loftQuiet streetKitchen and diningLaundry room
- 64 days
- 193
- 4
Zillow last checked:
Listing updated:
Listed by:
Laura Gardner,
Johnny Walker Realty 770-634-5828
Source: FMLS GA,MLS#: 7808081
Facts & features
Interior
Bedrooms & bathrooms
- Bedrooms: 5
- Bathrooms: 3
- Full bathrooms: 3
- Main level bathrooms: 2
- Main level bedrooms: 2
Rooms
- Room types: Basement, Loft
Primary bedroom
- Features: Master on Main
- Level: Master on Main
Bedroom
- Features: Master on Main
Primary bathroom
- Features: Double Vanity, Shower Only
Dining room
- Features: Open Concept
Kitchen
- Features: Cabinets White, Kitchen Island, Pantry, Solid Surface Counters, View to Family Room, Other
Heating
- Central
Cooling
- Ceiling Fan(s), Central Air
Appliances
- Included: Dishwasher, Disposal, Electric Cooktop, Electric Oven, Electric Water Heater, Microwave, Refrigerator
- Laundry: Laundry Room, Main Level
Features
- Double Vanity, High Ceilings 9 ft Upper, High Ceilings 10 ft Main, Walk-In Closet(s)
- Flooring: Laminate, Tile, Other
- Windows: Double Pane Windows
- Basement: Interior Entry,Unfinished,Walk-Out Access
- Number of fireplaces: 1
- Fireplace features: Electric
- Common walls with other units/homes: No Common Walls
Interior area
- Total structure area: 2,500
- Total interior livable area: 2,500 sqft
Property
Parking
- Total spaces: 2
- Parking features: Garage, Garage Faces Front
- Garage spaces: 2
Accessibility
- Accessibility features: None
Features
- Levels: Three Or More
- Patio & porch: Covered, Deck
- Exterior features: Rain Gutters, No Dock
- Pool features: None
- Spa features: None
- Fencing: Fenced
- Has view: Yes
- View description: Neighborhood
- Waterfront features: None
- Body of water: None
Lot
- Size: 0.27 Acres
- Dimensions: 83x135x87x135
- Features: Back Yard, Landscaped, Sloped
Details
- Additional structures: None
- Parcel number: 16128900430
- Other equipment: None
- Horse amenities: None
Construction
Type & style
- Home type: SingleFamily
- Architectural style: Traditional
- Property subtype: Single Family Residence, Residential
Materials
- Brick, HardiPlank Type
- Foundation: Concrete Perimeter
- Roof: Shingle
Condition
- Resale
- New construction: No
- Year built: 2026
Utilities & green energy
- Electric: Other
- Sewer: Public Sewer
- Water: Public
- Utilities for property: Cable Available, Electricity Available, Sewer Available, Underground Utilities, Water Available
Green energy
- Energy efficient items: None
- Energy generation: None
Community & HOA
Community
- Features: None
- Security: Carbon Monoxide Detector(s), Smoke Detector(s)
- Subdivision: None
HOA
- Has HOA: No
Location
- Region: Marietta
Financial & listing details
- Price per square foot: $440/sqft
- Annual tax amount: $1,244
- Date on market: 7/20/2026
- Cumulative days on market: 64 days
- Electric utility on property: Yes
- Road surface type: Asphalt
Estimated market value
$1,086,900
$1.03M - $1.14M
$3,155/mo
Price history
| Date | Event | Price |
|---|---|---|
| 7/21/2026 | Listed for sale | $1,100,000$440/sqft |
Source:  FMLS GA #7808081 Report a problem FMLS GA #7808081 Report a problem | ||
| 4/29/2026 | Listing removed | $4,200$2/sqft |
Source: FMLS GA #7759728 Report a problem | ||
| 4/26/2026 | Listed for rent | $4,200$2/sqft |
Source: FMLS GA #7759728 Report a problem | ||
Public tax history
Tax history is unavailable.
Monthly payment
Est. payment
Payment breakdown
Explore the cost of this home by adjusting the details. Changes won't be saved.Climate risks
Neighborhood: 30060
Nearby schools
Schools provided by the listing agent
- Elementary: Park Street
- Middle: Marietta
- High: Marietta
Source: FMLS GA. This data may not be complete. We recommend contacting the local school district to confirm school assignments for this home.


Similar homes
- $1,100,0005 bd3 ba2.5k sqft198 Summit Ave SE, Marietta, GA 30060For Sale
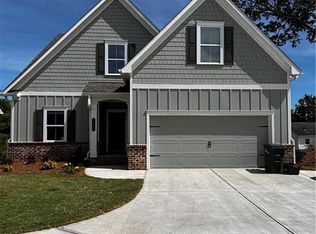
 MLS ID #7808093, Laura Gardner, Johnny Walker Realty. FMLS GA
 - $875,0004 bd4 ba2.4k sqft144 Jackson Cir SE, Marietta, GA 30060Active
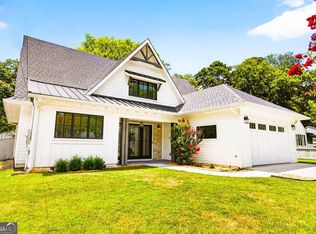
 MLS ID #10809790, Breyone Murphy, HomeSmart. GAMLS
 - $1,100,0004 bd4 ba3.1k sqft868 Powder Springs St, Marietta, GA 30064Active
 MLS ID #10723571, Jim Glover, Harry Norman Realtors. GAMLS
 - $735,0004 bd4 ba2.9k sqft468 Frasier St SE, Marietta, GA 30060Active
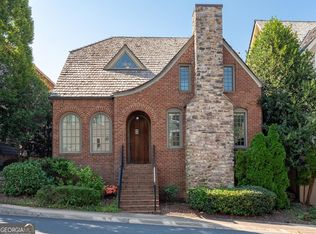 MLS ID #10829347, Gina Ann Riggs, Ansley RE|Christie's Int'l RE. GAMLS
 - $898,5004 bd4 ba3.1k sqft227 Haverstock Ct, Marietta, GA 30060ActiveMLS ID #10832506, Johnny Sinclair, Ansley RE|Christie's Int'l RE. GAMLS
- $749,9003 bd3 ba2.4k sqft256 Avery St NE, Marietta, GA 30060ActiveMLS ID #10849167, Johnny Sinclair, Ansley RE|Christie's Int'l RE. GAMLS
- $850,0003 bd3 ba1.7k sqft194 Summit Ave, Marietta, GA 30060For SaleMLS ID #7808052, Laura Gardner, Johnny Walker Realty. FMLS GA
- $750,0005 bd3 ba3k sqft381 Chicopee Dr NE, Marietta, GA 30060ActiveMLS ID #10837507, Jonathan McClenny, Atlanta Communities. GAMLS
- $1,050,0004 bd4 ba3.3k sqft713 N Saint Marys Ln NW, Marietta, GA 30064ActiveMLS ID #10825747, Johnny Sinclair, Ansley RE|Christie's Int'l RE. GAMLS
- $715,0003 bd3 ba2.4k sqft194 Red Buckeye Ave, Marietta, GA 30060ActiveMLS ID #10819680, Anna Cipolla, Harry Norman Realtors. GAMLS
- $605,0003 bd3 ba2.3k sqft200 Magnolia Blossom Ct, Marietta, GA 30060ActiveMLS ID #10830957, Michael Topor, Weichert Realtors - The Collective. GAMLS
- $619,9993 bd4 ba2.6k sqft169 Woods Dr NE, Marietta, GA 30060ActiveMLS ID #10848499, Angelica Lopez, Atlantic Real Estate Brokers. GAMLS
- $579,0003 bd3 ba1.7k sqft297 Frasier St, Marietta, GA 30060New ConstructionMLS ID #7839122, Elizabeth Denney, Johnny Walker Realty. FMLS GA
- $1,133,8004 bd5 ba3.4k sqft7 Arborcroft Ct, Marietta, GA 30064New ConstructionMLS ID #7823759, Becky Bercher, Accent Realty Group, LLC.. FMLS GA
- $750,0003 bd3 ba1.7k sqft206 Summit Ave, Marietta, GA 30060For SaleMLS ID #7808096, Laura Gardner, Johnny Walker Realty. FMLS GA
- $750,0003 bd3 ba1.7k sqft303 Frasier St, Marietta, GA 30060For SaleMLS ID #7807787, Laura Gardner, Johnny Walker Realty. FMLS GA
- $799,0004 bd3 ba2.2k sqft739 Colston Rd SW, Marietta, GA 30064For SaleMLS ID #7838509, Elizabeth Denney, Johnny Walker Realty. FMLS GA
- $725,0004 bd3 ba2.6k sqft175 Reynolds St SW, Marietta, GA 30064For SaleMLS ID #7821092, Mike Cash, Anderson Cash Realty. FMLS GA
- $879,9005 bd5 ba2.7k sqft325 Wright St, Marietta, GA 30064New ConstructionMLS ID #7778088, Norm Kennedy, Coldwell Banker Realty. FMLS GA
- $725,0004 bd4 ba3k sqft571 Lawrence St NE, Marietta, GA 30060ActiveMLS ID #10766088, Janet Arnold, Maximum One Realty Greater Atlanta. GAMLS
