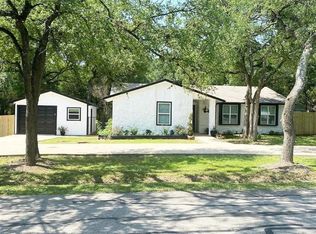
Back on the market (due to buyer wanting to build large pool in back yard—but conflicted with drain field). Charming West Buda Home! Welcome to this inviting 4-bedroom, 2-bath, one-story home offering 2,055 square feet of comfortable living space on a spacious lot--just shy of an acre.(Hays County has it listed incorrectly, per the owner). With mature trees, an in-ground sprinkler system, and a peaceful neighborhood setting, this property offers a wonderful combination of space, privacy, and convenience. Inside, the beautifully-updated, open kitchen connects seamlessly to the family room and features quartz countertops, a breakfast bar, and a dedicated breakfast area. The additional formal dining area and home office provide flexibility for both everyday living and entertaining. The family room is anchored by a wood-burning fireplace, creating a warm and welcoming gathering space. Lovely, large windows allow for so much natural light throughout the home. Outside, enjoy the expansive, tree-filled lot with neighborhood and wooded views. Located on a generous lot with plenty of room to enjoy the outdoors, this home is ready for its next chapter. Public Open House: Sunday, August 23, 1:00–3:00 PM.
Active
Price cut: $15K (9/4)
$535,000
202 Treetop Way, Buda, TX 78610
4beds
2,055sqft
Single Family Residence
Built in 1994
0.89 Acres Lot
$-- Zestimate®
$260/sqft
$82/mo HOA
What's special
Home officeBeautifully-updated open kitchenQuartz countertopsAdditional formal dining areaMature treesNeighborhood and wooded viewsIn-ground sprinkler system
- 47 days
- 828
- 92
Zillow last checked:
Listing updated:
Listed by:
Kerri Espinoza kerriespinoza@kw.com,
Keller Williams Realty (512) 312-1626
Source: Unlock MLS,MLS#: 6895833
Facts & features
Interior
Bedrooms & bathrooms
- Bedrooms: 4
- Bathrooms: 2
- Full bathrooms: 2
- Main level bedrooms: 4
Primary bedroom
- Features: Ceiling Fan(s)
- Level: Main
Primary bathroom
- Features: Double Vanity, Walk-In Closet(s)
- Level: Main
Kitchen
- Features: Kitchn - Breakfast Area, Breakfast Bar, Quartz Counters, Open to Family Room
- Level: Main
Heating
- Central
Cooling
- Central Air
Appliances
- Included: Dishwasher, Disposal, Electric Oven, Free-Standing Electric Range
Features
- Multiple Dining Areas, No Interior Steps, Primary Bedroom on Main
- Flooring: Carpet, Tile
- Windows: Screens, Window Treatments
- Number of fireplaces: 1
- Fireplace features: Family Room, Wood Burning
Interior area
- Total interior livable area: 2,055 sqft
Video & virtual tour
Property
Parking
- Total spaces: 2
- Parking features: Garage Faces Side
- Garage spaces: 2
Accessibility
- Accessibility features: None
Features
- Levels: One
- Stories: 1
- Patio & porch: Covered, Deck, Rear Porch
- Exterior features: See Remarks
- Pool features: None
- Fencing: Back Yard, Privacy, Wood
- Has view: Yes
- View description: Neighborhood, Trees/Woods
- Waterfront features: None
Lot
- Size: 0.89 Acres
- Features: Sprinkler - In-ground, Many Trees
Details
- Additional structures: None
- Parcel number: 1121300008002002
- Special conditions: Standard
Construction
Type & style
- Home type: SingleFamily
- Property subtype: Single Family Residence
Materials
- Foundation: Slab
- Roof: Composition
Condition
- Resale
- New construction: No
- Year built: 1994
Utilities & green energy
- Sewer: Septic Tank
- Water: Private
- Utilities for property: Cable Available, Electricity Connected, Internet-Cable, Water Connected
Community & HOA
Community
- Features: Park, Pool, Tennis Court(s)
- Subdivision: Coves Of Cimarron
HOA
- Has HOA: Yes
- Services included: Common Area Maintenance
- HOA fee: $82 monthly
- HOA name: Coves of Cimarron
Location
- Region: Buda
Financial & listing details
- Price per square foot: $260/sqft
- Tax assessed value: $541,430
- Annual tax amount: $9,415
- Date on market: 8/21/2026
- Listing terms: Cash,Conventional,FHA,VA Loan
- Electric utility on property: Yes
Estimated market value
Not available
Estimated sales range
Not available
Not available
Price history
| Date | Event | Price |
|---|---|---|
| 9/4/2026 | Price change | $535,000-2.7%$260/sqft |
Source:  Unlock MLS #6895833 Report a problem Unlock MLS #6895833 Report a problem | ||
| 9/2/2026 | Listed for sale | $550,000$268/sqft |
Source: Unlock MLS #6895833 Report a problem | ||
| 8/31/2026 | Contingent | $550,000$268/sqft |
Source: Unlock MLS #6895833 Report a problem | ||
| 8/21/2026 | Listed for sale | $550,000$268/sqft |
Source: Unlock MLS #6895833 Report a problem | ||
| 12/15/1999 | Sold | -- |
Source: Agent Provided Report a problem | ||
Public tax history
| Year | Property taxes | Tax assessment |
|---|---|---|
| 2025 | $3,517 -21.3% | $515,363 +10% |
| 2024 | $4,471 +3.5% | $468,512 +10% |
| 2023 | $4,321 -55% | $425,920 -15.3% |
| 2022 | $9,593 +41.8% | $502,630 +42.8% |
| 2021 | $6,767 -0.2% | $352,000 +3.6% |
| 2020 | $6,778 +4.2% | $339,840 +7% |
| 2019 | $6,504 +2.2% | $317,700 +4.4% |
| 2018 | $6,364 +6.2% | $304,400 +6.2% |
| 2017 | $5,991 +9.9% | $286,726 +10% |
| 2016 | $5,450 +17.5% | $260,660 +7.9% |
| 2015 | $4,640 | $241,615 +10% |
| 2014 | $4,640 | $219,650 +6.6% |
| 2013 | -- | $206,110 |
| 2012 | -- | $206,110 |
| 2011 | -- | $206,110 |
| 2010 | -- | $206,110 +0.1% |
| 2009 | -- | $205,860 +3.7% |
| 2007 | -- | $198,490 +2.9% |
| 2006 | -- | $192,910 +3.2% |
| 2005 | -- | $186,960 -4.4% |
| 2004 | -- | $195,480 |
| 2003 | -- | $195,480 +7.6% |
| 2002 | -- | $181,600 +8.2% |
| 2001 | -- | $167,820 +2.5% |
| 2000 | -- | $163,730 |
Find assessor info on the county website
Monthly payment
Est. payment
Payment breakdown
Explore the cost of this home by adjusting the details. Changes won't be saved.Climate risks
Neighborhood: 78610
Nearby schools
Schools provided by the listing agent
- Elementary: Carpenter Hill
- Middle: Eric Dahlstrom
- High: Johnson High School
- District: HaysCONSISD
Source: Unlock MLS. This data may not be complete. We recommend contacting the local school district to confirm school assignments for this home.
Similar homes
- $525,0004 bd2 ba1.8k sqft315 Caracara Dr, Buda, TX 78610Active
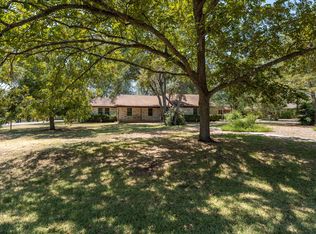
 MLS ID #7303092, Christi Anderson, Asset Realty. Unlock MLS
 - $559,0003 bd2 ba1.8k sqft118 Phalarope Dr, Buda, TX 78610Active
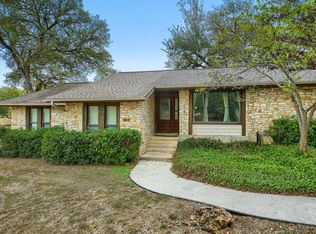 MLS ID #7981728, Buck McLamb, River Bear Realty, LLC. Unlock MLS
 - $485,0003 bd2 ba2k sqft314 Turnstone Dr, Buda, TX 78610Active
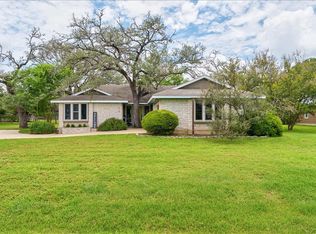 MLS ID #9734931, Kerri Espinoza, Keller Williams Realty. Unlock MLS
 - $699,9994 bd3 ba2.4k sqft215 Dewberry Cv, Buda, TX 78610Active
 MLS ID #3551750, Trevor Heuser, Compass RE Texas, LLC. Unlock MLS
 - $445,0005 bd3 ba1.8k sqft12715 Crystal Creek Dr, Buda, TX 78610ActiveMLS ID #8585963, Rita Calhoun, Realty One Group Prosper. Unlock MLS
- $459,9904 bd2 ba1.8k sqft510 Maybrook Dr, Buda, TX 78610ActiveMLS ID #4297723, Joseph Cardona, Realty One Group Prosper. Unlock MLS
- $445,5504 bd3 ba2.5k sqft2163 Garlic Creek Dr, Buda, TX 78610ActiveMLS ID #6340170, Amy Alvarado, Kuper Sotheby's Int'l Realty. Unlock MLS
- $599,0003 bd2 ba2k sqft100 Grove Ln, Buda, TX 78610ActiveMLS ID #3407830, Lori Goto, Encore Real Estate. Unlock MLS
- $499,9993 bd2 ba2.5k sqft532 Crooked Crk, Buda, TX 78610ActiveMLS ID #4138769, Erin Ritter, Sky Realty. Unlock MLS
- $395,0003 bd3 ba2.1k sqft1318 Clark Brothers Dr, Buda, TX 78610ActiveMLS ID #2913789, Luke Graves, Luke Graves Realty. Unlock MLS
- $549,9994 bd3 ba2.1k sqft134 Comfort Dr, Buda, TX 78610ActiveMLS ID #4634559, Grant Whittenberger, Outlaw Realty. Unlock MLS
- $499,9994 bd4 ba2.7k sqft141 Sangaree Dr, Buda, TX 78610ActiveMLS ID #5646823, Chris Dumas, Elite Texas Properties. Unlock MLS
- $425,0003 bd2 ba1.8k sqft603 Prickly Pear Pass, Buda, TX 78610ActiveMLS ID #9508646, Maggie Ruiz, Redfin Corporation. Unlock MLS
- $459,0004 bd3 ba2.4k sqft1694 Oyster Crk, Buda, TX 78610ActiveMLS ID #9258646, Cory Hill, Texas Premier Realty. Unlock MLS
- $544,9994 bd3 ba2.2k sqft126 Comfort Dr, Buda, TX 78610ActiveUnlock MLS
- $425,0003 bd2 ba1.8k sqft404 Hunt Ln, Buda, TX 78610ActiveMLS ID #4103781, Aaron Jistel, ListingSpark. Unlock MLS
- $499,9994 bd3 ba2.2k sqft173 Comfort Dr, Buda, TX 78610ActiveUnlock MLS
- $414,0004 bd2 ba2.1k sqft2341 Garlic Creek Dr, Buda, TX 78610ActiveMLS ID #5073318, Matt Presley, Presley Property Group. Unlock MLS
- $549,0003 bd2 ba1.8k sqft12709 Cholla Ln, Manchaca, TX 78652For Sale
 MLS ID #2013471, Destini Evans TREC #749955, MAG Real Estate LLC. LERA MLS
 - $609,0004 bd2 ba1.8k sqft13100 Running Deer Trl, Manchaca, TX 78652ActiveMLS ID #2300058, Buck McLamb, River Bear Realty, LLC. Unlock MLS
