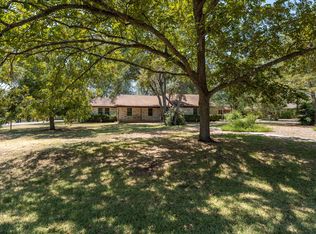
Welcome to a property that offers the best of both worlds: a beautifully updated home and nearly an acre of land in a convenient Buda location. This well-maintained home offers the comfort of an updated interior with the rare opportunity to enjoy plenty of land while remaining close to everyday conveniences. Located near SH-45, shopping, restaurants, and entertainment, this property offers an ideal blend of peaceful living and easy access to the best of Buda and the surrounding area. The home has been thoughtfully refreshed with extensive updates in 2026, including: luxury vinyl plank flooring in the living, dining, kitchen, and laundry areas. Fresh interior and exterior paint. Updated ceiling fans and light fixtures throughout. Beautifully refreshed bathrooms, featuring quartz countertops, new fixtures, lighting, painted cabinetry, and updated shower surround tile. Updated primary bathroom shower with custom glass. The laundry room also received painted cabinets and a new sink, while the sunroom features new blinds. Recent landscaping adds to the property's inviting curb appeal.Additional improvements include foundation repair completed in 2025 with warranty, a serviced HVAC system, and a freshly painted and repaired storage shed.
Active
Price cut: $16K (9/21)
$599,000
100 Grove Ln, Buda, TX 78610
3beds
2,038sqft
Single Family Residence
Built in 1997
0.89 Acres Lot
$-- Zestimate®
$294/sqft
$10/mo HOA
What's special
Well-maintained homeNew fixturesBeautifully refreshed bathroomsQuartz countertopsBeautifully updated homeUpdated shower surround tilePainted cabinetry
- 47 days
- 449
- 14
Zillow last checked:
Listing updated:
Listed by:
Lori Goto (512) 461-1577,
Encore Real Estate (512) 461-1577
Source: Unlock MLS,MLS#: 3407830
Facts & features
Interior
Bedrooms & bathrooms
- Bedrooms: 3
- Bathrooms: 2
- Full bathrooms: 2
- Main level bedrooms: 3
Heating
- Central, Electric, Fireplace(s)
Cooling
- Ceiling Fan(s), Central Air
Appliances
- Included: See Remarks, Built-In Electric Range, Built-In Oven(s), Built-In Range, Cooktop, Dishwasher, Disposal, Electric Cooktop, Exhaust Fan, Microwave, Oven, Electric Oven, Double Oven, Range, RNGHD, Self Cleaning Oven
Features
- Breakfast Bar, Built-in Features, Ceiling Fan(s), Beamed Ceilings, Cathedral Ceiling(s), High Ceilings, Tray Ceiling(s), Vaulted Ceiling(s), Chandelier, Stone Counters, Double Vanity, Entrance Foyer, French Doors, In-Law Floorplan, Kitchen Island, Open Floorplan, Pantry, Recessed Lighting, Soaking Tub, Walk-In Closet(s)
- Flooring: Carpet, Tile
- Windows: Blinds, Display Window(s), Screens, Window Treatments
- Number of fireplaces: 1
- Fireplace features: Family Room, Living Room, Stone, Wood Burning
Interior area
- Total interior livable area: 2,038 sqft
Video & virtual tour
Property
Parking
- Total spaces: 2
- Parking features: Attached, Concrete, Driveway, Garage, Garage Faces Side
- Attached garage spaces: 2
Accessibility
- Accessibility features: None
Features
- Levels: One
- Stories: 1
- Patio & porch: Covered, Enclosed, Patio, Porch, Rear Porch
- Exterior features: Gutters Partial, Private Entrance, Private Yard
- Pool features: None
- Spa features: None
- Fencing: Back Yard, Fenced, Wood, Wrought Iron
- Has view: Yes
- View description: Trees/Woods
- Waterfront features: None
Lot
- Size: 0.89 Acres
- Features: Level, Public Maintained Road, Many Trees, Trees-Medium (20 Ft - 40 Ft), Trees-Small (Under 20 Ft)
Details
- Additional structures: Outbuilding, Shed(s)
- Parcel number: 1176660A00001002
- Special conditions: Standard
Construction
Type & style
- Home type: SingleFamily
- Property subtype: Single Family Residence
Materials
- Foundation: Slab
- Roof: Composition, Shingle
Condition
- Resale
- New construction: No
- Year built: 1997
Utilities & green energy
- Sewer: Septic Tank
- Water: Public
- Utilities for property: Electricity Available
Community & HOA
Community
- Features: Suburban
- Subdivision: Shady Grove Sub Sec 1
HOA
- Has HOA: Yes
- HOA fee: $120 annually
- HOA name: Shady Grove HOA
Location
- Region: Buda
Financial & listing details
- Price per square foot: $294/sqft
- Tax assessed value: $661,520
- Annual tax amount: $9,112
- Date on market: 8/22/2026
- Listing terms: Cash,Conventional,FHA,VA Loan
- Electric utility on property: Yes
Estimated market value
Not available
Estimated sales range
Not available
Not available
Price history
| Date | Event | Price |
|---|---|---|
| 9/21/2026 | Price change | $599,000-2.6%$294/sqft |
Source:  Unlock MLS #3407830 Report a problem Unlock MLS #3407830 Report a problem | ||
| 8/22/2026 | Listed for sale | $615,000$302/sqft |
Source: Unlock MLS #3407830 Report a problem | ||
Public tax history
| Year | Property taxes | Tax assessment |
|---|---|---|
| 2025 | $1,890 -17.1% | $498,775 +10% |
| 2024 | $2,281 +7.4% | $453,432 +10% |
| 2023 | $2,123 -47.9% | $412,211 +10% |
| 2022 | $4,073 -0.7% | $374,737 +10% |
| 2021 | $4,101 +0% | $340,670 +3.2% |
| 2020 | $4,101 +1.7% | $329,980 +9% |
| 2019 | $4,031 +3.8% | $302,599 +10% |
| 2018 | $3,885 +0.4% | $275,090 +3.4% |
| 2017 | $3,867 +1.4% | $265,920 +9.9% |
| 2016 | $3,814 +4% | $242,052 +9.1% |
| 2015 | $3,668 | $221,881 +10% |
| 2014 | $3,668 | $201,710 +0.8% |
| 2013 | -- | $200,180 |
| 2012 | -- | $200,180 |
| 2011 | -- | $200,180 |
| 2010 | -- | $200,180 -2.2% |
| 2009 | -- | $204,770 |
| 2007 | -- | $204,770 +2.4% |
| 2006 | -- | $200,000 +3.2% |
| 2005 | -- | $193,790 +1.3% |
| 2004 | -- | $191,230 -0.7% |
| 2003 | -- | $192,650 +3.2% |
| 2002 | -- | $186,650 +3.4% |
| 2001 | -- | $180,480 +7.3% |
| 2000 | -- | $168,130 |
Find assessor info on the county website
Monthly payment
Est. payment
Payment breakdown
Explore the cost of this home by adjusting the details. Changes won't be saved.Climate risks
Neighborhood: 78610
Nearby schools
Schools provided by the listing agent
- Elementary: Elm Grove
- Middle: Eric Dahlstrom
- High: Jack C Hays
- District: HaysCONSISD
Source: Unlock MLS. This data may not be complete. We recommend contacting the local school district to confirm school assignments for this home.
Similar homes
- $525,0004 bd2 ba2.2k sqft810 Pine Siskin Dr, Buda, TX 78610Active

 MLS ID #2227219, Wendy Papasan, Keller Williams Realty. Unlock MLS
 - $535,0004 bd2 ba2k sqft202 Treetop Way, Buda, TX 78610Active
 MLS ID #6895833, Kerri Espinoza, Keller Williams Realty. Unlock MLS
 - $395,0003 bd3 ba2.1k sqft1318 Clark Brothers Dr, Buda, TX 78610Active
 MLS ID #2913789, Luke Graves, Luke Graves Realty. Unlock MLS
 - $525,0004 bd2 ba1.8k sqft315 Caracara Dr, Buda, TX 78610Active
 MLS ID #7303092, Christi Anderson, Asset Realty. Unlock MLS
 - $599,9004 bd3 ba2.4k sqft301 Carpenter Hill Dr, Buda, TX 78610ActiveMLS ID #4358997, Jennifer Mueller, Central Real Estate Group. Unlock MLS
- $699,9994 bd3 ba2.4k sqft215 Dewberry Cv, Buda, TX 78610ActiveMLS ID #3551750, Trevor Heuser, Compass RE Texas, LLC. Unlock MLS
- $445,5504 bd3 ba2.5k sqft2163 Garlic Creek Dr, Buda, TX 78610ActiveMLS ID #6340170, Amy Alvarado, Kuper Sotheby's Int'l Realty. Unlock MLS
- $499,9993 bd2 ba2.5k sqft532 Crooked Crk, Buda, TX 78610ActiveMLS ID #4138769, Erin Ritter, Sky Realty. Unlock MLS
- $485,0003 bd2 ba2k sqft314 Turnstone Dr, Buda, TX 78610ActiveMLS ID #9734931, Kerri Espinoza, Keller Williams Realty. Unlock MLS
- $459,9904 bd2 ba1.8k sqft510 Maybrook Dr, Buda, TX 78610ActiveMLS ID #4297723, Joseph Cardona, Realty One Group Prosper. Unlock MLS
- $400,0003 bd2 ba1.9k sqft236 Fletcher Bnd, Buda, TX 78610ActiveMLS ID #5167036, Justin Rossi Rossi, LPT Realty, LLC. Unlock MLS
- $425,0003 bd2 ba1.8k sqft603 Prickly Pear Pass, Buda, TX 78610ActiveMLS ID #9508646, Maggie Ruiz, Redfin Corporation. Unlock MLS
- $489,0005 bd3 ba2.6k sqft296 Still Hollow Crk, Buda, TX 78610ActiveMLS ID #7695941, Everett Torres, Compass RE Texas, LLC. Unlock MLS
- $399,0003 bd2 ba1.9k sqft1323 Talley Loop, Buda, TX 78610ActiveMLS ID #4534489, Kevin Bown, Twelve Rivers Realty. Unlock MLS
- $414,0004 bd2 ba2.1k sqft2341 Garlic Creek Dr, Buda, TX 78610ActiveMLS ID #5073318, Matt Presley, Presley Property Group. Unlock MLS
- $445,0005 bd3 ba1.8k sqft12715 Crystal Creek Dr, Buda, TX 78610ActiveMLS ID #8585963, Rita Calhoun, Realty One Group Prosper. Unlock MLS
- $385,0003 bd2 ba1.8k sqft1118 Giberson Way, Buda, TX 78610ActiveMLS ID #6492824, Grant Whittenberger, Outlaw Realty. Unlock MLS
- $389,9003 bd2 ba2.2k sqft188 Clifton Moore St, Buda, TX 78610ActiveMLS ID #6728515, Jayna Love, Keller Williams Realty. Unlock MLS
- $829,9004 bd3 ba2.2k sqft504 Buckaroo Trl, Buda, TX 78610ActiveMLS ID #4384393, Allen Auth, ERA Experts. Unlock MLS
- $425,0004 bd4 ba2.8k sqft231 Fletcher Bnd, Buda, TX 78610ActiveMLS ID #3798293, Laura Hamilton, Compass RE Texas, LLC. Unlock MLS
