From the spacious open floor plan to the brand-new HVAC system, this beautifully maintained 4-bedroom, 2-bath home is the perfect blend of comfort, style, and functionality! Move-in ready and beautifully maintained! The welcoming foyer opens to a large dining area, family room, and an attractive kitchen featuring abundant cabinet and counter space, sleek black appliances, a breakfast bar, and a cozy breakfast area. The thoughtfully designed floor plan includes a spacious laundry room conveniently located off the kitchen, complete with additional storage space and a large storage closet. Wood/laminate flooring flows throughout the main living areas, creating a warm and inviting atmosphere. The primary suite provides a private retreat with a garden tub, separate shower, dual vanities, private toilet room, and a large walk-in closet. Three additional bedrooms offer generous space and share a bathroom. Outside, you'll find a covered back porch overlooking a fully landscaped yard, perfect for relaxing or entertaining. Additional features include a double garage, and a brand-new HVAC system for added peace of mind. Located in a desirable Lee County community and zoned for the West Lee County school district, this home combines comfort, convenience, and value. Don't miss this opportunity to own a truly move-in-ready home in a sought-after location!
Pending
Price cut: $10K (6/29)
$289,900
202 White Oak Dr, Leesburg, GA 31763
4beds
1,722sqft
:
Get pre-qualified$1,885/mo
Single Family Residence
Built in 2013
0.8 Acres Lot
$289,600 Zestimate®
$168/sqft
$-- HOA
What's special
- 36 days |
- 133 |
- 7 |
Zillow last checked:
Listing updated:
Listed by:
Lacey McCarty 229-886-9701,
ERA All In One Realty
Source: GAMLS,MLS#: 10795182
Facts & features
Interior
Bedrooms & bathrooms
- Bedrooms: 4
- Bathrooms: 2
- Full bathrooms: 2
- Main level bathrooms: 2
- Main level bedrooms: 4
Rooms
- Room types: Family Room, Foyer, Laundry
Heating
- Central, Electric
Cooling
- Ceiling Fan(s), Central Air, Electric
Appliances
- Included: Dishwasher, Electric Water Heater, Oven/Range (Combo)
- Laundry: Other
Features
- Double Vanity, Master On Main Level, Separate Shower, Soaking Tub, Tile Bath, Tray Ceiling(s), Walk-In Closet(s)
- Flooring: Laminate
- Basement: None
- Attic: Pull Down Stairs
- Has fireplace: No
Interior area
- Total structure area: 1,722
- Total interior livable area: 1,722 sqft
- Finished area above ground: 1,722
- Finished area below ground: 0
Video & virtual tour
Property
Parking
- Parking features: Garage, Garage Door Opener
- Has garage: Yes
Features
- Levels: One
- Stories: 1
Lot
- Size: 0.8 Acres
- Features: Level
Details
- Parcel number: 007 069
Construction
Type & style
- Home type: SingleFamily
- Architectural style: Contemporary
- Property subtype: Single Family Residence
Materials
- Press Board
- Roof: Other
Condition
- Updated/Remodeled
- New construction: No
- Year built: 2013
Utilities & green energy
- Sewer: Septic Tank
- Water: Public
- Utilities for property: Cable Available, Electricity Available, High Speed Internet, Phone Available, Water Available
Community & HOA
Community
- Features: None
- Subdivision: Live Oak
HOA
- Has HOA: No
- Services included: None
Location
- Region: Leesburg
Financial & listing details
- Price per square foot: $168/sqft
- Tax assessed value: $278,000
- Annual tax amount: $3,208
- Date on market: 6/28/2026
- Cumulative days on market: 36 days
- Listing agreement: Exclusive Right To Sell
- Electric utility on property: Yes
Estimated market value
$289,600
$275,000 - $304,000
$1,979/mo
Price history
| Date | Event | Price |
|---|---|---|
| 7/7/2026 | Pending sale | $289,900$168/sqft |
Source: SWGMLS #169395 Report a problem | ||
| 6/29/2026 | Price change | $289,900-3.3%$168/sqft |
Source: SWGMLS #169395 Report a problem | ||
| 6/18/2026 | Listed for sale | $299,900+73.5%$174/sqft |
Source: SWGMLS #169395 Report a problem | ||
| 2/16/2016 | Listing removed | $172,900$100/sqft |
Source: RE/MAX of Albany #135467 Report a problem | ||
| 1/27/2016 | Listed for sale | $172,900+5.4%$100/sqft |
Source: RE/MAX of Albany #135467 Report a problem | ||
| 9/24/2013 | Sold | $164,000$95/sqft |
Source: SWGMLS #129264 Report a problem | ||
Public tax history
| Year | Property taxes | Tax assessment |
|---|---|---|
| 2025 | $2,751 +19% | $111,200 +41.4% |
| 2024 | $2,312 -0.2% | $78,640 |
| 2023 | $2,317 +7.2% | $78,640 |
| 2022 | $2,161 -0.2% | $78,640 |
| 2021 | $2,165 +3.3% | $78,640 +22.6% |
| 2020 | $2,096 0% | $64,160 |
| 2019 | $2,097 +5.7% | $64,160 |
| 2018 | $1,985 -0.4% | $64,160 |
| 2017 | $1,993 +0.4% | $64,160 |
| 2016 | $1,985 | $64,160 |
| 2015 | $1,985 -0.9% | $64,160 |
| 2014 | $2,003 | $64,160 +678.6% |
| 2013 | $2,003 | $8,240 |
| 2012 | -- | -- |
| 2011 | -- | -- |
Find assessor info on the county website
Monthly payment
Est. payment
Payment breakdown
Explore the cost of this home by adjusting the details. Changes won't be saved.Climate risks
Neighborhood: 31763
Nearby schools
GreatSchools rating
- NAKinchafoonee Primary SchoolGrades: PK-2Distance: 10.7 mi
- 6/10Lee County Middle SchoolGrades: 6-8Distance: 10.4 mi
- 9/10Lee County High SchoolGrades: 9-12Distance: 10.6 mi
Schools provided by the listing agent
- Elementary: Lee
- Middle: West Lee
- High: Lee
Source: GAMLS. This data may not be complete. We recommend contacting the local school district to confirm school assignments for this home.
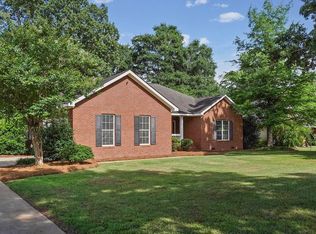
- $298,6003 bd2 ba1.7k sqft213 White Oak Dr, Leesburg, GA 31763Off Market
- $283,1003 bd2 ba1.5k sqft217 White Oak Dr, Leesburg, GA 31763Off Market
- $298,6003 bd2 ba1.7k sqft209 White Oak Dr, Leesburg, GA 31763Off Market

- $289,1003 bd2 ba1.6k sqft205 White Oak Dr, Leesburg, GA 31763Off Market

- $317,4003 bd3 ba1.9k sqft206 White Oak Dr, Leesburg, GA 31763Off Market
- $291,5004 bd2 ba1.6k sqft201 White Oak Dr, Leesburg, GA 31763Off Market
- $290,2003 bd2 ba1.6k sqft197 White Oak Dr, Leesburg, GA 31763Off Market
- $298,7005 bd2 ba1.8k sqft102 Nandina Ct, Leesburg, GA 31763Off Market
A local agent can set up tours, give advice and negotiate with sellers.
Similar homes
- $294,9004 bd2 ba2k sqft115 Knollwood Dr, Leesburg, GA 31763For Sale
 MLS ID #154309, Stephen Sandbach. South Georgia MLS
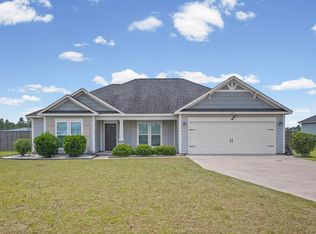
 - $309,9004 bd2 ba2k sqft195 Willow Lake Dr, Leesburg, GA 31763For Sale
 MLS ID #169243, Cindy G Martins, eXp Realty LLC. SWGMLS
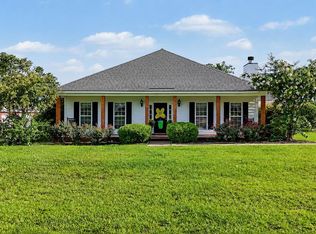
 - $349,9004 bd2 ba1.8k sqft153 Live Oak Dr, Leesburg, GA 31763For Sale
 MLS ID #169501, Moses Dzikunu, ERA ALL IN ONE REALTY. SWGMLS
 - $319,9004 bd2 ba2.3k sqft112 Beowulf Ln, Leesburg, GA 31763For Sale
 MLS ID #167676, Morgan Layfield, Compass Georgia. SWGMLS
 - $289,9003 bd2 ba1.9k sqft197 Spring Lake Dr, Leesburg, GA 31763For SaleMLS ID #169622, Dallas Denney, VIRTUAL REALTY TEAM. SWGMLS
- $249,9004 bd2 ba2k sqft112 Pine Summit Dr, Leesburg, GA 31763For SaleMLS ID #169650, Kristina Horne, RE/MAX OF ALBANY. SWGMLS
- $324,9003 bd2 ba1.8k sqft313 Willow Lake Dr, Leesburg, GA 31763For SaleMLS ID #169451, Mandy Chambers, RE/MAX OF ALBANY. SWGMLS
- $299,9003 bd2 ba1.9k sqft643 Creekside Dr, Leesburg, GA 31763For SaleMLS ID #169441, Cindy G Martins, eXp Realty LLC. SWGMLS
- $309,9004 bd2 ba1.8k sqft145 Jarrett Dr, Leesburg, GA 31763For SaleMLS ID #169309, Amanda Wiley & Kyla Standring Team, ERA ALL IN ONE REALTY. SWGMLS
- $425,0003 bd2 ba2.4k sqft724 Winifred Rd, Leesburg, GA 31763For SaleMLS ID #169381, Andy Wood, VIRTUAL REALTY TEAM. SWGMLS
- $259,9003 bd2 ba1.4k sqft487 Jordan Rd, Leesburg, GA 31763For SaleMLS ID #169537, Alice Jolley, COLDWELL BANKER WALDEN & KIRKLAND. SWGMLS
- $289,9003 bd2 ba2.1k sqft3103 Columbia Ln, Albany, GA 31721For SaleMLS ID #169634, Amanda Wiley & Kyla Standring Team, ERA ALL IN ONE REALTY. SWGMLS
- $245,0003 bd2 ba1.5k sqft121 Chukar Ct, Leesburg, GA 31763For SaleMLS ID #169639, Callie Hughey Walker, HUGHEY & NEUMAN, INC.. SWGMLS
- $259,9003 bd2 ba1.5k sqft133 Long Pine Dr, Leesburg, GA 31763For SaleMLS ID #169609, Christina Hawkins, ERA ALL IN ONE REALTY. SWGMLS
- $344,9004 bd3 ba2k sqft145 Hillridge Dr, Leesburg, GA 31763For SaleMLS ID #169098, Kelli Manwiller, Champions Realty. SWGMLS
- $243,9004 bd3 ba1.8k sqft103 Southill Dr, Leesburg, GA 31763For SaleMLS ID #169310, Cindy G Martins, eXp Realty LLC. SWGMLS
- $257,9003 bd3 ba1.7k sqft707 Creekside Dr, Leesburg, GA 31763For SaleMLS ID #169443, Amanda Wiley & Kyla Standring Team, ERA ALL IN ONE REALTY. SWGMLS
- $329,9003 bd2 ba2k sqft185 Plantation Dr, Leesburg, GA 31763For SaleMLS ID #169405, Alyson Pressley, RE/MAX OF ALBANY. SWGMLS
- $289,9004 bd2 ba2k sqft2501 Pheasant Dr, Albany, GA 31707For SaleMLS ID #169586, Carrie Hutchinson, RE/MAX OF ALBANY. SWGMLS
- $269,0004 bd2 ba1.9k sqft3508 Wicklow Rd, Albany, GA 31721For SaleMLS ID #169493, Vickki Blanch, LOVE THAT HOUSE REALTY CO, LLC. SWGMLS
