Welcome to 202 Whittier Drive in Mastic, a beautifully maintained 3-bedroom, 2-bath smart home offering updated living space, a flexible layout, and one of the best backyard setups you will find in this price range.
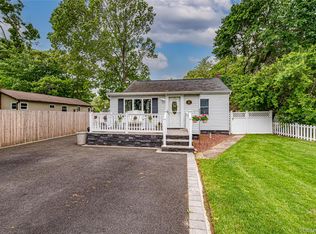
From the moment you arrive, the home gives off strong curb appeal with a clean exterior, wide recently sealed driveway, manicured front lawn, and a fully fenced property. Inside, you are welcomed into a bright and comfortable living area with updated flooring, recessed lighting, and a clean modern feel throughout. The living room flows nicely into the dining area and kitchen, creating an easy layout for everyday living and entertaining.
The kitchen is a major highlight of the home, featuring white cabinetry, stainless steel appliances, a smart refrigerator, stylish backsplash, great cabinet space, and a built-in coffee and bar area. The dining space sits right off the kitchen, making it perfect for meals, hosting, and direct access to the backyard deck.
This home is also designed with convenience in mind as a nearly full smart home. From smart appliances to connected home features, the property is set up for modern living with technology that helps make daily life easier, more efficient, and more comfortable.
The main level offers three bedrooms and two full bathrooms, including a spacious primary bedroom with a clean, updated feel. Downstairs, the full finished basement adds even more usable space with a separate office, a bonus rec room, and plenty of room for work, hobbies, guests, storage, or additional entertainment space.
The backyard is where this property truly stands out. Fully fenced and beautifully set up, it features an above-ground pool, rear deck with barbecue area, gazebo-covered entertaining space, outdoor dry bar with coolers, fire pit seating area, and plenty of open yard space. With two sheds, a manicured lawn, and multiple areas to gather, relax, and entertain, this yard is ready for summer parties, weekend barbecues, and quiet nights at home.
202 Whittier Drive offers the full package: updated interior space, smart-home convenience, a finished basement, strong curb appeal, and an incredible backyard built for entertaining.
Pending
$499,999
202 Whittier Drive, Mastic Beach, NY 11951
3beds
1,064sqft
Single Family Residence, Residential
Built in 1991
10,019 Square Feet Lot
$-- Zestimate®
$470/sqft
$-- HOA
What's special
Clean modern feel throughoutFire pit seating areaTwo shedsAbove-ground poolRecessed lightingSmart refrigeratorFull finished basement
- 44 days |
- 86 |
- 1 |
Zillow last checked:
Listing updated:
Listed by:
OverSouth LLC 631-770-0030,
Luke Krause 631-793-7485
Source: OneKey® MLS as distributed by MLS GRID,MLS#: 1017640
Facts & features
Interior
Bedrooms & bathrooms
- Bedrooms: 3
- Bathrooms: 2
- Full bathrooms: 2
Heating
- Oil
Cooling
- Ductless
Appliances
- Included: Dishwasher, Dryer, Electric Range, Microwave, Refrigerator, Washer
- Laundry: Laundry Room
Features
- Open Floorplan, Open Kitchen, Quartz/Quartzite Counters
- Flooring: Vinyl
- Basement: Finished,Full
- Attic: Full
- Has fireplace: No
Interior area
- Total structure area: 1,064
- Total interior livable area: 1,064 sqft
Video & virtual tour
Property
Parking
- Parking features: Driveway
- Has uncovered spaces: Yes
Features
- Patio & porch: Deck, Porch
- Exterior features: Speakers
- Has private pool: Yes
- Pool features: Above Ground
- Fencing: Back Yard
Lot
- Size: 10,019 Square Feet
- Features: Back Yard, Front Yard, Garden
Details
- Additional structures: Gazebo, Shed(s)
- Parcel number: 0200976901300023000
- Special conditions: None
Construction
Type & style
- Home type: SingleFamily
- Architectural style: Ranch
- Property subtype: Single Family Residence, Residential
Materials
- Vinyl Siding
Condition
- Year built: 1991
Utilities & green energy
- Sewer: Septic Tank
- Water: Public
- Utilities for property: Water Connected
Community & HOA
Community
- Security: Building Security, Security Lights, Security System, Smoke Detector(s), Video Cameras
HOA
- Has HOA: No
Location
- Region: Mastic Beach
Financial & listing details
- Price per square foot: $470/sqft
- Tax assessed value: $1,815
- Annual tax amount: $7,577
- Date on market: 6/24/2026
- Cumulative days on market: 45 days
- Listing agreement: Exclusive Right To Sell
Estimated market value
Not available
Estimated sales range
Not available
$3,849/mo
Price history
| Date | Event | Price |
|---|---|---|
| 7/6/2026 | Pending sale | $499,999$470/sqft |
Source:  OneKey® MLS as distributed by MLS GRID #1017640 Report a problem OneKey® MLS as distributed by MLS GRID #1017640 Report a problem | ||
| 6/25/2026 | Listed for sale | $499,999$470/sqft |
Source: OneKey® MLS as distributed by MLS GRID #1017640 Report a problem | ||
Public tax history
| Year | Property taxes | Tax assessment |
|---|---|---|
| 2017 | $6,367 | $1,815 |
| 2016 | -- | $1,815 |
| 2015 | -- | $1,815 |
| 2014 | -- | $1,815 |
| 2013 | -- | $1,815 |
| 2012 | -- | $1,815 |
| 2011 | -- | $1,815 |
| 2010 | -- | $1,815 |
| 2009 | -- | $1,815 |
| 2008 | -- | $1,815 |
| 2007 | $4,539 +27.7% | $1,815 |
| 2005 | $3,554 +6.3% | $1,815 |
| 2004 | $3,343 +34.5% | $1,815 |
| 2003 | $2,486 +10.1% | $1,815 |
| 2002 | $2,257 +12.6% | $1,815 |
| 2001 | $2,006 +13.6% | $1,815 |
| 2000 | $1,766 | $1,815 |
Find assessor info on the county website
Monthly payment
Climate risks
Neighborhood: 11951
Nearby schools
GreatSchools rating
- 8/10Tangier Smith Elementary SchoolGrades: K-5Distance: 0.7 mi
- 5/10William Paca Middle SchoolGrades: 6-8Distance: 0.7 mi
- 3/10William Floyd High SchoolGrades: 9-12Distance: 0.7 mi
Schools provided by the listing agent
- Elementary: Tangier Smith Elementary School
- Middle: William Paca Middle School
- High: William Floyd High School
Source: OneKey® MLS as distributed by MLS GRID. This data may not be complete. We recommend contacting the local school district to confirm school assignments for this home.
- $337,0002 bd1 ba560 sqft204 Whittier Dr, Mastic Beach, NY 11951Sold

- $446,900-- bd-- ba-- sqft210 Whittier Dr, Mastic Beach, NY 11951Off Market
- $104,444-- bd-- ba-- sqft209 Whittier Dr, Mastic Beach, NY 11951Off Market
- $384,800-- bd-- ba-- sqft205 Longfellow Dr, Mastic Beach, NY 11951Off Market
- $350,000-- bd-- ba-- sqft205 Whittier Dr, Mastic Beach, NY 11951Sold
- $505,800-- bd-- ba-- sqft202 Whittier Dr, Mastic Beach, NY 11951Off Market
- $429,200-- bd-- ba-- sqft209 Whittier Dr, Mastic Beach, NY 11951Off Market
- $435,000-- bd-- ba-- sqft201 Longfellow Dr, Mastic Beach, NY 11951Off Market
A local agent can set up tours, give advice and negotiate with sellers.
Similar homes
- $479,9994 bd2 ba1.4k sqft115 Dahlia Drive, Mastic Beach, NY 11951For Sale

 MLS ID #1017368, Zachary Scher CBR, Listing by: Signature Premier Properties. OneKey® MLS as distributed by MLS GRID
 - $489,0002 bd1 ba1k sqft122 Church Drive, Mastic Beach, NY 11951For Sale
 MLS ID #1009152, John Demaria, Listing by: Alexander Madison Realty Inc. OneKey® MLS as distributed by MLS GRID
 - $549,0003 bd2 ba1k sqft134 Washington Drive, Mastic Beach, NY 11951For Sale
 MLS ID #996753, Viviana N. Smith, Listing by: Douglas Elliman Real Estate. OneKey® MLS as distributed by MLS GRID
 - $449,0003 bd1 ba968 sqft20 Cedar Road E, Mastic Beach, NY 11951For Sale
 MLS ID #1026566, Enzo Caronna, Listing by: Signature Premier Properties. OneKey® MLS as distributed by MLS GRID
 - $399,9993 bd3 ba1.1k sqft3 Laurel Road W, Mastic Beach, NY 11951For SaleMLS ID #1016464, Katelyn A. Montrony, Listing by: EXP Realty. OneKey® MLS as distributed by MLS GRID
- $399,9993 bd3 ba1.1k sqft3 Laurel Road W, Brookhaven, NY 11951For SaleMLS ID #1016464, Katelyn A. Montrony, Listing by: EXP Realty. eXp Realty
- $499,0003 bd1 ba1.3k sqft61 W End Avenue, Shirley, NY 11967For SaleMLS ID #1031060, Carlos Salinas CBR, Listing by: Douglas Elliman Real Estate. OneKey® MLS as distributed by MLS GRID
- $569,9993 bd2 ba1.3k sqft20 Musket Drive, Shirley, NY 11967For SaleMLS ID #1033659, Rosemarie J. Costa, Listing by: Coldwell Banker American Homes. OneKey® MLS as distributed by MLS GRID
- $529,0003 bd1 ba1.1k sqft28 Yaphank Avenue, Brookhaven, NY 11719For SaleMLS ID #1032303, Dana Ledee, Listing by: Northshore Properties Realty. OneKey® MLS as distributed by MLS GRID
- $449,0003 bd1 ba1k sqft117 main Avenue, Mastic, NY 11950For SaleMLS ID #1032310, Sarika Gera CBR, Listing by: Charles Rutenberg Realty Inc. OneKey® MLS as distributed by MLS GRID
- $459,9993 bd2 ba1k sqft24 Peters Drive, Shirley, NY 11967For SaleMLS ID #1034887, Travis Shea, Listing by: OverSouth LLC. OneKey® MLS as distributed by MLS GRID
- $449,0003 bd2 ba1.5k sqft62 Lombardy Drive, Shirley, NY 11967For SaleMLS ID #1020948, Eric Boorum, Listing by: Douglas Elliman Real Estate. OneKey® MLS as distributed by MLS GRID
- $479,0003 bd1 ba865 sqft948 Walker Street, Bellport, NY 11713For SaleMLS ID #1031221, Louis Reyes, Listing by: Keller Williams Realty Elite. OneKey® MLS as distributed by MLS GRID
- $600,0004 bd3 ba1.3k sqft2 Amarr Drive, Shirley, NY 11967For SaleMLS ID #1017292, George Dilieto, Listing by: Exit Realty Island Elite. OneKey® MLS as distributed by MLS GRID
- $524,9993 bd1 ba896 sqft743 Hoffman Avenue, Bellport, NY 11713For SaleMLS ID #1030192, Anthony J. Vitta, Listing by: Real Broker NY LLC. OneKey® MLS as distributed by MLS GRID
- $529,0003 bd2 ba1.3k sqft15 Seaside Avenue, Sound Beach, NY 11789For SaleMLS ID #1031736, Jean A. Giuffre, Listing by: Realty Connect USA L I Inc. OneKey® MLS as distributed by MLS GRID
- $580,0003 bd2 ba1.4k sqft5 The Green #B, Shirley, NY 11967New ConstructionMLS ID #1019996, Ruth Pineda, Listing by: Cornerstone Properties of LI. OneKey® MLS as distributed by MLS GRID
- $625,0004 bd3 ba1.1k sqft49 Oakdale Avenue, East Patchogue, NY 11772For SaleMLS ID #992469, Michael Graziose, Listing by: Redfin Real Estate. OneKey® MLS as distributed by MLS GRID
- $599,9903 bd1 ba1.2k sqft91 Circle Drive W, Patchogue, NY 11772For SaleMLS ID #1035597, Lina Lopes, Listing by: Douglas Elliman Real Estate. OneKey® MLS as distributed by MLS GRID
- $529,0003 bd2 ba1.4k sqft57 Marc Drive, Ridge, NY 11961For SaleMLS ID #1031083, Dorothy C. Amato, Listing by: Coldwell Banker American Homes. OneKey® MLS as distributed by MLS GRID
