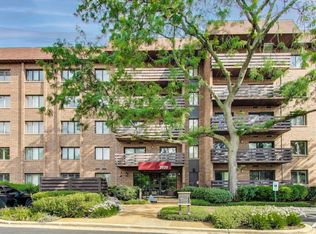
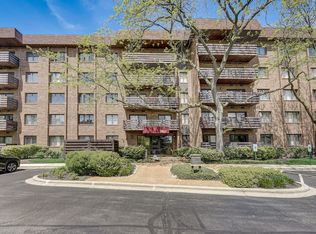
Welcome to Valley Lo Towers, where resort-style amenities, beautifully maintained grounds, and an unbeatable Glenview location create an exceptional lifestyle! Perched on the fifth floor, this spacious three-bedroom, two-bath condominium offers the perfect combination of comfort, functionality, and low-maintenance living. Completely remodeled approximately 10 years ago, including the replacement of all windows and doors, this home has been thoughtfully updated throughout. A welcoming foyer leads into the expansive living and dining areas, offering an ideal setting for entertaining or simply relaxing at home. The generous eat-in kitchen provides plenty of room for casual dining, while the separate dining room is perfect for hosting holidays and gatherings. The thoughtfully designed floor plan offers excellent separation between living and sleeping spaces, with three generously sized bedrooms providing flexibility for guests, a home office, or whatever suits your lifestyle. The oversized primary suite features two walk-in closets and a private spa-like bathroom with a separate soaking tub, and shower. A second full bathroom and convenient in-unit laundry complete the interior. But what truly sets this home apart is the lifestyle that comes with living at Valley Lo Towers! Enjoy summers lounging by the beautifully redesigned outdoor swimming pool and sundeck, challenge friends to a game of tennis, pickleball, or bocce ball, or take advantage of the outdoor grilling areas and beautifully landscaped walking paths. The community also offers elevator access, heated garage parking, and ample guest parking, adding everyday convenience to an already impressive list of amenities. Ideally located just minutes from The Glen Town Center, Gallery Park, shopping, restaurants, entertainment, Metra, and major expressways, everything you need is within easy reach. Whether you're looking to entertain, unwind, or simply enjoy the ease of condominium living, this is an opportunity to experience the best of Glenview at Valley Lo Towers!
New
$499,900
2020 Chestnut Ave APT 501, Glenview, IL 60025
3beds
1,750sqft
Condominium, Single Family Residence
Built in 1983
-- sqft lot
$-- Zestimate®
$286/sqft
$846/mo HOA
What's special
Spacious three-bedroom two-bath condominiumBeautifully landscaped walking pathsThree generously sized bedroomsOversized primary suiteBeautifully maintained groundsThoughtfully designed floor planWelcoming foyer
- --
- 207
- views
- 1
- save
Zillow last checked:
Listing updated:
Listed by:
Justin Greenberg (847)975-7658,
SERHANT.
Source: MRED as distributed by MLS GRID,MLS#: 12800542
Facts & features
Interior
Bedrooms & bathrooms
- Bedrooms: 3
- Bathrooms: 2
- Full bathrooms: 2
Rooms
- Room types: Foyer, Walk In Closet
Primary bedroom
- Features: Flooring (Carpet), Window Treatments (Blinds), Bathroom (Full)
- Level: Main
- Area: 360 Square Feet
- Dimensions: 18X20
Bedroom 2
- Features: Flooring (Luxury Vinyl), Window Treatments (Blinds)
- Level: Main
- Area: 160 Square Feet
- Dimensions: 10X16
Bedroom 3
- Features: Flooring (Carpet), Window Treatments (Blinds)
- Level: Main
- Area: 176 Square Feet
- Dimensions: 11X16
Dining room
- Features: Flooring (Carpet)
- Level: Main
- Area: 168 Square Feet
- Dimensions: 12X14
Foyer
- Features: Flooring (Ceramic Tile)
- Level: Main
- Area: 35 Square Feet
- Dimensions: 5X7
Kitchen
- Features: Kitchen (Eating Area-Table Space), Flooring (Ceramic Tile), Window Treatments (Blinds)
- Level: Main
- Area: 170 Square Feet
- Dimensions: 10X17
Laundry
- Features: Flooring (Ceramic Tile)
- Level: Main
- Area: 42 Square Feet
- Dimensions: 6X7
Living room
- Features: Flooring (Carpet), Window Treatments (Blinds)
- Level: Main
- Area: 286 Square Feet
- Dimensions: 13X22
Walk in closet
- Features: Flooring (Carpet)
- Level: Main
- Area: 50 Square Feet
- Dimensions: 5X10
Heating
- Electric
Cooling
- Central Air
Appliances
- Included: Range, Dishwasher, Refrigerator, Washer, Dryer
- Laundry: Washer Hookup, Electric Dryer Hookup, In Unit, In Bathroom, Laundry Closet
Features
- Elevator, Storage
- Basement: None
Interior area
- Total structure area: 1,750
- Total interior livable area: 1,750 sqft
Property
Parking
- Total spaces: 1
- Parking features: Asphalt, Garage Door Opener, Yes, Garage Owned, Attached, Garage
- Attached garage spaces: 1
- Has uncovered spaces: Yes
Accessibility
- Accessibility features: Accessible Entrance, Accessible Elevator Installed, Disability Access
Features
- Exterior features: Balcony
Lot
- Features: Common Grounds, Landscaped
Details
- Parcel number: 04261000491048
- Special conditions: None
- Other equipment: TV-Cable
Construction
Type & style
- Home type: Condo
- Property subtype: Condominium, Single Family Residence
Materials
- Brick
Condition
- New construction: No
- Year built: 1983
Utilities & green energy
- Electric: Circuit Breakers
- Sewer: Public Sewer
- Water: Lake Michigan
Community & HOA
Community
- Subdivision: Valley Lo Towers
HOA
- Has HOA: Yes
- Amenities included: Bike Room/Bike Trails, Elevator in Residence, Exercise Room, Storage, Park, Party Room, Pool, Security Door Lock(s), Tennis Court(s)
- Services included: Water, Parking, Insurance, Security, Exercise Facilities, Pool, Exterior Maintenance, Lawn Care, Scavenger, Snow Removal
- HOA fee: $846 monthly
Location
- Region: Glenview
Financial & listing details
- Price per square foot: $286/sqft
- Tax assessed value: $320,840
- Annual tax amount: $7,245
- Date on market: 11/19/2026
- Ownership: Condo
Estimated market value
Not available
Estimated sales range
Not available
Not available
Price history
| Date | Event | Price |
|---|---|---|
| 7/22/2016 | Sold | $295,000-6.3%$169/sqft |
Source:  MRED as distributed by MLS GRID #09226416 Report a problem | ||
| 6/4/2016 | Pending sale | $315,000$180/sqft |
Source: Berkshire Hathaway HomeServices KoenigRubloff Realty Group #09226416 Report a problem | ||
| 5/14/2016 | Listed for sale | $315,000+12.5%$180/sqft |
Source: Berkshire Hathaway HomeServices KoenigRubloff Realty Group #09226416 Report a problem | ||
| 1/28/2013 | Sold | $280,000-9.7%$160/sqft |
Source: MRED as distributed by MLS GRID #08001287 Report a problem | ||
| 11/14/2012 | Pending sale | $310,000$177/sqft |
Source: Koenig & Strey Real Living #08001287 Report a problem | ||
| 2/24/2012 | Listed for sale | $310,000-1.6%$177/sqft |
Source: Koenig & Strey Real Living #08001287 Report a problem | ||
| 7/10/2002 | Sold | $315,000+41.3%$180/sqft |
Source: Public Record Report a problem | ||
| 11/16/1995 | Sold | $223,000$127/sqft |
Source: Public Record Report a problem | ||
Public tax history
| Year | Property taxes | Tax assessment |
|---|---|---|
| 2024 | $6,612 +3.8% | $32,084 |
| 2023 | $6,368 +3.3% | $32,084 |
| 2022 | $6,165 -0.7% | $32,084 +13.5% |
| 2021 | $6,209 +0.3% | $28,278 |
| 2020 | $6,192 +7% | $28,278 -9.3% |
| 2019 | $5,785 +13.2% | $31,164 +21.4% |
| 2018 | $5,112 -11% | $25,662 |
| 2017 | $5,745 +17.2% | $25,662 |
| 2016 | $4,900 +14.8% | $25,662 +24.9% |
| 2015 | $4,269 +1.6% | $20,551 |
| 2014 | $4,204 -9.7% | $20,551 |
| 2013 | $4,658 +49.6% | $20,551 +6.8% |
| 2012 | $3,113 -5% | $19,244 -27.7% |
| 2011 | $3,279 +13.5% | $26,603 |
| 2010 | $2,889 -43.3% | $26,603 -26.6% |
| 2009 | $5,092 +14.2% | $36,241 -7% |
| 2008 | $4,458 +13.7% | $38,968 |
| 2007 | $3,920 -0.2% | $38,968 +30.5% |
| 2006 | $3,928 +9.4% | $29,857 |
| 2005 | $3,590 +12.4% | $29,857 |
| 2004 | $3,194 -11.5% | $29,857 +24.4% |
| 2003 | $3,610 +1.1% | $24,003 |
| 2002 | $3,571 +3.7% | $24,003 |
| 2001 | $3,442 +2.9% | $24,003 +8.7% |
| 2000 | $3,345 +0.9% | $22,082 |
| 1999 | $3,314 | $22,082 |
Find assessor info on the county website
Monthly payment
Est. payment
Payment breakdown
Explore the cost of this home by adjusting the details. Changes won't be saved.Climate risks
Neighborhood: 60025
Nearby schools
Schools provided by the listing agent
- Elementary: Pleasant Ridge Elementary School
- Middle: Attea Middle School
- High: Glenbrook South High School
- District: 34
Source: MRED as distributed by MLS GRID. This data may not be complete. We recommend contacting the local school district to confirm school assignments for this home.
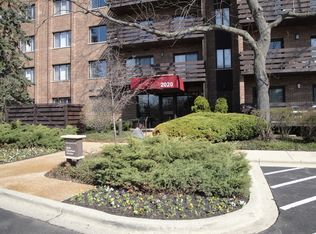
- $425,0002 bd2 ba1.5k sqft2020 Chestnut Ave APT 312, Glenview, IL 60025Sold
- $375,0002 bd2 ba1.4k sqft2020 Chestnut Ave APT 401, Glenview, IL 60025Sold
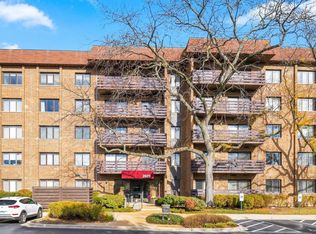
- $343,5002 bd2 ba1.5k sqft2020 Chestnut Ave APT 402, Glenview, IL 60025Off Market
- $451,6003 bd2 ba106k sqft2020 Chestnut Ave APT 403, Glenview, IL 60025Off Market
Similar homes
- $435,0002 bd2 ba1.4k sqft2020 Chestnut Ave APT 111, Glenview, IL 60025Active
 MLS ID #12781823, Janet Wilson, ABR,GRI, Berkshire Hathaway HomeServices Chicago. MRED as distributed by MLS GRID
- $499,9993 bd3 ba1.5k sqft8322 Tripp Ave, Skokie, IL 60076New
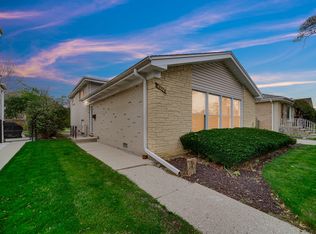 MLS ID #12785109, Mohammed Iftikhar, Guidance Realty. MRED as distributed by MLS GRID
- $550,0003 bd3 ba2k sqft9054 Forestview Rd, Evanston, IL 60203Active
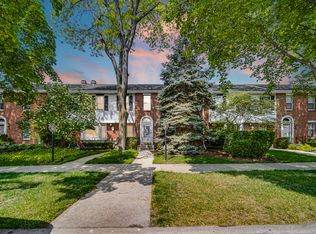 MLS ID #12809943, Anna Klarck, ABR,AHWD,CIPS,CNC,CRS,CSC,E-PRO,GRI,SFR,SRES,TRC, AK Homes. MRED as distributed by MLS GRID
- $499,9003 bd3 ba1.9k sqft5468 N Octavia Ave, Chicago, IL 60656Active
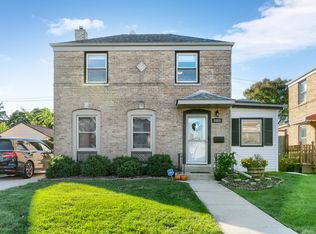 MLS ID #12800362, Hector Garcia, RE/MAX Partners. MRED as distributed by MLS GRID
