NEW CONSTRUCTION - MOVE IN READY HOME! Built in the Emerald Shores community on the Richland side of Lake Oconee. Built by Regal Custom Homes, this 5-bedroom, 4.5-bathroom Craftsman-style residence sits on a beautiful 1.6-acre wooded lot and is designed for modern, open-concept living. The home features a gourmet kitchen equipped with Thermador appliances and a walk-in pantry that opens directly to the dining and family rooms. The primary suite is conveniently located on the main floor and includes a spa-inspired bath and a custom-designed walk-in closet. In addition to three other main-floor bedrooms, there is an upstairs bonus room that serves as a fifth bedroom. For those who enjoy the outdoors, the property offers extensive living space complete with an outdoor kitchen and fireplace. The Emerald Shores community provides exceptional amenities such as deep-water lake access, a boat dock and ramp, boat and trailer storage, and underground utilities. Its prime location allows for a short boat ride to The Ritz-Carlton and The Boathouse restaurants, or a quick drive to the shopping and dining in historic Greensboro. Furthermore, the new private equity golf club, "The Hideaway," is currently being developed directly across from the community. A Certificate of Occupancy has already been issued by Greene County, allowing for a quick closing and move-in date. Home was designed for pool ready construction. To expand your estate see GAMLS 10767484 available attached 1.8 acre lot for a total of 3.55 acres.
Active
Price cut: $11K (6/30)
$899,000
2020 Clearwater Dr, White Plains, GA 30678
5beds
3,140sqft
:
Get pre-qualified$5,384/mo
Single Family Residence
Built in 2026
1.66 Acres Lot
$883,700 Zestimate®
$286/sqft
$42/mo HOA
What's special
Modern open-concept livingWalk-in pantryCustom-designed walk-in closetOutdoor kitchenDining and family roomsSpa-inspired bathThree other main-floor bedrooms
- 74 days |
- 910 |
- 44 |
Zillow last checked:
Listing updated:
Listed by:
Marcus Trivette 678-300-4823,
Trivette Realty LLC
Source: GAMLS,MLS#: 10767383
Facts & features
Interior
Bedrooms & bathrooms
- Bedrooms: 5
- Bathrooms: 5
- Full bathrooms: 4
- 1/2 bathrooms: 1
- Main level bathrooms: 3
- Main level bedrooms: 4
Rooms
- Room types: Bonus Room, Family Room, Foyer, Laundry, Office, Other
Dining room
- Features: Dining Rm/Living Rm Combo
Kitchen
- Features: Kitchen Island, Solid Surface Counters, Walk-in Pantry
Heating
- Central, Dual, Electric
Cooling
- Central Air, Electric
Appliances
- Included: Dishwasher, Gas Water Heater, Ice Maker, Microwave, Other, Oven/Range (Combo), Refrigerator, Stainless Steel Appliance(s), Tankless Water Heater, Water Softener
- Laundry: Laundry Closet
Features
- Double Vanity, High Ceilings, Master On Main Level, Other, Rear Stairs, Separate Shower, Soaking Tub, Tile Bath, Walk-In Closet(s)
- Flooring: Hardwood, Tile
- Windows: Double Pane Windows
- Basement: None
- Number of fireplaces: 2
- Fireplace features: Factory Built, Family Room, Gas Log, Gas Starter, Outside
Interior area
- Total structure area: 3,140
- Total interior livable area: 3,140 sqft
- Finished area above ground: 3,140
- Finished area below ground: 0
Property
Parking
- Total spaces: 3
- Parking features: Garage, Garage Door Opener, Side/Rear Entrance
- Has garage: Yes
Features
- Levels: Two
- Stories: 2
- Patio & porch: Patio, Porch
- Exterior features: Gas Grill, Sprinkler System
- Has view: Yes
- View description: Lake
- Has water view: Yes
- Water view: Lake
- Waterfront features: Deep Water Access, Lake, Lake Privileges, Utility Company Controlled
- Body of water: Lake Oconee
Lot
- Size: 1.66 Acres
- Features: Level
- Residential vegetation: Partially Wooded
Details
- Parcel number: 096B000040
- Special conditions: Covenants/Restrictions
Construction
Type & style
- Home type: SingleFamily
- Architectural style: Craftsman,Traditional
- Property subtype: Single Family Residence
Materials
- Concrete
- Foundation: Slab
- Roof: Composition
Condition
- New Construction
- New construction: Yes
- Year built: 2026
Utilities & green energy
- Sewer: Septic Tank
- Water: Public, Well
- Utilities for property: Cable Available, Electricity Available, High Speed Internet, Phone Available, Propane, Sewer Connected, Underground Utilities, Water Available
Community & HOA
Community
- Features: Boat/Camper/Van Prkg, Lake, Shared Dock, Sidewalks, Street Lights
- Security: Carbon Monoxide Detector(s), Smoke Detector(s)
- Subdivision: Emerald Shores
HOA
- Has HOA: Yes
- Services included: Maintenance Grounds, Other
- HOA fee: $500 annually
Location
- Region: White Plains
Financial & listing details
- Price per square foot: $286/sqft
- Tax assessed value: $30,000
- Annual tax amount: $174
- Date on market: 5/19/2026
- Cumulative days on market: 74 days
- Listing agreement: Exclusive Right To Sell
- Listing terms: Cash,Conventional
- Electric utility on property: Yes
Estimated market value
$883,700
$840,000 - $928,000
$4,259/mo
Price history
| Date | Event | Price |
|---|---|---|
| 6/30/2026 | Price change | $899,000-1.2%$286/sqft |
Source:  GAMLS #10767383 Report a problem GAMLS #10767383 Report a problem | ||
| 5/19/2026 | Listed for sale | $910,000$290/sqft |
Source: GAMLS #10767383 Report a problem | ||
| 5/18/2026 | Listing removed | $910,000$290/sqft |
Source: GAMLS #10696132 Report a problem | ||
| 5/8/2026 | Price change | $910,000-0.5%$290/sqft |
Source: GAMLS #10696132 Report a problem | ||
| 3/22/2026 | Price change | $914,900-3.7%$291/sqft |
Source: GAMLS #10696132 Report a problem | ||
| 2/21/2026 | Listed for sale | $950,000+9400%$303/sqft |
Source:  FMLS GA #7720195 Report a problem FMLS GA #7720195 Report a problem | ||
| 3/7/2025 | Sold | $10,000-13.9%$3/sqft |
Source: Public Record Report a problem | ||
| 3/7/2012 | Sold | $11,620$4/sqft |
Source: Public Record Report a problem | ||
Public tax history
| Year | Property taxes | Tax assessment |
|---|---|---|
| 2025 | $198 +31.3% | $12,000 +39.5% |
| 2024 | $151 -3.6% | $8,600 |
| 2023 | $157 -19.7% | $8,600 -7.7% |
| 2022 | $195 +58% | $9,320 +75.2% |
| 2021 | $123 +2.7% | $5,320 +20.9% |
| 2020 | $120 -0.1% | $4,400 |
| 2019 | $120 +5.4% | $4,400 |
| 2018 | $114 | $4,400 |
| 2017 | $114 +0% | $4,400 |
| 2016 | $114 0% | $4,400 |
| 2015 | $114 +20.3% | $4,400 -5.3% |
| 2014 | $95 | $4,648 |
| 2013 | -- | -- |
| 2012 | -- | -- |
| 2011 | -- | -- |
| 2010 | -- | -- |
| 2009 | -- | $36,000 |
| 2008 | -- | $36,000 |
| 2007 | -- | $36,000 |
Find assessor info on the county website
Monthly payment
Est. payment
Payment breakdown
Explore the cost of this home by adjusting the details. Changes won't be saved.Climate risks
Neighborhood: 30678
Nearby schools
GreatSchools rating
- 4/10Anita White Carson Middle SchoolGrades: 5-8Distance: 11 mi
- 3/10Greene County High SchoolGrades: 9-12Distance: 11.2 mi
- 5/10Greene County Primary SchoolGrades: PK-4Distance: 16.1 mi
Schools provided by the listing agent
- Elementary: Greensboro
- Middle: Anita White Carson
- High: Greene
Source: GAMLS. This data may not be complete. We recommend contacting the local school district to confirm school assignments for this home.
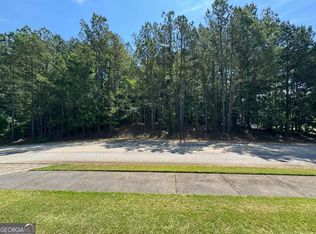
- $139,0001.89 Acres2010 Clearwater Dr, White Plains, GA 30678Lot/Land
- $89,0001.89 Acres2010 Clearwater Dr #47, White Plains, GA 30678Sold

- $631,4005 bd4 ba2.1k sqft2030 Clearwater Dr, White Plains, GA 30678Off Market
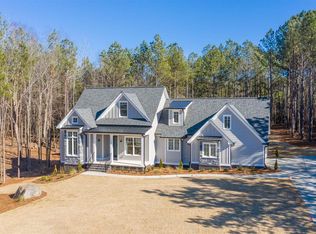
- $3,036,3006 bd6 ba6.9k sqft2041 Clearwater Dr, White Plains, GA 30678Off Market

- $810,0004 bd4 ba2.8k sqft2038 Clearwater Dr, White Plains, GA 30678Sold
- $30,000-- bd-- ba-- sqft1090 Clearwater Dr, White Plains, GA 30678Off Market
- $1,679,6004 bd4 ba2.3k sqft2031 Clearwater Dr, White Plains, GA 30678Off Market
- $1,799,5005 bd5 ba3.1k sqft2021 Clearwater Dr, White Plains, GA 30678Off Market
A local agent can set up tours, give advice and negotiate with sellers.
Similar homes
- $1,199,0005 bd6 ba3.2k sqft1280 Kimbrough Dr, White Plains, GA 30678For Sale
 MLS ID #70476, Hunter Squires. LCBOR
 - $889,0004 bd5 ba2.9k sqft1001 Bayside Dr, Greensboro, GA 30642For Sale
 MLS ID #71395, KIM & LIN LOGAN TEAM. LCBOR
 - $899,0005 bd5 ba3.5k sqft1251 Westchester Dr, Greensboro, GA 30642For Sale
 MLS ID #71221, KIM & LIN LOGAN TEAM. LCBOR
 - $899,0004 bd4 ba3.1k sqft1240 Winged Foot Dr, Greensboro, GA 30642For Sale
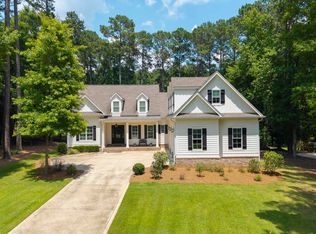 MLS ID #71183, KIM & LIN LOGAN TEAM. LCBOR
 - $779,0004 bd4 ba3.3k sqft1270 Glen Eagle Dr, Greensboro, GA 30642For SaleMLS ID #71488, Adriana Velez. LCBOR
- $890,0004 bd3 ba3.1k sqft1040 Quaker Ridge Rd, Greensboro, GA 30642For SaleMLS ID #70744, Terri Griner. LCBOR
- $925,0004 bd4 ba2.9k sqft178 Parkside Ln, Eatonton, GA 31024For SaleMLS ID #70723, Jimmy Branan. LCBOR
- $925,0004 bd5 ba3.3k sqft1020 Turnberry Cir, Greensboro, GA 30642For SaleMLS ID #70402, KIM & LIN LOGAN TEAM. LCBOR
- $849,9004 bd4 ba3.2k sqft100 Indian Trl, Eatonton, GA 31024For SaleMLS ID #70503, Jimmy Branan. LCBOR
- $925,0005 bd5 ba3.2k sqft1701 Osprey Poynte, Greensboro, GA 30642Active
 MLS ID #10778999, Adriana Velez, Ansley RE|Christie's Int'l RE. GAMLS
 - $949,9004 bd5 ba3.4k sqft2874 Club Dr, Greensboro, GA 30642For SaleMLS ID #71213, Dana Vick. LCBOR
- $849,9004 bd4 ba3.7k sqft1231 Glen Eagle Dr, Greensboro, GA 30642For SaleMLS ID #70454, Group Alliance Home & Land. LCBOR
- $799,9994 bd4 ba2.3k sqft114 Mags Path, Eatonton, GA 31024For SaleMLS ID #71173, Keeli Smith. LCBOR
- $839,0005 bd4 ba3.2k sqft1781 Osprey Poynte, Greensboro, GA 30642For SaleMLS ID #71176, Mike Hagen. LCBOR
- $799,9994 bd4 ba2.7k sqft1159 Winged Foot Dr, Greensboro, GA 30642New ConstructionMLS ID #70943, Kathy Phillips. LCBOR
- $879,0003 bd3 ba2.6k sqft236 Denham Rd, Eatonton, GA 31024For SaleMLS ID #71355, Adriana Velez. LCBOR
- $990,0005 bd4 ba3.7k sqft2300 Club Dr, Greensboro, GA 30642For SaleMLS ID #71422, Dana Vick. LCBOR
- $879,0004 bd3 ba2.4k sqft291 Power Point Rd NE, Milledgeville, GA 31061ActiveMLS ID #10777305, Lee McLemore, Lake Water Living Realty. GAMLS
- $999,9003 bd3 ba2.3k sqft1020 Kimbrough Hill Ln, Greensboro, GA 30642For SaleMLS ID #70350, Karen Salter. LCBOR
- $1,250,0005 bd5 ba4k sqft1101 Wrayswood Cir, Greensboro, GA 30642For SaleMLS ID #71324, Mitzi Moore. LCBOR
