
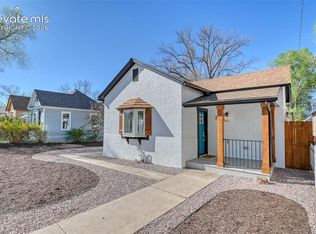
If you’re looking for a turn-key Westside rancher with a fully loaded ADU, historic charm, sleek modern updates, or just a legally approved way to escape your family, say no more. This incredible property features a main house plus a private 1-bedroom apartment above the newer 2-car garage, serving as your ultimate real estate jackpot and instantly unlocking a multiverse of living options. The Main Event: From the moment you step inside the 2-bed, 1-bath main house, you'll love the gleaming wood-look floors. The open floor plan is ready for years of cozy movie nights, Sunday brunches, or just pacing while talking on the phone or arguing with your robot vacuum. The modern kitchen features a gas stove, electric oven, stainless appliances, and a space-saving pantry design. Throw in central AC to keep you cool, a private, fenced backyard plus off-street parking, and you have a perfect sanctuary to relax. The Sequel: Step outside to the garage. Above the garage sits an inviting 1-bed, 1-bath apartment (ADU) with a hidden superpower: OPTIONS. Let's do some math: Main House + ADU = Ultimate Freedom. This sun-drenched space features solid-surface counters, low-maintenance LVP flooring, its own pantry, a washer/dryer, a private fenced yard, and two separate parking spaces. What can you do with it? (1) Subsidize Your Mortgage: Rent it to a tenant who pays you actual, real-life money. (2) Banish Your Teenager or Adult Child: Give them their own space before you both lose your minds. (3) The Sneaky Switch: Let an aging parent live in the main house while you occupy the ADU (or vice versa, we won't judge). (4) The Commute Destroyer: Turn it into a distraction-free home office without having to leave home. Centrally located minutes to Manitou Springs or minutes to downtown Colorado Springs, and near world-class hiking, parks, schools, and I-25. Don't wait! Properties with this much flexibility don't last. Come claim your favorite half of this Westside unicorn today!
Pending
$550,000
2020 W Bijou St, Colorado Springs, CO 80904
2beds
908sqft
:
Get pre-qualified$3,372/mo
Single Family Residence
Built in 1905
7,200 Square Feet Lot
$-- Zestimate®
$606/sqft
$-- HOA
What's special
Private fenced backyardElectric ovenLow-maintenance lvp flooringSun-drenched spaceTwo separate parking spacesOff-street parkingGas stove
- 13 days |
- 379 |
- 32 |
Zillow last checked:
Listing updated:
Listed by:
Mimi Foster Feith AHWD EPRO GRI MRP 719-460-7570,
Falcon Property Company
Source: elevateMLS,MLS#: 4209418
Facts & features
Interior
Bedrooms & bathrooms
- Bedrooms: 2
- Bathrooms: 1
- Full bathrooms: 1
Other
- Level: Main
- Area: 150 Square Feet
- Dimensions: 10 x 15
Heating
- Baseboard, Electric, Forced Air, Natural Gas
Cooling
- Ceiling Fan(s), Central Air
Appliances
- Included: Dishwasher, Disposal, Gas in Kitchen, Exhaust Fan, Microwave, Refrigerator
- Laundry: Main Level
Features
- Pantry
- Flooring: Carpet, Wood
- Basement: Partial
Interior area
- Total structure area: 908
- Total interior livable area: 908 sqft
- Finished area above ground: 908
- Finished area below ground: 0
Video & virtual tour
Property
Parking
- Total spaces: 2
- Parking features: Detached, Garage Door Opener, RV Access/Parking
- Garage spaces: 2
Features
- Patio & porch: Concrete
Lot
- Size: 7,200 Square Feet
- Features: Level, Landscaped
Details
- Parcel number: 7411406009
Construction
Type & style
- Home type: SingleFamily
- Architectural style: Ranch
- Property subtype: Single Family Residence
Materials
- Shingle Siding, Wood Siding, Frame
- Roof: Composite Shingle
Condition
- Existing Home
- New construction: No
- Year built: 1905
Utilities & green energy
- Water: Municipal
- Utilities for property: Cable Available, Electricity Available, Natural Gas Available
Community & HOA
Location
- Region: Colorado Springs
Financial & listing details
- Price per square foot: $606/sqft
- Tax assessed value: $517,459
- Annual tax amount: $1,673
- Date on market: 7/17/2026
- Listing terms: Cash,Conventional,FHA,VA Loan
- Electric utility on property: Yes
Estimated market value
Not available
Estimated sales range
Not available
Not available
Price history
| Date | Event | Price |
|---|---|---|
| 7/25/2026 | Pending sale | $550,000$606/sqft |
Source:  elevateMLS #4209418 Report a problem elevateMLS #4209418 Report a problem | ||
| 7/17/2026 | Listed for sale | $550,000+147.2%$606/sqft |
Source: elevateMLS #4209418 Report a problem | ||
| 9/25/2024 | Listing removed | $2,150$2/sqft |
Source: Zillow Rentals Report a problem | ||
| 9/17/2024 | Listed for rent | $2,150-4.4%$2/sqft |
Source: Zillow Rentals Report a problem | ||
| 6/8/2023 | Listing removed | -- |
Source: Zillow Rentals Report a problem | ||
| 5/27/2023 | Price change | $2,250-4.3%$2/sqft |
Source: Zillow Rentals Report a problem | ||
| 5/26/2023 | Listed for rent | $2,350$3/sqft |
Source: Zillow Rentals Report a problem | ||
| 5/13/2023 | Listing removed | -- |
Source: Zillow Rentals Report a problem | ||
| 4/26/2023 | Listed for rent | $2,350+4.4%$3/sqft |
Source: Zillow Rentals Report a problem | ||
| 12/29/2021 | Listing removed | -- |
Source: Zillow Rental Network Premium Report a problem | ||
| 12/6/2021 | Price change | $2,250-6.3%$2/sqft |
Source: Zillow Rental Network Premium Report a problem | ||
| 11/18/2021 | Listed for rent | $2,400$3/sqft |
Source: Zillow Rental Network Premium Report a problem | ||
| 9/10/2018 | Sold | $222,500+91%$245/sqft |
Source: Public Record Report a problem | ||
| 11/4/2003 | Sold | $116,500$128/sqft |
Source: Public Record Report a problem | ||
Public tax history
| Year | Property taxes | Tax assessment |
|---|---|---|
| 2024 | $1,563 +1.5% | $34,670 |
| 2023 | $1,541 -7.8% | $34,670 +25.9% |
| 2022 | $1,671 | $27,530 -2.8% |
| 2021 | -- | $28,320 +99.9% |
| 2020 | $962 +0.5% | $14,170 |
| 2019 | $957 +21.2% | $14,170 +24.7% |
| 2018 | $789 -5.3% | $11,360 |
| 2017 | $834 +5.6% | $11,360 +2.7% |
| 2016 | $789 +23.1% | $11,060 |
| 2015 | $641 +5% | $11,060 +9% |
| 2014 | $611 | $10,150 |
| 2013 | -- | -- |
| 2012 | -- | $9,950 |
| 2011 | $612 | $9,950 -4.1% |
| 2010 | -- | $10,370 |
| 2009 | -- | $10,370 +1.1% |
| 2008 | -- | $10,260 |
| 2006 | -- | $10,260 +18.8% |
| 2004 | -- | $8,640 |
| 2003 | $514 +3.7% | $8,640 -4.3% |
| 2002 | $495 -2.5% | $9,030 +3.2% |
| 2001 | $508 | $8,750 |
Find assessor info on the county website
Monthly payment
Est. payment
Payment breakdown
Explore the cost of this home by adjusting the details. Changes won't be saved.Climate risks
Neighborhood: Old Colorado City
Nearby schools
GreatSchools rating
- 6/10West Elementary SchoolGrades: PK-5Distance: 0.1 mi
- 5/10West Middle SchoolGrades: 6-8Distance: 0.1 mi
- 4/10Coronado High SchoolGrades: 9-12Distance: 2 mi
Schools provided by the listing agent
- Elementary: West
- Middle: West
- High: Coronado
- District: Colorado Springs 11
Source: elevateMLS. This data may not be complete. We recommend contacting the local school district to confirm school assignments for this home.
- $--1 bd1 ba500 sqft2020 W Bijou St UNIT B, Colorado Springs, CO 80904Off Market

- $366,8002 bd1 ba840 sqft2018 W Bijou St, Colorado Springs, CO 80904Off Market

- $--2 bd1 ba-- sqft2022 W Bijou St, Colorado Springs, CO 80904Off Market
- $395,3003 bd1 ba1.1k sqft2024 W Bijou St, Colorado Springs, CO 80904Off Market
- $289,4002 bd1 ba733 sqft2016 W Bijou St, Colorado Springs, CO 80904Off Market
- $289,3002 bd1 ba612 sqft2014 W Bijou St, Colorado Springs, CO 80904Off Market
- $304,6002 bd1 ba990 sqft2028 W Bijou St, Colorado Springs, CO 80904Off Market
- $329,2002 bd1 ba1.2k sqft2017 W Platte Ave, Colorado Springs, CO 80904Off Market
A local agent can set up tours, give advice and negotiate with sellers.
Similar homes
- $499,0003 bd2 ba1k sqft2315 W Kiowa St, Colorado Springs, CO 80904For Sale
 MLS ID #5877022, Pete Lobo, LPT Realty LLC. elevateMLS
 - $464,9992 bd1 ba999 sqft2118 W Colorado Ave, Colorado Springs, CO 80904For Sale
 MLS ID #1355050, Tyler Secundy, REMAX PROPERTIES. elevateMLS
 - $439,0003 bd1 ba1.2k sqft1922 W Cucharras St, Colorado Springs, CO 80904For Sale
 MLS ID #4550428, Anna White, Porch & Willow LLC. elevateMLS
 - $400,0002 bd1 ba763 sqft307 N 28th St, Colorado Springs, CO 80904For Sale
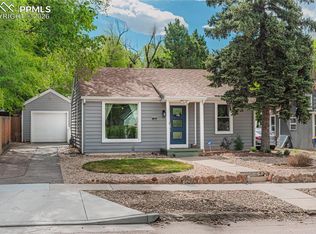 MLS ID #9714819, Frank Griffin ABR AHWD CRETS EPRO GRI MRP PSA RENE RSPS SFR SRES SRS , Flat Rate Realty Group LLC. elevateMLS
 - $440,0003 bd2 ba1.2k sqft1644 W Vermijo Ave, Colorado Springs, CO 80904For SaleMLS ID #5914957, Lauren Collier CNE GREEN MCNE MRP , Live Dream Colorado LLC. elevateMLS
- $329,0002 bd1 ba692 sqft2130 W Kiowa St, Colorado Springs, CO 80904For SaleMLS ID #5005080, Tamara Courlas GRI , Courlas Realty Inc.. elevateMLS
- $759,9002 bd2 ba1.3k sqft1819 W Pikes Peak Ave, Colorado Springs, CO 80904For SaleMLS ID #4787118, Madalyn Schmid GRI , REMAX PROPERTIES. elevateMLS
- $579,9002 bd1 ba1.2k sqft410 Laurel St, Colorado Springs, CO 80904For SaleMLS ID #3566976, Tara Dudley, Welcome Home CO, Inc.. elevateMLS
- $389,0002 bd1 ba1.1k sqft1709 W Colorado Ave, Colorado Springs, CO 80904For SaleMLS ID #1595493, Nathan Garrigan MRP , Aspen & Fig Realty. elevateMLS
- $379,0002 bd1 ba887 sqft1719 W Colorado Ave, Colorado Springs, CO 80904For SaleMLS ID #9897625, Jamie Krakofsky MRP , Keller Williams Partners. elevateMLS
- $400,0002 bd1 ba927 sqft804 E Yampa St, Colorado Springs, CO 80903For SaleMLS ID #4330187, Brishen Combs ABR GRI MRP SFR SRS , RE/MAX Real Estate Group LLC. elevateMLS
- $275,0002 bd1 ba720 sqft118 N 18th St, Colorado Springs, CO 80904For SaleMLS ID #2236952, Veronica Gurule CNE MRP , Red White and Blue Realty Group Inc. elevateMLS
- $399,9002 bd1 ba1k sqft917 Custer Ave, Colorado Springs, CO 80903For SaleMLS ID #9134478, Madalyn Schmid GRI , REMAX PROPERTIES. elevateMLS
- $325,0002 bd1 ba839 sqft2321 W Cucharras St, Colorado Springs, CO 80904For SaleMLS ID #8705327, Trina Zahl ABR GRI MRP , Stiltner Realty, Inc.. elevateMLS
- $359,0002 bd1 ba962 sqft1721 W Cucharras St, Colorado Springs, CO 80904For SaleMLS ID #8806859, Allison Fuhrman, HomeSmart Preferred Realty. elevateMLS
- $--2 bd1 ba850 sqft2524 Tremont St, Colorado Springs, CO 80907AuctionServiceLink Auction
- $325,0002 bd1 ba1.1k sqft2225 Hagerman St, Colorado Springs, CO 80904For SaleMLS ID #1118055, Tanner Gibson, The Cutting Edge. elevateMLS
- $450,0002 bd1 ba1.3k sqft423 Custer Ave, Colorado Springs, CO 80903For SaleMLS ID #3029456, Eve Courson ABR C2EX CRS MRP SFR SRES , LIV Sotheby's International Realty CO Springs. elevateMLS
- $399,9002 bd1 ba897 sqft211 E Jefferson St, Colorado Springs, CO 80907For SaleMLS ID #7409107, Brandilyn Sandoval, Brandilyn Sandoval. elevateMLS
- $699,0003 bd3 ba1k sqft1208 W Colorado Ave, Colorado Springs, CO 80904For SaleMLS ID #8832300, Brandon Lecocq ABR MRP SFR , Epique Realty. elevateMLS
