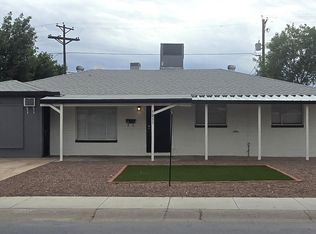
Move in ready! No HOA! Charming and spacious one story home in the heart of Phoenix that features 4 large bedrooms, 2 full bathrooms and a large back yard. Open and bright split floor plan offers a separate entrance for the large master bedroom with sitting area. Beautiful galley kitchen includes newer stainless steel appliances, gas stove with 5 burners, granite counters, under-mounted sink, newer cabinets and the fridge is included too. Inside laundry. Spacious bedrooms with walk-in closets and fans in every room. Storage shed. Low-E Dual pane windows. Close to Loop 202, Hwy 51, I10, airport, & everything happening in central Phoenix. Priced to sell fast!
For sale
Price cut: $20K (8/14)
$385,000
2021 N 23RD Street, Phoenix, AZ 85006
4beds
1,426sqft
Single Family Residence
Built in 1940
6,560 Square Feet Lot
$-- Zestimate®
$270/sqft
$-- HOA
What's special
- 79 days
- 479
- 38
Zillow last checked:
Listing updated:
Listed by:
Rebecca Quinn 480-734-1814,
eXp Realty,
McKenna Reeves 602-919-0550,
eXp Realty
Source: ARMLS,MLS#: 7056770
Facts & features
Interior
Bedrooms & bathrooms
- Bedrooms: 4
- Bathrooms: 2
- Full bathrooms: 2
Heating
- Natural Gas
Cooling
- Central Air, Ceiling Fan(s)
Appliances
- Included: Dryer, Washer, Built-in Microwave, Dishwasher, Disposal, Gas Range, Gas Oven
- Laundry: Gas Dryer Hookup
Features
- High Speed Internet, No Interior Steps, Full Bth Master Bdrm
- Flooring: Carpet, Vinyl, Tile, Concrete
- Windows: Low Emissivity Windows, Double Pane Windows
- Has basement: No
- Has fireplace: No
Interior area
- Total structure area: 1,426
- Total interior livable area: 1,426 sqft
Property
Parking
- Total spaces: 4
- Parking features: Carport, Open
- Carport spaces: 1
- Uncovered spaces: 3
Features
- Stories: 1
- Exterior features: Storage
- Spa features: None
- Fencing: Block,Chain Link
Lot
- Size: 6,560 Square Feet
- Features: East/West Exposure, Alley, Gravel/Stone Front
Details
- Parcel number: 11709158
Construction
Type & style
- Home type: SingleFamily
- Architectural style: Ranch
- Property subtype: Single Family Residence
Materials
- Stucco, Painted, Block
- Foundation: Block
- Roof: Composition
Condition
- Year built: 1940
Utilities & green energy
- Sewer: Public Sewer
Community & HOA
Community
- Features: Near Bus Stop
- Subdivision: WEST VEL RU
HOA
- Has HOA: No
- Services included: Other (See Remarks)
Location
- Region: Phoenix
Financial & listing details
- Price per square foot: $270/sqft
- Tax assessed value: $358,700
- Annual tax amount: $1,517
- Date on market: 7/25/2026
- Cumulative days on market: 78 days
- Listing terms: VA Loan,Cash,Conventional,FHA
- Ownership: Fee Simple
Estimated market value
Not available
Estimated sales range
Not available
Not available
Price history
| Date | Event | Price |
|---|---|---|
| 8/14/2026 | Price change | $385,000-4.9%$270/sqft |
Source:  ARMLS #7056770 Report a problem ARMLS #7056770 Report a problem | ||
| 8/7/2026 | Pending sale | $405,000$284/sqft |
Source: ARMLS #7056770 Report a problem | ||
| 7/21/2026 | Listed for sale | $405,000+37.8%$284/sqft |
Source: ARMLS #7056770 Report a problem | ||
| 1/12/2021 | Sold | $294,000+1.4%$206/sqft |
Source: ARMLS #6117378 Report a problem | ||
| 12/12/2020 | Pending sale | $289,990$203/sqft |
Source: 1st Dream Realty #6117378 Report a problem | ||
| 12/3/2020 | Price change | $289,990-3.3%$203/sqft |
Source: 1st Dream Realty #6117378 Report a problem | ||
| 11/5/2020 | Price change | $299,990+1.7%$210/sqft |
Source: 1st Dream Realty #6117378 Report a problem | ||
| 9/29/2020 | Pending sale | $294,990$207/sqft |
Source: 1st Dream Realty #6117378 Report a problem | ||
| 9/11/2020 | Price change | $294,990-1.6%$207/sqft |
Source: 1st Dream Realty #6117378 Report a problem | ||
| 8/28/2020 | Price change | $299,900-3.2%$210/sqft |
Source: 1st Dream Realty #6117378 Report a problem | ||
| 8/21/2020 | Price change | $309,900-3.1%$217/sqft |
Source: 1st Dream Realty #6117378 Report a problem | ||
| 8/14/2020 | Listed for sale | $319,900+19.8%$224/sqft |
Source: 1st Dream Realty #6117378 Report a problem | ||
| 8/30/2019 | Sold | $267,000+0.8%$187/sqft |
Source: ARMLS #5951046 Report a problem | ||
| 8/1/2019 | Price change | $265,000-1.5%$186/sqft |
Source: Venture REI, LLC #5951046 Report a problem | ||
| 7/25/2019 | Price change | $269,000-2.2%$189/sqft |
Source: Venture REI, LLC #5951046 Report a problem | ||
| 7/11/2019 | Listed for sale | $275,000+27.9%$193/sqft |
Source: Venture REI, LLC #5951046 Report a problem | ||
| 5/6/2019 | Sold | $215,000+45.3%$151/sqft |
Source: Public Record Report a problem | ||
| 11/24/2015 | Sold | $148,000-7.4%$104/sqft |
Source: Public Record Report a problem | ||
| 6/3/2015 | Listed for sale | $159,900$112/sqft |
Source: Briggs Realty LLC #5288402 Report a problem | ||
| 6/6/2014 | Listing removed | $995$1/sqft |
Source: HomeSmart #5123012 Report a problem | ||
| 5/30/2014 | Listed for rent | $995$1/sqft |
Source: HomeSmart #5123012 Report a problem | ||
Public tax history
| Year | Property taxes | Tax assessment |
|---|---|---|
| 2025 | $1,517 +4% | $35,870 -3.3% |
| 2024 | $1,458 +1.2% | $37,100 +222.1% |
| 2023 | $1,441 +4.5% | $11,519 -51.1% |
| 2022 | $1,380 -1.1% | $23,580 +25.4% |
| 2021 | $1,395 -10.4% | $18,810 +8.2% |
| 2020 | $1,556 +14.7% | $17,380 +17.4% |
| 2019 | $1,356 | $14,810 +9.2% |
| 2018 | $1,356 +4.2% | $13,560 +19.9% |
| 2017 | $1,301 +113.6% | $11,310 +26.4% |
| 2016 | $609 | $8,950 +14.6% |
| 2015 | $609 | $7,810 +42% |
| 2014 | -- | $5,500 +98.6% |
| 2013 | -- | $2,770 -40.6% |
| 2012 | -- | $4,660 -2.5% |
| 2011 | -- | $4,780 -52.6% |
| 2010 | -- | $10,080 -32.6% |
| 2009 | -- | $14,950 -8.8% |
| 2008 | -- | $16,400 +14.7% |
| 2007 | -- | $14,300 +47.4% |
| 2006 | -- | $9,700 |
| 2005 | -- | $9,700 +19.8% |
| 2004 | -- | $8,100 |
| 2003 | -- | $8,100 +42.1% |
| 2002 | -- | $5,700 |
Find assessor info on the county website
Monthly payment
Est. payment
Payment breakdown
Explore the cost of this home by adjusting the details. Changes won't be saved.Climate risks
Neighborhood: Encanto
Nearby schools
Schools provided by the listing agent
- Elementary: The Creighton Academy
- Middle: The Creighton Academy
- High: Camelback High School
- District: Creighton Elementary District
Source: ARMLS. This data may not be complete. We recommend contacting the local school district to confirm school assignments for this home.
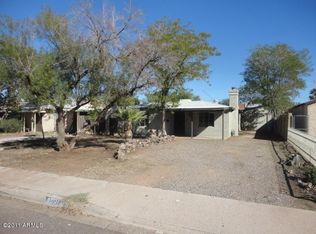
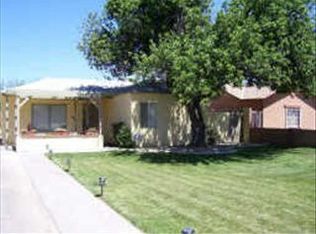
Similar homes
- $360,0002 bd1 ba838 sqft1729 E Moreland Street, Phoenix, AZ 85006For Sale
 MLS ID #7079419, Ari Verma, Fathom Realty. ARMLS
 - $399,0003 bd2 ba1.2k sqft2022 E Monterey Way, Phoenix, AZ 85016For Sale
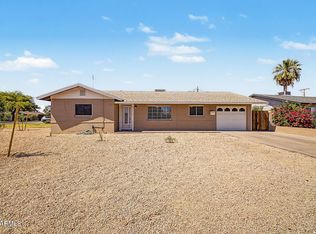 MLS ID #7036931, Chris J McKeever, HomeSmart. ARMLS
 - $409,0003 bd2 ba1.3k sqft4609 E ALMERIA Road, Phoenix, AZ 85008For Sale
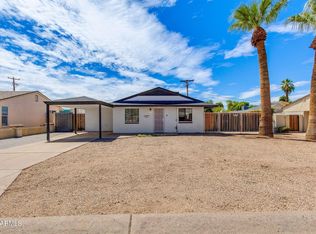 MLS ID #7074749, Eric Avdee, The Brokery. ARMLS
 - $359,9004 bd2 ba1.3k sqft5011 W MACKENZIE Drive, Phoenix, AZ 85031For Sale
 MLS ID #7088962, Robert Petersen, Petersen Realty. ARMLS
