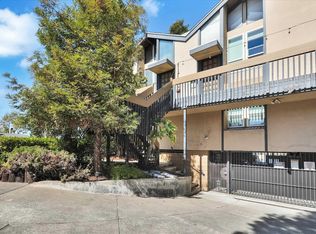
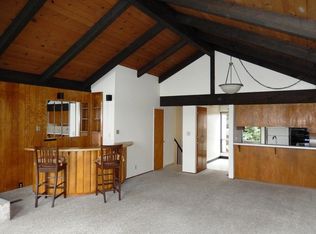
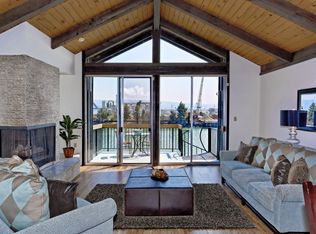
Welcome to 2022 High St, a waterfront residence offering a rare combination of comfort, character, and direct access to the Alameda Estuary. This beautifully appointed 2-bedroom, 2.5-bathroom condo features warm maple hardwood floors, a distinctive cedar accent wall, and an A-frame beam ceiling that adds architectural character to the living space. A fireplace and wet bar create an inviting setting for relaxing or entertaining, while private balconies provide peaceful views of the Estuary and Oakland Hills. Shared amenities include a common room, bike storage, laundry room with washer and dryer, and a garden space. For boating enthusiasts, the property offers the exceptional benefit of a deep-water boat dock, accommodating boats up to approximately 50 feet. With its waterfront setting, distinctive architectural details, indoor-outdoor living, and convenient access to Alameda's many amenities, 2022 High St offers a unique opportunity to enjoy a true waterfront lifestyle.
Pending
$699,000
2022 High St APT D, Alameda, CA 94501
2beds
1,450sqft
Condominium
Built in 1968
-- sqft lot
$-- Zestimate®
$482/sqft
$600/mo HOA
What's special
Waterfront settingWaterfront residenceGarden spaceDistinctive cedar accent wallDistinctive architectural detailsA-frame beam ceilingWarm maple hardwood floors
- 49 days
- 1,214
- 98
Zillow last checked:
Listing updated:
Listed by:
Joshua Patrick Lydon DRE #02054034 415-424-0805,
KW Advisors 415-483-9285
Source: SFAR,MLS#: 426155205 Originating MLS: San Francisco Association of REALTORS
Originating MLS: San Francisco Association of REALTORSFacts & features
Interior
Bedrooms & bathrooms
- Bedrooms: 2
- Bathrooms: 3
- Full bathrooms: 2
- 1/2 bathrooms: 1
Rooms
- Room types: Game Room, Laundry
Primary bedroom
- Features: Balcony
- Area: 0
- Dimensions: 0 x 0
Bedroom 1
- Area: 0
- Dimensions: 0 x 0
Bedroom 2
- Area: 0
- Dimensions: 0 x 0
Bedroom 3
- Area: 0
- Dimensions: 0 x 0
Bedroom 4
- Area: 0
- Dimensions: 0 x 0
Primary bathroom
- Features: Double Vanity, Multiple Shower Heads, Sitting Area
Bathroom
- Features: Jetted Tub
Dining room
- Features: Dining/Living Combo
- Level: Main
- Area: 0
- Dimensions: 0 x 0
Family room
- Area: 0
- Dimensions: 0 x 0
Kitchen
- Features: Granite Counters
- Level: Main
- Area: 0
- Dimensions: 0 x 0
Living room
- Features: Deck Attached, Beamed Ceilings
- Level: Main
- Area: 0
- Dimensions: 0 x 0
Heating
- Central, Fireplace(s), Natural Gas
Cooling
- Ceiling Fan(s)
Appliances
- Included: Dishwasher, Free-Standing Electric Range, Free-Standing Refrigerator, Range Hood
- Laundry: Ground Floor
Features
- Cathedral Ceiling(s), Beamed Ceilings, Wet Bar
- Flooring: Wood
- Windows: Double Pane Windows
- Has fireplace: No
Interior area
- Total structure area: 1,450
- Total interior livable area: 1,450 sqft
Property
Parking
- Total spaces: 2
- Parking features: Gentle Down, Assigned, Garage Door Opener, Side By Side, On Site
- Has garage: Yes
Features
- Levels: Multi/Split,Two
- Exterior features: Dock, Balcony
- Has spa: Yes
- Spa features: Bath
- Has view: Yes
- View description: Bridge(s), Mountain(s)
- Waterfront features: Bay/Harbor, Waterfront
Lot
- Size: 0.39 Acres
Details
- Parcel number: 0690109189
- Special conditions: Standard
Construction
Type & style
- Home type: Condo
- Architectural style: A-Frame
- Property subtype: Condominium
- Attached to another structure: Yes
Materials
- Foundation: Slab
- Roof: Composition
Condition
- Year built: 1968
Utilities & green energy
- Sewer: Public Sewer
- Water: Water District
- Utilities for property: Cable Connected, Internet Available
Community & HOA
Community
- Security: Video System
HOA
- Has HOA: Yes
- Services included: Common Areas, Insurance, Maintenance Structure, Roof, Sewer, Trash
- HOA fee: $600 monthly
- HOA name: Corona Del Mar
Location
- Region: Alameda
- Elevation: 0
Financial & listing details
- Price per square foot: $482/sqft
- Tax assessed value: $799,170
- Price range: $699K - $699K
- Date on market: 8/20/2026
- Cumulative days on market: 41 days
- Total actual rent: 0
Estimated market value
Not available
Estimated sales range
Not available
$4,050/mo
Price history
| Date | Event | Price |
|---|---|---|
| 9/21/2026 | Pending sale | $699,000$482/sqft |
Source:  SFAR #426155205 Report a problem SFAR #426155205 Report a problem | ||
| 9/11/2026 | Listed for sale | $699,000$482/sqft |
Source: SFAR #426155205 Report a problem | ||
| 9/1/2026 | Pending sale | $699,000$482/sqft |
Source: SFAR #426155205 Report a problem | ||
| 8/20/2026 | Listed for sale | $699,000+15.6%$482/sqft |
Source: SFAR #426155205 Report a problem | ||
| 3/6/2015 | Sold | $604,500+3%$417/sqft |
Source: Public Record Report a problem | ||
| 1/24/2006 | Sold | $587,000+185%$405/sqft |
Source: Public Record Report a problem | ||
| 9/29/1995 | Sold | $206,000$142/sqft |
Source: Public Record Report a problem | ||
Public tax history
| Year | Property taxes | Tax assessment |
|---|---|---|
| 2026 | -- | $799,170 +2% |
| 2025 | $11,331 +2.1% | $783,501 +2% |
| 2024 | $11,103 +4% | $768,142 +2% |
| 2023 | $10,674 +2.2% | $753,081 +2% |
| 2022 | $10,444 +2.5% | $738,317 +2% |
| 2021 | $10,185 +1.2% | $723,842 +1% |
| 2020 | $10,061 +4.6% | $716,422 +2% |
| 2019 | $9,620 +7.9% | $702,380 +2% |
| 2018 | $8,917 | $688,608 +2.3% |
| 2017 | $8,917 -0.2% | $673,107 +2% |
| 2016 | $8,931 +38.1% | $659,911 +9.2% |
| 2015 | $6,467 | $604,500 +31.7% |
| 2014 | $6,467 | $459,000 +14.8% |
| 2013 | -- | $400,000 |
| 2012 | -- | $400,000 -9.5% |
| 2011 | -- | $442,000 -1.8% |
| 2010 | -- | $450,000 |
Find assessor info on the county website
Monthly payment
Est. payment
Payment breakdown
Explore the cost of this home by adjusting the details. Changes won't be saved.Climate risks
Neighborhood: Fernside
Nearby schools
Schools provided by the listing agent
- District: Alameda
Source: SFAR. This data may not be complete. We recommend contacting the local school district to confirm school assignments for this home.
Similar homes
- $599,0002 bd2 ba962 sqftNone, Alameda, CA 94501For Sale
 MLS ID #41148729, Elan Chertock. Bay East AOR
 - $549,9002 bd2 ba1.1k sqftSt Francis Ter, Alameda, CA 94501For Sale
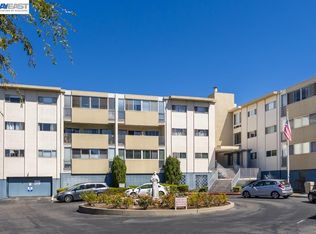 MLS ID #41148687, Bob Frey. Bay East AOR
 - $550,0002 bd2 ba1.1k sqft2115 Central Ave APT 5, Alameda, CA 94501For Sale
 MLS ID #41139665, Karlene Lopez-Piedra. CCAR
 - $850,0003 bd3 ba1.4k sqft2101 Shoreline Dr APT 228, Alameda, CA 94501For Sale
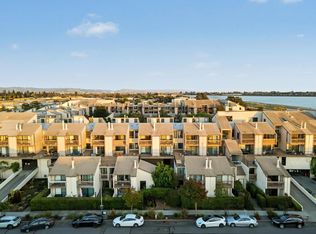 MLS ID #ML82061458, Ekaterina Fomina. MLSListings Inc
Local buyer's agents are ready to help
