Nestled in the sought-after Winchell neighborhood and just a short walk from Winchell Elementary School, this meticulously maintained ranch home with a charming Mid-Century vibe awaits its new owners. The eat-in kitchen boasts custom-built cabinets and high-end appliances, making it a chef's dream. Adjacent to the kitchen, you'll find a spacious living and dining area featuring solid hickory hardwood floors, expansive windows and a cozy gas fireplace, perfect for chilly winter evenings. Down the hall, the large primary bedroom includes an ensuite bath, along with a second bedroom and bath. The main floor also features a convenient laundry room and a half bath. The lower level offers a generous family room with a wood-burning fireplace and sliders that open to a large brick patio, ideal for summer gatherings. This space also includes a third bedroom, a project/workout room, and a full bath. A sizable storage/utility room adds extra convenience, with a separate storage area leading to the backyard for easy access to lawn equipment. This home is eligible for the Kalamazoo Promise and is ideally located near downtown Kalamazoo, hospitals, shopping, highways, Western Michigan University, and Kalamazoo College. Don't miss out on this exceptional opportunity!
Pending
$467,000
2023 Aberdeen Dr, Kalamazoo, MI 49008
3beds
2,933sqft
Single Family Residence
Built in 1965
0.43 Acres Lot
$-- Zestimate®
$159/sqft
$-- HOA
What's special
Wood-burning fireplaceCozy gas fireplaceThird bedroomSolid hickory hardwood floorsGenerous family roomEat-in kitchenExpansive windows
- 15 days |
- 750 |
- 22 |
Zillow last checked:
Listing updated:
Listed by:
Nancy L Anderson 269-342-5600,
Berkshire Hathaway HomeServices MI 269-342-5600
Source: MichRIC,MLS#: 26034165
Facts & features
Interior
Bedrooms & bathrooms
- Bedrooms: 3
- Bathrooms: 4
- Full bathrooms: 3
- 1/2 bathrooms: 1
- Main level bedrooms: 2
Heating
- Forced Air
Cooling
- Central Air
Appliances
- Included: Dishwasher, Disposal, Dryer, Oven, Refrigerator, Washer, Water Softener Owned
- Laundry: Electric Dryer Hookup, Laundry Room, Main Level, Washer Hookup
Features
- Ceiling Fan(s), Center Island, Eat-in Kitchen, Pantry
- Flooring: Carpet, Wood
- Windows: Screens, Replacement, Insulated Windows, Window Treatments
- Basement: Walk-Out Access
- Number of fireplaces: 2
- Fireplace features: Gas Log, Wood Burning
Interior area
- Total structure area: 1,933
- Total interior livable area: 2,933 sqft
- Finished area below ground: 1,000
Property
Parking
- Total spaces: 2
- Parking features: Garage Faces Front, Garage Door Opener, Attached
- Garage spaces: 2
Features
- Stories: 1
- Exterior features: Other
Lot
- Size: 0.43 Acres
- Dimensions: 85 x 170
- Features: Ground Cover, Shrubs/Hedges
Details
- Parcel number: 0629215028
Construction
Type & style
- Home type: SingleFamily
- Architectural style: Ranch
- Property subtype: Single Family Residence
Materials
- Brick
- Roof: Composition
Condition
- New construction: No
- Year built: 1965
Utilities & green energy
- Sewer: Public Sewer, Storm Sewer
- Water: Public
- Utilities for property: Natural Gas Available, Electricity Available, Cable Available, Cable Connected
Community & HOA
Community
- Security: Carbon Monoxide Detector(s), Smoke Detector(s)
Location
- Region: Kalamazoo
Financial & listing details
- Price per square foot: $159/sqft
- Tax assessed value: $180,030
- Annual tax amount: $9,151
- Date on market: 7/7/2026
- Listing terms: Cash,Conventional
- Electric utility on property: Yes
Estimated market value
Not available
Estimated sales range
Not available
Not available
Price history
| Date | Event | Price |
|---|---|---|
| 7/10/2026 | Pending sale | $467,000$159/sqft |
Source:  MichRIC #26034165 Report a problem MichRIC #26034165 Report a problem | ||
| 7/7/2026 | Listed for sale | $467,000+60.5%$159/sqft |
Source: MichRIC #26034165 Report a problem | ||
| 6/2/2016 | Sold | $291,052+1.8%$99/sqft |
Source: MichRIC #16012604 Report a problem | ||
| 3/29/2016 | Pending sale | $286,000$98/sqft |
Source: Chuck Jaqua, REALTOR, Inc. #16012604 Report a problem | ||
| 3/25/2016 | Listed for sale | $286,000+36.2%$98/sqft |
Source: Chuck Jaqua, REALTOR, Inc. #16012604 Report a problem | ||
| 8/2/2010 | Sold | $210,000-6.5%$72/sqft |
Source: Public Record Report a problem | ||
| 7/9/2010 | Pending sale | $224,700$77/sqft |
Source: Prudential Real Estate #10021415 Report a problem | ||
| 5/8/2010 | Listed for sale | $224,700+14.9%$77/sqft |
Source: Prudential Real Estate #10021415 Report a problem | ||
| 12/2/2003 | Sold | $195,500$67/sqft |
Source: Public Record Report a problem | ||
Public tax history
| Year | Property taxes | Tax assessment |
|---|---|---|
| 2025 | $8,732 +4.8% | $231,300 +4.5% |
| 2024 | $8,333 | $221,300 +14.1% |
| 2023 | -- | $193,900 +10.1% |
| 2022 | -- | $176,100 +7.8% |
| 2021 | -- | $163,300 +3.6% |
| 2020 | -- | $157,600 +11.6% |
| 2018 | -- | $141,200 +2.2% |
| 2017 | $6,512 | $138,200 -4.6% |
| 2016 | $6,512 | $144,900 +5% |
| 2015 | $6,512 | $138,000 +7.4% |
| 2014 | $6,512 | $128,500 +6.9% |
| 2013 | -- | $120,200 +2.4% |
| 2012 | -- | $117,400 -3.4% |
| 2011 | -- | $121,500 +0.8% |
| 2010 | -- | $120,500 +0.4% |
| 2009 | -- | $120,000 -3.5% |
| 2008 | -- | $124,400 +11.2% |
| 2004 | -- | $111,900 +5.1% |
| 2003 | -- | $106,500 +12.9% |
| 2002 | -- | $94,300 +3.9% |
| 2001 | -- | $90,750 |
Find assessor info on the county website
Monthly payment
Est. payment
Payment breakdown
Explore the cost of this home by adjusting the details. Changes won't be saved.Climate risks
Neighborhood: Oakland-Winchell
Nearby schools
GreatSchools rating
- 8/10Winchell Elementary SchoolGrades: PK-5Distance: 0.3 mi
- 6/10Maple Street Magnet School For The ArtsGrades: 6-8Distance: 1.1 mi
- 8/10Loy Norrix High SchoolGrades: 9-12Distance: 3.1 mi
Schools provided by the listing agent
- Elementary: Winchell Elementary School
Source: MichRIC. This data may not be complete. We recommend contacting the local school district to confirm school assignments for this home.
- $442,1004 bd4 ba3k sqft2015 Aberdeen Dr, Kalamazoo, MI 49008Off Market

- $532,3004 bd3 ba3.5k sqft2031 Aberdeen Dr, Kalamazoo, MI 49008Off Market
- $456,9002 bd2 ba-- sqft2007 Aberdeen Dr, Kalamazoo, MI 49008Off Market
- $465,6004 bd3 ba2.4k sqft2017 Broadway Ave, Kalamazoo, MI 49008Off Market

- $485,7004 bd3 ba3.6k sqft2030 Aberdeen Dr, Kalamazoo, MI 49008Off Market
- $508,9004 bd3 ba-- sqft2039 Aberdeen Dr, Kalamazoo, MI 49008Off Market
- $402,000-- bd2 ba-- sqft2027 Broadway Ave, Kalamazoo, MI 49008Off Market
- $425,1003 bd2 ba-- sqft2047 Aberdeen Dr, Kalamazoo, MI 49008Off Market
A local agent can set up tours, give advice and negotiate with sellers.
Similar homes
- $483,0004 bd4 ba2.9k sqft2146 Treehaven Dr, Kalamazoo, MI 49008For Sale
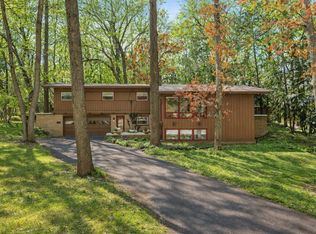
 MLS ID #26014143, Kathleen Hawkins, BHG Connections-Lawton. MichRIC
 - $369,9003 bd3 ba2.4k sqft2805 Winchell Ave, Kalamazoo, MI 49008For Sale
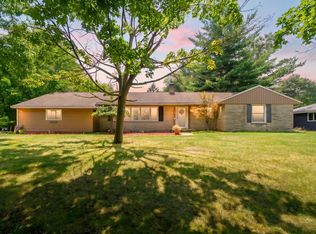 MLS ID #26035132, Jane M Pennings, Chuck Jaqua, REALTOR. MichRIC
 - $450,0003 bd3 ba2.1k sqft2910 N 5th St, Kalamazoo, MI 49009For Sale
 MLS ID #26037567, Amanda V Morgan, Lakes & Country Real Estate Inc. MichRIC
 - $399,0003 bd2 ba2.3k sqft4309 Sunnybrook Dr, Kalamazoo, MI 49008For Sale
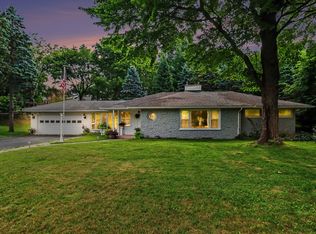 MLS ID #26032988, Kelli Scheffers, eXp Realty LLC. MichRIC
 - $474,9005 bd3 ba2.9k sqft6985 N 12th St, Kalamazoo, MI 49009For SaleMLS ID #26033963, Missy L Dahlinger, Berkshire Hathaway HomeServices MI. MichRIC
- $650,0004 bd4 ba2.5k sqft1517 Spruce Dr, Kalamazoo, MI 49008For SaleMLS ID #26032455, Kelli Scheffers, eXp Realty LLC. MichRIC
- $479,0003 bd3 ba2.1k sqft9064 Nature Way, Kalamazoo, MI 49009For SaleMLS ID #26035437, Dawn Spencer, Chuck Jaqua, REALTOR. MichRIC
- $325,0004 bd3 ba2.5k sqft3414 Old Colony Rd, Kalamazoo, MI 49008For SaleMLS ID #26035225, Suzzette M Deaux, Jaqua, REALTORS. MichRIC
- $479,0004 bd4 ba4.1k sqft5727 W Q Ave, Kalamazoo, MI 49009For SaleMLS ID #26035993, Suzanne Scott, Chuck Jaqua, REALTOR. MichRIC
- $475,0004 bd3 ba2.8k sqft9951 Springwood Dr, Kalamazoo, MI 49009For SaleMLS ID #26026630, Jill L Kingsbury, Five Star Real Estate. MichRIC
- $569,9004 bd3 ba2.6k sqft2318 Glenwood Dr, Kalamazoo, MI 49008For SaleMLS ID #26030726, Michelle E Rocco, Five Star Real Estate. MichRIC
- $447,5004 bd4 ba3.5k sqft3020 Kalarama Ave, Portage, MI 49024For SaleMLS ID #26034093, Cathy A Jewell, RE/MAX Perrett Associates. MichRIC
- $399,9004 bd3 ba2.7k sqft2600 Orange Meadow Ln, Kalamazoo, MI 49004For SaleMLS ID #26030145, Kevan Hess, Jaqua, REALTORS. MichRIC
- $435,0004 bd4 ba2.4k sqft2715 Sleepy Hollow Dr, Portage, MI 49024For SaleMLS ID #26034983, JoAnne Potts, Chuck Jaqua, REALTOR. MichRIC
- $455,0004 bd4 ba3.1k sqft3382 Hampstead Ct, Portage, MI 49024For SaleMLS ID #26031363, Bobbi J Bloomquist, Five Star Real Estate. MichRIC
- $379,9075 bd4 ba2.7k sqft345 Beymoure St, Kalamazoo, MI 49009For SaleMLS ID #26036922, Jeff Lee, Berkshire Hathaway HomeServices MI. MichRIC
- $464,9004 bd3 ba2.8k sqft10836 Stadium Dr, Kalamazoo, MI 49009For SaleMLS ID #26031621, Matt Mulder, eXp Realty LLC. MichRIC
- $372,5004 bd4 ba3.2k sqft3814 Rockwood Dr, Kalamazoo, MI 49004For SaleMLS ID #26028645, Jordyn J Muffley, BHG Connections-Lawton. MichRIC
- $399,9003 bd3 ba2.1k sqft4161 Lake Terrace Dr, Kalamazoo, MI 49008For SaleMLS ID #26029860, Nancy L Anderson, Berkshire Hathaway HomeServices MI. MichRIC
- $369,0003 bd4 ba2.4k sqft5323 Rugby St, Portage, MI 49024For SaleMLS ID #26032889, Alison A Seim, Gardner Realty, LLC. MichRIC
