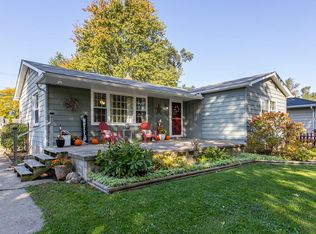
Charming, well-maintained, adorable 3-bedroom ranch is ready to welcome you home! Offering a cute, well-lit kitchen, wood flooring throughout, and 1.5 bathrooms, this home offers comfortable living with room to make it your own. The basement living spaces were updated in 2024 into a bonus room. Plenty of storage space and possibilities. The basement also features the shell of a new shower, ready for completion and offering the potential to expand the bathroom space. Enjoy peace of mind with a NEW furnace in 2026, a new dishwasher installed this summer, a newer roof and double-pane windows, an updated bathroom vanity, ceiling fans and fresh paint throughout. The double-pane windows installed through the airport's program help keep the home energy efficient. Outside, the fully fenced yard offers a wonderful space for pets, play, family gatherings, and entertaining friends, plus a storage shed for added convenience. The property also includes a 2-car detached garage for parking and extra storage. Ideally located near multiple lakes, schools, restaurants, shopping, and everyday amenities, this home offers comfortable living in a convenient location. Come see all the potential this charming ranch offers!
For sale
$250,000
2024 Crescent Lake Rd, Waterford, MI 48329
3beds
1,354sqft
Single Family Residence
Built in 1952
0.26 Acres Lot
$248,000 Zestimate®
$185/sqft
$-- HOA
What's special
- 7 days
- 540
- 56
Likely to sell faster than
Zillow last checked:
Listing updated:
Listed by:
Michelle Geiger 248-421-8736,
RE/MAX Eclipse 248-620-1000
Source: Realcomp II,MLS#: 20261084266
Facts & features
Interior
Bedrooms & bathrooms
- Bedrooms: 3
- Bathrooms: 2
- Full bathrooms: 1
- 1/2 bathrooms: 1
Primary bedroom
- Level: Entry
- Area: 156
- Dimensions: 13 X 12
Bedroom
- Level: Entry
- Area: 100
- Dimensions: 10 X 10
Bedroom
- Level: Entry
- Area: 144
- Dimensions: 12 X 12
Other
- Level: Entry
- Area: 90
- Dimensions: 10 X 9
Other
- Level: Basement
- Area: 90
- Dimensions: 10 X 9
Dining room
- Level: Entry
- Area: 81
- Dimensions: 9 X 9
Flex room
- Level: Basement
- Area: 560
- Dimensions: 35 X 16
Kitchen
- Level: Entry
- Area: 117
- Dimensions: 13 X 9
Laundry
- Level: Basement
- Area: 64
- Dimensions: 8 X 8
Living room
- Level: Entry
- Area: 187
- Dimensions: 17 X 11
Heating
- Forced Air, Natural Gas
Cooling
- Ceiling Fans, Central Air
Appliances
- Included: Built In Gas Range, Dishwasher, Dryer, Free Standing Refrigerator, Stainless Steel Appliances, Washer
Features
- Basement: Partially Finished
- Has fireplace: No
Interior area
- Total interior livable area: 1,354 sqft
- Finished area above ground: 864
- Finished area below ground: 490
Property
Parking
- Total spaces: 2
- Parking features: Two Car Garage, Detached
- Garage spaces: 2
Features
- Levels: One
- Stories: 1
- Entry location: GroundLevelwSteps
- Pool features: None
- Fencing: Back Yard,Fenced
Lot
- Size: 0.26 Acres
- Dimensions: 75 x 154
Details
- Parcel number: 1315154009
- Special conditions: Short Sale No,Standard
Construction
Type & style
- Home type: SingleFamily
- Architectural style: Ranch
- Property subtype: Single Family Residence
Materials
- Vinyl Siding
- Foundation: Basement, Block, Sump Pump
- Roof: Asphalt
Condition
- New construction: No
- Year built: 1952
Utilities & green energy
- Sewer: Public Sewer
- Water: Public
- Utilities for property: Above Ground Utilities
Community & HOA
Community
- Subdivision: SURANCE BETWEEN/SECRETARY &
HOA
- Has HOA: No
Location
- Region: Waterford
Financial & listing details
- Price per square foot: $185/sqft
- Tax assessed value: $90,470
- Annual tax amount: $3,656
- Date on market: 10/19/2026
- Cumulative days on market: 8 days
- Listing agreement: Exclusive Right To Sell
- Listing terms: Cash,Conventional,FHA,Va Loan
- Exclusions: Exclusion(s) Do Not Exist
Estimated market value
$248,000
$236,000 - $260,000
$2,167/mo
Price history
| Date | Event | Price |
|---|---|---|
| 10/19/2026 | Listed for sale | $250,000+20.5%$185/sqft |
Source:  Realcomp II #20261084266 Report a problem | ||
| 2/8/2022 | Sold | $207,500-0.7%$153/sqft |
Source: Public Record Report a problem | ||
| 1/14/2022 | Contingent | $209,000$154/sqft |
Source: Realcomp II #2210089526 Report a problem | ||
| 1/12/2022 | Pending sale | $209,000$154/sqft |
Source: Realcomp II #2210089526 Report a problem | ||
| 1/11/2022 | Listing removed | -- |
Source: Realcomp II #2210089526 Report a problem | ||
| 11/23/2021 | Contingent | $209,000$154/sqft |
Source: Realcomp II #2210089526 Report a problem | ||
| 11/19/2021 | Price change | $209,000-4.6%$154/sqft |
Source: Realcomp II #2210089526 Report a problem | ||
| 10/25/2021 | Listed for sale | $219,000+87.2%$162/sqft |
Source: Realcomp II #2210089526 Report a problem | ||
| 2/22/2016 | Sold | $117,000-2.4%$86/sqft |
Source: Public Record Report a problem | ||
| 11/6/2015 | Listing removed | $119,900$89/sqft |
Source: Haviland Real Estate LLC #215083956 Report a problem | ||
| 9/23/2015 | Price change | $119,900-4.1%$89/sqft |
Source: Haviland Real Estate LLC #215083956 Report a problem | ||
| 8/6/2015 | Listed for sale | $125,000-9.4%$92/sqft |
Source: Haviland Real Estate LLC #215083956 Report a problem | ||
| 9/25/2000 | Sold | $138,000$102/sqft |
Source: Public Record Report a problem | ||
Public tax history
| Year | Property taxes | Tax assessment |
|---|---|---|
| 2025 | $3,388 +12.1% | $92,800 +4.2% |
| 2024 | $3,023 +42.1% | $89,100 +6.6% |
| 2023 | $2,127 +5.7% | $83,580 +24.3% |
| 2022 | $2,012 +0.4% | $67,250 +4.8% |
| 2021 | $2,004 | $64,190 +1.6% |
| 2020 | -- | $63,180 +6.9% |
| 2019 | $1,980 +10.4% | $59,120 +12% |
| 2018 | $1,793 | $52,790 |
| 2017 | -- | $52,790 +12.6% |
| 2016 | -- | $46,890 +15.7% |
| 2015 | -- | $40,530 +11.4% |
| 2014 | -- | $36,370 +3% |
| 2011 | -- | $35,310 -13.3% |
| 2010 | $1,296 -25.3% | $40,730 -30.4% |
| 2009 | $1,735 +87.6% | $58,510 -52.3% |
| 2005 | $925 | $122,550 +88.2% |
| 2003 | -- | $65,110 +18.8% |
| 2002 | -- | $54,800 +3.9% |
| 2001 | $1,503 +46.6% | $52,730 +39.6% |
| 2000 | $1,026 | $37,780 |
Find assessor info on the county website
Monthly payment
Est. payment
Payment breakdown
Explore the cost of this home by adjusting the details. Changes won't be saved.Climate risks
Neighborhood: 48329

Similar homes
- $249,0003 bd2 ba1.5k sqft4044 Saginaw Trl, Waterford, MI 48329For Sale

 MLS ID #20261082066, Patti Gilman, Keller Williams Premier. Realcomp II
- $239,9003 bd2 ba1.2k sqft2709 Frembes Rd, Waterford, MI 48329For Sale
 MLS ID #20261082996, Paula Alliston, Berkshire Hathaway HomeServices Kee Realty Oxford. Realcomp II
- $--3 bd2 ba1.4k sqft2620 Bender Ave, Waterford, MI 48329Auction
 Auction.com 2
- $255,0003 bd1 ba950 sqft6155 Grace K Dr, Waterford, MI 48329For Sale
 MLS ID #20261085614, Kylee Boyle, Elite Realty. Realcomp II
- $269,9003 bd2 ba1.1k sqft2860 Airport Rd, Waterford, MI 48329For SaleMLS ID #20261082614, Terri J Finefter, Michigan First Realty LLC. Realcomp II
- $224,9003 bd2 ba1.1k sqft1429 Whittier St, Waterford, MI 48327For SaleMLS ID #20261085793, Julie Hauler, 4Houses Realty, LLC. Realcomp II
- $265,0003 bd1 ba994 sqft6653 Manson Dr, Waterford, MI 48329For SaleMLS ID #20261084144, Michelle Geiger, RE/MAX Eclipse. Realcomp II
- $269,0004 bd2 ba1.8k sqft110 Briscoe Blvd, Waterford, MI 48327For SaleMLS ID #20261085140, Daniel Gossman, House Of May. Realcomp II
- $235,0003 bd1 ba863 sqft281 Lorberta Ln, Waterford, MI 48328For SaleMLS ID #20261085924, Chad Willmore, Tall Oaks Realty. Realcomp II
- $249,9003 bd2 ba1.6k sqft4274 Linda Ct, Waterford, MI 48329For SaleMLS ID #20261067592, Pete Maver, National Realty Centers, Inc. Realcomp II
- $289,9004 bd2 ba1.6k sqft3984 Seeden St, Waterford, MI 48329For SaleMLS ID #20261081705, David C McCafferty, Real Estate One-Rochester. Realcomp II
- $260,0003 bd1 ba1.1k sqft5299 Clinton River Dr, Waterford, MI 48327For SaleMLS ID #20261084650, David Bendernagel, @properties Christie's Int'l RE Northville. Realcomp II
- $249,9003 bd2 ba1.4k sqft4866 Filer St, Waterford, MI 48328For SaleMLS ID #20261083727, Anne M Shields, Real Estate One-Commerce. Realcomp II
- $239,9003 bd2 ba1.4k sqft4959 Irwindale Dr, Waterford, MI 48328For SaleMLS ID #20261067288, David Nguyen, Keller Williams Paint Creek. Realcomp II
- $225,0002 bd2 ba1.4k sqft2334 Silver Lake Rd, Waterford, MI 48328For SaleMLS ID #20261085319, Julie Scagnoli, Real Estate One. Realcomp II
- $270,0004 bd2 ba1.4k sqft4369 Richalva Ct, Waterford, MI 48329For SaleMLS ID #20261077738, Jocelyn Tucker, The Brand Real Estate. Realcomp II
- $269,5003 bd1 ba1.2k sqft4845 Pelton Rd, Clarkston, MI 48346For SaleMLS ID #20261085515, April Luer, Berkshire Hathaway HomeServices Michigan Real Est. Realcomp II
- $220,0002 bd1 ba854 sqft3460 Watkins Lake Rd, Waterford, MI 48328For SaleMLS ID #20261084400, Gabrielle Dubuque, Quest Realty LLC. Realcomp II
- $300,0003 bd2 ba1.7k sqft6063 Graper Dr, Waterford, MI 48329For SaleMLS ID #20261083107, Marianne Tucker, The Brand Real Estate. Realcomp II
- $255,0003 bd2 ba1.7k sqft3437 Fort Dr, Waterford, MI 48328For SaleMLS ID #20261059197, Lynn Louton, NextHome The Boulevard. Realcomp II
