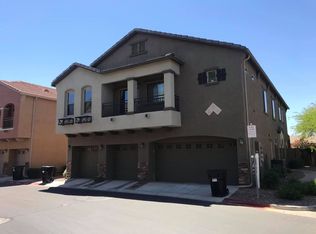
Move-in ready and beautifully updated, this 3-bedroom, 2.5-bath townhome with den offers an impressive list of upgrades in the desirable Augusta Ranch community! Recent improvements include a new A/C, new water heater, fresh interior paint, all-new flooring and new fixtures. The kitchen features granite countertops and stainless-steel appliances, complemented by plantation shutters. The versatile den is ideal for a home office, playroom or additional living space. Additional features include epoxy garage flooring and a bright, functional floor plan. Refrigerator, washer and dryer are included! Conveniently located near shopping, dining, golf and freeway access. With the major updates already completed, this home is ready to enjoy from day one!
Pending
Price cut: $10K (11/2)
$339,900
2024 S BALDWIN -- #4, Mesa, AZ 85209
3beds
1,379sqft
Townhouse
Built in 2003
1,387 Square Feet Lot
$-- Zestimate®
$246/sqft
$197/mo HOA
What's special
Bright functional floor planEpoxy garage flooringPlantation shuttersGranite countertopsStainless-steel appliances
- 41 days
- 362
- 34
Zillow last checked:
Listing updated:
Listed by:
Travis M Flores 480-322-9635,
Keller Williams Integrity First Realty,
Brian Hill 602-380-2210,
Keller Williams Integrity First Realty
Source: ARMLS,MLS#: 7086574
Facts & features
Interior
Bedrooms & bathrooms
- Bedrooms: 3
- Bathrooms: 3
- Full bathrooms: 2
- 1/2 bathrooms: 1
Heating
- Electric
Cooling
- Central Air, Ceiling Fan(s), Programmable Thmstat
Appliances
- Included: Dryer, Washer, Refrigerator, Built-in Microwave, Dishwasher, Disposal, Electric Range
- Laundry: Upper Level
Features
- High Speed Internet, Granite Counters, Upstairs, Eat-in Kitchen, Breakfast Bar, Kitchen Island, Pantry, Full Bth Master Bdrm
- Flooring: Carpet, Vinyl
- Windows: Double Pane Windows
- Has basement: No
- Has fireplace: No
Interior area
- Total structure area: 1,379
- Total interior livable area: 1,379 sqft
Property
Parking
- Total spaces: 2
- Parking features: Garage Door Opener
- Garage spaces: 2
Features
- Stories: 1
- Patio & porch: Covered
- Spa features: None
- Fencing: Block
Lot
- Size: 1,387 Square Feet
- Features: Gravel/Stone Front, Gravel/Stone Back
Details
- Parcel number: 31210330
- Special conditions: Owner/Agent
Construction
Type & style
- Home type: Townhouse
- Architectural style: Santa Barbara/Tuscan
- Property subtype: Townhouse
- Attached to another structure: Yes
Materials
- Stucco, Wood Frame, Painted
- Roof: Tile
Condition
- Year built: 2003
Details
- Builder name: DR HORTON
Utilities & green energy
- Sewer: Public Sewer
Community & HOA
Community
- Features: Pool, Golf, Gated, Playground, Biking/Walking Path
- Subdivision: TIVOLI AT AUGUSTA RANCH CONDOMINIUM
HOA
- Has HOA: Yes
- Services included: Maintenance Grounds, Street Maint
- HOA fee: $150 monthly
- HOA name: Tivoli Augusta Ranch
- HOA phone: 623-691-0567
- Second HOA fee: $140 quarterly
- Second HOA name: Augusta Ranch
- Second HOA phone: 480-551-4300
Location
- Region: Mesa
Financial & listing details
- Price per square foot: $246/sqft
- Tax assessed value: $284,600
- Annual tax amount: $906
- Date on market: 9/29/2026
- Cumulative days on market: 41 days
- Listing terms: VA Loan,Cash,Conventional,1031 Exchange,FHA
- Ownership: Fee Simple
- Road surface type: Asphalt
Estimated market value
Not available
Estimated sales range
Not available
Not available
Price history
| Date | Event | Price |
|---|---|---|
| 11/7/2026 | Pending sale | $339,900$246/sqft |
Source:  ARMLS #7086574 Report a problem | ||
| 11/2/2026 | Price change | $339,900-2.9%$246/sqft |
Source: ARMLS #7086574 Report a problem | ||
| 9/29/2026 | Listed for sale | $349,900+68.6%$254/sqft |
Source: ARMLS #7086574 Report a problem | ||
| 1/9/2019 | Sold | $207,500$150/sqft |
Source: ARMLS #5845693 Report a problem | ||
| 1/8/2019 | Pending sale | $207,500$150/sqft |
Source: Homesmart #5845693 Report a problem | ||
| 11/24/2018 | Price change | $207,500-1.2%$150/sqft |
Source: Homesmart #5845693 Report a problem | ||
| 11/11/2018 | Listed for sale | $210,000-11%$152/sqft |
Source: Homesmart #5845693 Report a problem | ||
| 12/9/2012 | Listing removed | $995$1/sqft |
Source: Rental Source Report a problem | ||
| 11/7/2012 | Listed for rent | $995+4.7%$1/sqft |
Source: Apartment Hunters Report a problem | ||
| 3/27/2012 | Listing removed | $950$1/sqft |
Source: Apartment Hunters Report a problem | ||
| 3/23/2012 | Price change | $950-4.5%$1/sqft |
Source: Apartment Hunters Report a problem | ||
| 3/7/2012 | Listed for rent | $995$1/sqft |
Source: Apartment Hunters Report a problem | ||
| 11/9/2005 | Sold | $236,000+30.8%$171/sqft |
Source: ARMLS #2386052 Report a problem | ||
| 12/30/2004 | Sold | $180,468$131/sqft |
Source: Public Record Report a problem | ||
Public tax history
| Year | Property taxes | Tax assessment |
|---|---|---|
| 2025 | $898 +4% | $28,460 -13% |
| 2024 | $864 -1% | $32,700 +194.8% |
| 2023 | $872 +1.7% | $11,092 -44.2% |
| 2022 | $857 -6% | $19,870 +10.7% |
| 2021 | $913 +7.9% | $17,950 +12% |
| 2020 | $846 -12.5% | $16,030 +11.1% |
| 2019 | $966 | $14,430 +10.9% |
| 2018 | $966 +3% | $13,010 +3.4% |
| 2017 | $938 +6.2% | $12,580 +9.7% |
| 2016 | $883 -3.8% | $11,470 +3.2% |
| 2015 | $918 | $11,110 +38.7% |
| 2014 | -- | $8,010 +23.2% |
| 2013 | -- | $6,500 -14.5% |
| 2012 | -- | $7,600 -33.9% |
| 2011 | -- | $11,500 -0.4% |
| 2010 | -- | $11,550 -28.9% |
| 2009 | -- | $16,250 -9.5% |
| 2008 | -- | $17,950 +22.1% |
| 2007 | -- | $14,700 +31.8% |
| 2006 | -- | $11,150 |
| 2005 | -- | $11,150 |
Find assessor info on the county website
Monthly payment
Est. payment
Payment breakdown
Explore the cost of this home by adjusting the details. Changes won't be saved.Climate risks
Neighborhood: Augusta Ranch
Nearby schools
Schools provided by the listing agent
- Elementary: Augusta Ranch Elementary
- Middle: Desert Ridge Jr. High
- High: Desert Ridge High
- District: Gilbert Unified District
Source: ARMLS. This data may not be complete. We recommend contacting the local school district to confirm school assignments for this home.



Similar homes
- $328,0003 bd3 ba1.4k sqft1265 S AARON -- #255, Mesa, AZ 85209For Sale
 MLS ID #7103704, Ben Swanson, Keller Williams Integrity First Realty. ARMLS
- $--3 bd3 ba1.5k sqft1250 S Rialto St Unit 59, Mesa, AZ 85209Auction
 Auction.com 2
- $283,0002 bd3 ba1.1k sqft2024 S BALDWIN -- #93, Mesa, AZ 85209For Sale
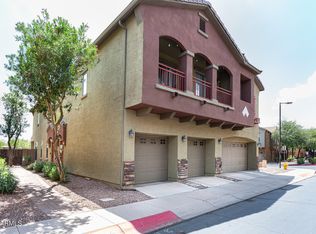 MLS ID #7066379, Jessica Dean, RE/MAX Premier. ARMLS
- $269,9902 bd2 ba1.1k sqft2024 S BALDWIN -- #11, Mesa, AZ 85209For Sale
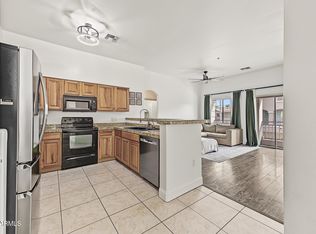 MLS ID #7084439, Eric Loan, Real Broker. ARMLS
