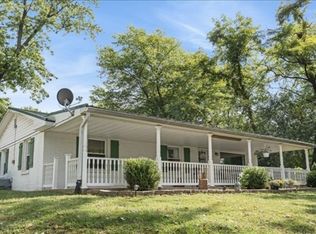
Welcome to 2 bedroom home that has so much to offer! Conveniences of the home include: HUGE backyard, 2 full bathrooms (one has been newly renovated and the other features double sinks), open concept living room/kitchen, lots of space for off street parking, a 2 car detached garage, covered back deck, dog kennel and a quaint front porch! The kitchen has custom cabinetry, live edge bar countertop, dishwasher, walk in pantry, gas oven, and a small bar and open to to the living room. Primary bedroom accommodates a king sized bed and has a walk in closet with pocket door. Home owners put a new roof on the property within the last year and they are offering the Buyers a one year home warranty! This one won't last long!
Under contract
$159,900
2025 Poplar Ave, Henderson, KY 42420
2beds
1,116sqft
Single Family Residence
Built in 1953
0.46 Acres Lot
$161,100 Zestimate®
$143/sqft
$-- HOA
What's special
Dog kennelLive edge bar countertopCovered back deckGas ovenQuaint front porchHuge backyardWalk in pantry
- 10 days
- 639
- 55
Zillow last checked:
Listing updated:
Listed by:
Jamie Young,
ERA FIRST ADVANTAGE
Source: HAMLS,MLS#: 260669
Facts & features
Interior
Bedrooms & bathrooms
- Bedrooms: 2
- Bathrooms: 2
- Full bathrooms: 2
- Main level bathrooms: 2
- Main level bedrooms: 2
Bedroom 1
- Level: M
- Area: 149.5
- Dimensions: 13 x 11.5
Bedroom 2
- Level: Main
- Area: 136.8
- Dimensions: 12 x 11.4
Heating
- Gas Forced Air
Cooling
- Central Air
Appliances
- Included: Dishwasher, Microwave, Range/Oven, Refrigerator, Gas Water Heater
Features
- Flooring: Carpet, Wood
- Windows: No Window Treatments
- Basement: None
- Has fireplace: No
- Fireplace features: None
Interior area
- Total interior livable area: 1,116 sqft
- Finished area above ground: 1,116
Property
Parking
- Total spaces: 2
- Parking features: Garage Detached, Yes, Concrete
- Garage spaces: 2
- Has uncovered spaces: Yes
Features
- Levels: One
- Stories: 1
- Patio & porch: Porch, None, Front Porch, Back
- Pool features: None
- Fencing: Chain Link
Lot
- Size: 0.46 Acres
- Dimensions: 100 x 200
Details
- Parcel number: 56A37
- Zoning description: City
Construction
Type & style
- Home type: SingleFamily
- Architectural style: Ranch
- Property subtype: Single Family Residence
Materials
- Dry Wall, Vinyl Siding
- Foundation: Concrete Block
- Roof: Shingle
Condition
- Year built: 1953
Utilities & green energy
- Electric: City
- Gas: City
- Sewer: Public Sewer
- Water: City
- Utilities for property: Internet Available, Cable Not Available
Community & HOA
Location
- Region: Henderson
Financial & listing details
- Price per square foot: $143/sqft
- Tax assessed value: $134,500
- Annual tax amount: $1,492
- Price range: $159.9K - $159.9K
- Date on market: 10/30/2026
Estimated market value
$161,100
$153,000 - $169,000
$1,111/mo
Price history
| Date | Event | Price |
|---|---|---|
| 11/1/2026 | Pending sale | $159,900$143/sqft |
Source:  HAMLS #260669 Report a problem | ||
| 10/30/2026 | Listed for sale | $159,900+18.9%$143/sqft |
Source: HAMLS #260669 Report a problem | ||
| 8/5/2021 | Sold | $134,500+3.5%$121/sqft |
Source: Agent Provided Report a problem | ||
| 6/30/2021 | Listed for sale | $129,900+96.8%$116/sqft |
Source: HAMLS #20210266 Report a problem | ||
| 9/15/2005 | Sold | $66,000$59/sqft |
Source: Public Record Report a problem | ||
Public tax history
| Year | Property taxes | Tax assessment |
|---|---|---|
| 2025 | $1,492 +0.3% | $134,500 |
| 2024 | $1,488 -1.1% | $134,500 |
| 2023 | $1,504 +0.9% | $134,500 +216.5% |
| 2022 | $1,490 +216.2% | $42,500 |
| 2021 | $471 +126.3% | $42,500 |
| 2020 | $208 | $42,500 |
| 2019 | $208 | $42,500 |
| 2018 | $208 | $42,500 |
| 2017 | $208 | $42,500 |
| 2016 | $208 | $42,500 -35.6% |
| 2014 | $208 -64.9% | $66,000 |
| 2013 | $594 -0.1% | $66,000 |
| 2012 | $595 +1.9% | $66,000 |
| 2011 | $583 +2.8% | $66,000 |
| 2010 | $568 | $66,000 |
Find assessor info on the county website
Monthly payment
Est. payment
Payment breakdown
Explore the cost of this home by adjusting the details. Changes won't be saved.Climate risks
Neighborhood: 42420
Nearby schools
Schools provided by the listing agent
- Elementary: East Heights
- Middle: North Jr High
Source: HAMLS. This data may not be complete. We recommend contacting the local school district to confirm school assignments for this home.
Similar homes
- $149,9002 bd1 ba972 sqft537 Fair St, Henderson, KY 42420For Sale
 MLS ID #260373, Jordan Potter, Key Associates Signature Realty. HAMLS
- $135,0003 bd2 ba929 sqft821 Letcher St, Henderson, KY 42420For Sale
 MLS ID #260550, Kristen Bloodworth, ERA FIRST ADVANTAGE. HAMLS
- $177,0002 bd1 ba1.3k sqft437 6th St, Henderson, KY 42420For Sale
 MLS ID #95795, Celeste Bassett, Key Associates Signature Realty. Greater Owensboro Realtor Association
- $219,9002 bd2 ba960 sqft880 Highway 2084 S, Henderson, KY 42420For Sale
 MLS ID #260620, Debra Dempsey, ERA FIRST ADVANTAGE. HAMLS
- $209,0004 bd1 ba1.4k sqft2706 Zehner Ln, Henderson, KY 42420For SaleMLS ID #260680, Wendy Mattingly, REMAX Professional Realty Group. HAMLS
- $149,9003 bd2 ba1.3k sqft8914 Martin Martin Rd, Henderson, KY 42420For SaleMLS ID #260145, Tara Dixon, ERA FIRST ADVANTAGE. HAMLS
- $199,0003 bd1 ba1.2k sqft673 Canoe Creek Dr, Henderson, KY 42420For SaleMLS ID #260530, Madison Lautner, Dauby Real Estate. HAMLS
- $145,0004 bd1 ba1.2k sqft7973 1st St, Henderson, KY 42420For SaleMLS ID #260552, Landon Black, Benchmark Realty LLC. HAMLS
- $113,9002 bd1 ba728 sqft836 Kleymeyer St, Henderson, KY 42420For SaleMLS ID #260476, Whitney Herron, HERRON AUCTION & REALTY. HAMLS
- $124,9002 bd1 ba672 sqft117 Janalee Dr, Henderson, KY 42420For SaleMLS ID #260316, Kristi Overfield, ERA FIRST ADVANTAGE. HAMLS
- $109,9003 bd1 ba1.2k sqft702 Letcher St, Henderson, KY 42420For SaleMLS ID #260256, Mindy Woodward, KELLER WILLIAMS CAPITAL REALTY. HAMLS
