Welcome to 2025 S. Cleveland Street, a beautifully renovated home in the heart of West Passyunk offering modern finishes, thoughtful updates, and an excellent South Philadelphia location. Behind the home’s classic original façade, you’ll find a bright, open living space featuring recessed lighting, neutral-toned luxury vinyl plank flooring, a convenient first-floor powder room, and coat closet. The stylish renovated kitchen offers a clean, modern look and direct access to the private rear yard, complete with two garden areas and plenty of space to relax or entertain. Upstairs, you’ll find a bright renovated tile bathroom and two comfortable bedrooms. The spacious front bedroom features high ceilings and a built-in closet system, while the rear bedroom includes its own closet. A conveniently located stacked washer and dryer with additional counter space adds everyday functionality. Central air, updated finishes, and a move-in-ready interior complete the home. The location puts some of South Philly’s best right at your fingertips. Enjoy neighborhood favorites including Stina, Nipotina, Old Original Nick’s Roast Beef, and Café y Chocolate, plus easy access to the restaurants, shops, cafés, and nightlife of East Passyunk Avenue. The Broad Street Line, stadium district, major roadways, and Center City are also conveniently accessible, offering the perfect combination of neighborhood living and city convenience. Schedule your tour today and come see everything 2025 S. Cleveland Street has to offer!
For sale
$299,000
2025 S Cleveland St, Philadelphia, PA 19145
2beds
884sqft
Townhouse
Built in 1920
700 Square Feet Lot
$-- Zestimate®
$338/sqft
$-- HOA
What's special
Modern finishesBeautifully renovated homeBright renovated tile bathroomStylish renovated kitchenConvenient first-floor powder roomMove-in-ready interiorTwo garden areas
- 30 days
- 252
- 32
Zillow last checked:
Listing updated:
Listed by:
Dylan Collie 215-622-5110,
KW Empower 215-627-3500,
Listing Team: Ccl Team
Source: Bright MLS,MLS#: PAPH2666908
Facts & features
Interior
Bedrooms & bathrooms
- Bedrooms: 2
- Bathrooms: 2
- Full bathrooms: 1
- 1/2 bathrooms: 1
- Main level bathrooms: 1
Rooms
- Room types: Dining Room, Kitchen, Basement, Laundry, Storage Room, Utility Room
Basement
- Level: Lower
Dining room
- Level: Main
Kitchen
- Level: Main
Laundry
- Level: Upper
Storage room
- Level: Main
Utility room
- Level: Lower
Heating
- Forced Air, Natural Gas
Cooling
- Central Air, Electric
Appliances
- Included: Instant Hot Water
- Laundry: Laundry Room
Features
- Basement: Unfinished
- Has fireplace: No
Interior area
- Total structure area: 884
- Total interior livable area: 884 sqft
- Finished area above ground: 884
- Finished area below ground: 0
Property
Parking
- Parking features: On Street
- Has uncovered spaces: Yes
Accessibility
- Accessibility features: None
Features
- Levels: Two
- Stories: 2
- Pool features: None
Lot
- Size: 700 Square Feet
Details
- Additional structures: Above Grade, Below Grade
- Parcel number: 481262900
- Zoning: RM1
- Special conditions: Standard
Construction
Type & style
- Home type: Townhouse
- Architectural style: Straight Thru
- Property subtype: Townhouse
Materials
- Masonry
- Foundation: Stone
Condition
- New construction: No
- Year built: 1920
Utilities & green energy
- Sewer: Public Sewer
- Water: Public
Community & HOA
Community
- Subdivision: Newbold
HOA
- Has HOA: No
Location
- Region: Philadelphia
- Municipality: PHILADELPHIA
Financial & listing details
- Price per square foot: $338/sqft
- Tax assessed value: $179,600
- Annual tax amount: $2,514
- Date on market: 9/10/2026
- Listing agreement: Exclusive Right To Sell
- Ownership: Fee Simple
Estimated market value
Not available
Estimated sales range
Not available
Not available
Price history
| Date | Event | Price |
|---|---|---|
| 9/10/2026 | Listed for sale | $299,000+15%$338/sqft |
Source:  Bright MLS #PAPH2666908 Report a problem Bright MLS #PAPH2666908 Report a problem | ||
| 8/21/2025 | Sold | $260,000-3.7%$294/sqft |
Source: Bright MLS #PAPH2474138 Report a problem | ||
| 7/22/2025 | Pending sale | $269,900$305/sqft |
Source: Bright MLS #PAPH2474138 Report a problem | ||
| 6/23/2025 | Price change | $269,900-6.6%$305/sqft |
Source: Bright MLS #PAPH2474138 Report a problem | ||
| 5/15/2025 | Price change | $289,000-6.8%$327/sqft |
Source: Bright MLS #PAPH2474138 Report a problem | ||
| 5/4/2025 | Price change | $310,000-4.6%$351/sqft |
Source: Bright MLS #PAPH2474138 Report a problem | ||
| 4/24/2025 | Listed for sale | $325,000+550%$368/sqft |
Source: Bright MLS #PAPH2474138 Report a problem | ||
| 9/1/2010 | Sold | $50,000$57/sqft |
Source: Public Record Report a problem | ||
| 7/29/2010 | Listed for sale | $50,000$57/sqft |
Source: Prudential Fox and Roach #5748163 Report a problem | ||
Public tax history
| Year | Property taxes | Tax assessment |
|---|---|---|
| 2025 | $2,479 +10.1% | $177,100 +10.1% |
| 2024 | $2,251 | $160,800 |
| 2023 | $2,251 +28.6% | $160,800 |
| 2022 | $1,750 | -- |
| 2021 | $1,750 +7.6% | -- |
| 2018 | $1,627 | -- |
| 2017 | $1,627 +44.3% | -- |
| 2016 | $1,127 | -- |
| 2015 | $1,127 | -- |
| 2014 | $1,127 +4.5% | $80,500 +1238.1% |
| 2012 | $1,079 | $6,016 |
| 2011 | -- | $6,016 |
| 2010 | -- | $6,016 |
| 2009 | -- | $6,016 |
| 2008 | -- | $6,016 |
| 2007 | -- | $6,016 +7.4% |
| 2006 | -- | $5,600 |
| 2005 | -- | $5,600 |
| 2004 | -- | $5,600 |
| 2003 | -- | $5,600 |
| 2002 | -- | $5,600 |
| 2000 | -- | $5,600 |
| 1999 | -- | $5,600 |
Find assessor info on the county website
Monthly payment
Est. payment
Payment breakdown
Explore the cost of this home by adjusting the details. Changes won't be saved.Climate risks
Neighborhood: West Passyunk
Nearby schools
Schools provided by the listing agent
- District: Philadelphia City
Source: Bright MLS. This data may not be complete. We recommend contacting the local school district to confirm school assignments for this home.
- $161,0003 bd1 ba884 sqft2023 S Cleveland St, Philadelphia, PA 19145Off Market
- $204,8003 bd1 ba1.2k sqft2027 S Cleveland St, Philadelphia, PA 19145Off Market
- $158,1003 bd1 ba884 sqft2029 S Cleveland St, Philadelphia, PA 19145Off Market
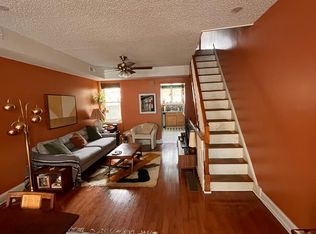
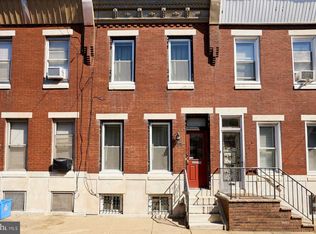
- $254,3002 bd2 ba884 sqft2021 S Cleveland St, Philadelphia, PA 19145Off Market
Similar homes
- $285,0002 bd2 ba880 sqft2038 Pierce St, Philadelphia, PA 19145For Sale

 MLS ID #PAPH2674524, Clay Shaffer, Compass RE. Bright MLS
 - $289,0002 bd2 ba892 sqft1827 Dudley St, Philadelphia, PA 19145For Sale
 MLS ID #PAPH2655494, Sam Carchidi, RE/MAX One Realty - TCDT. Bright MLS
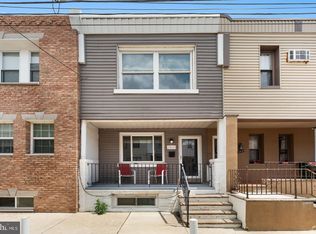
 - $305,0003 bd1 ba1k sqft2833 S Sydenham St, Philadelphia, PA 19145For Sale
 MLS ID #PAPH2678018, Sammy piccolo, KW Empower. Bright MLS
 - $290,0003 bd2 ba1k sqft1826 S 24th St, Philadelphia, PA 19145For Sale
 MLS ID #PAPH2664226, Carson Merine, Keller Williams Main Line. Bright MLS
 - $325,0003 bd2 ba962 sqft2036 S Garnet St, Philadelphia, PA 19145For SaleMLS ID #PAPH2636466, Michele Cushing, EXP Realty, LLC. Bright MLS
- $275,0002 bd1 ba784 sqft2029 Sigel St, Philadelphia, PA 19145For SaleMLS ID #PAPH2627462, Mark lynch, Keller Williams Realty Group. Bright MLS
- $335,0002 bd3 ba1k sqft2251 S Hicks St, Philadelphia, PA 19145For SaleMLS ID #PAPH2644118, Emily Ou, Realty Mark Associates-CC. Bright MLS
- $295,0003 bd2 ba994 sqft2536 S Philip St, Philadelphia, PA 19148For SaleMLS ID #PAPH2676456, Ryan Lockstein, Rosedale Real Estate LLC. Bright MLS
- $329,0003 bd2 ba1.2k sqft2235 Tasker St, Philadelphia, PA 19145For SaleMLS ID #PAPH2639460, Kevin Le, Realty Mark Associates-CC. Bright MLS
- $250,0003 bd2 ba972 sqft1814 S Taylor St, Philadelphia, PA 19145For SaleMLS ID #PAPH2663686, Ricky Voong, Real of Pennsylvania. Bright MLS
- $295,0003 bd2 ba1k sqft1331 S May St, Philadelphia, PA 19143For SaleMLS ID #PAPH2676286, Ryan Lockstein, Rosedale Real Estate LLC. Bright MLS
- $299,9903 bd2 ba1k sqft2524 S Mildred St, Philadelphia, PA 19148For SaleMLS ID #PAPH2626634, Michael Scipione, Coldwell Banker Realty. Bright MLS
- $315,0003 bd3 ba1.2k sqft2243 Dickinson St, Philadelphia, PA 19146For SaleMLS ID #PAPH2609910, Rich Cassell, KW Empower. Bright MLS
- $369,0002 bd2 ba1.1k sqft1620 S 19th St, Philadelphia, PA 19145For SaleMLS ID #PAPH2653428, Sammy piccolo, KW Empower. Bright MLS
- $325,0003 bd2 ba900 sqft2019 Manton St, Philadelphia, PA 19146For SaleMLS ID #PAPH2660660, Ryan Lockstein, Rosedale Real Estate LLC. Bright MLS
- $389,9003 bd2 ba928 sqft2624 S Bouvier St, Philadelphia, PA 19145For SaleMLS ID #PAPH2666478, Mario Tropea Jr, KW Empower. Bright MLS
- $329,0003 bd2 ba1k sqft2545 S 9th St, Philadelphia, PA 19148For SaleMLS ID #PAPH2642258, Kelly Zheng, A Plus Realtors LLC. Bright MLS
- $249,9002 bd1 ba920 sqft1534 S Woodstock St, Philadelphia, PA 19146For SaleMLS ID #PAPH2655858, Carissa Driscoll, Redfin Corporation. Bright MLS
- $349,9992 bd2 ba950 sqft119 Tree St, Philadelphia, PA 19148For SaleMLS ID #PAPH2666024, Phil Sessa, EXIT Elevate Realty. Bright MLS
- $259,5002 bd2 ba1.2k sqft2521 Federal St, Philadelphia, PA 19146For SaleMLS ID #PAPH2647708, Cameron Crossley, Skale Real Estate. Bright MLS
