Located in one of Rancho San Diego’s most desirable neighborhoods, this extensively renovated single-story home offers sweeping mountain and valley views, an open floor plan, and quality finishes throughout. The home was thoughtfully remodeled in 2019 with custom kitchen cabinetry, a large center island, granite countertops, quality stainless steel appliances, engineered hardwood flooring, updated lighting, new interior doors and hardware, custom millwork, and remodeled bathrooms. The main living area features vaulted ceilings with exposed wood beams, abundant natural light, and a brick fireplace. The kitchen opens directly to the living and dining areas, creating a comfortable space for everyday living and entertaining. The primary suite includes direct access to the backyard, hillside views, and a remodeled bathroom with a large walk-in shower, floating granite vanity, and designer fixtures. The guest bathroom has also been updated with custom tile and a wall-mounted trough sink. The private backyard and covered patio offer a quiet place to relax, entertain, and enjoy the surrounding views. Low-maintenance landscaping makes the outdoor space easy to enjoy year-round. Located near Vista Grande Elementary, Hillsdale Middle School, and Valhalla High School, with convenient access to Cottonwood Golf Club, neighborhood parks, shopping, dining, hiking trails, and Highway 94.
Pending
Listed by: Compass • Jonathan Asch • Contact: jonathanasch@gmail.com
$899,000
2026 Sonett St, El Cajon, CA 92019
3beds
1,437sqft
:
Get pre-qualified$5,873/mo
Single Family Residence
Built in 1985
7,840 Square Feet Lot
$912,900 Zestimate®
$626/sqft
$-- HOA
What's special
- 14 days |
- 1,125 |
- 87 |
Likely to sell faster than
Zillow last checked:
Listing updated:
Listed by:
Jonathan Asch DRE #01398048 jonathanasch@gmail.com,
Compass
Source: CRMLS,MLS#: PTP2605417 Originating MLS: California Regional MLS (North San Diego County & Pacific Southwest AORs)
Originating MLS: California Regional MLS (North San Diego County & Pacific Southwest AORs)Facts & features
Interior
Bedrooms & bathrooms
- Bedrooms: 3
- Bathrooms: 2
- Full bathrooms: 2
- Main level bathrooms: 2
- Main level bedrooms: 3
Rooms
- Room types: Bedroom, Great Room, Kitchen, Living Room, Primary Bathroom, Primary Bedroom
Primary bedroom
- Features: Main Level Primary
Primary bedroom
- Features: Primary Suite
Bedroom
- Features: All Bedrooms Down
Bedroom
- Features: Bedroom on Main Level
Cooling
- Central Air
Appliances
- Laundry: Electric Dryer Hookup, Gas Dryer Hookup, In Garage
Features
- All Bedrooms Down, Bedroom on Main Level, Main Level Primary, Primary Suite
- Has fireplace: Yes
- Fireplace features: Living Room
- Common walls with other units/homes: No Common Walls
Interior area
- Total interior livable area: 1,437 sqft
Video & virtual tour
Property
Parking
- Total spaces: 4
- Parking features: Garage - Attached
- Attached garage spaces: 2
- Uncovered spaces: 2
Features
- Levels: One
- Stories: 1
- Entry location: Front
- Pool features: None
- Has view: Yes
- View description: Hills, Mountain(s), Neighborhood, Panoramic
Lot
- Size: 7,840 Square Feet
- Features: 0-1 Unit/Acre, Back Yard, Drip Irrigation/Bubblers, Front Yard, Gentle Sloping, Sprinklers In Rear, Sprinklers In Front, Near Park, Sprinklers Timer, Yard
Details
- Parcel number: 5181021100
- Zoning: R-1:SINGLE FAM-RES
- Special conditions: Trust
Construction
Type & style
- Home type: SingleFamily
- Property subtype: Single Family Residence
Condition
- Year built: 1985
Utilities & green energy
- Sewer: Public Sewer
Community & HOA
Community
- Features: Biking, Curbs, Foothills, Golf, Suburban, Sidewalks, Park
Location
- Region: El Cajon
Financial & listing details
- Price per square foot: $626/sqft
- Tax assessed value: $668,190
- Annual tax amount: $7,998
- Date on market: 7/17/2026
- Cumulative days on market: 14 days
- Listing terms: Conventional,Submit
Estimated market value
$912,900
$867,000 - $959,000
$3,962/mo
Price history
| Date | Event | Price |
|---|---|---|
| 7/25/2026 | Pending sale | $899,000$626/sqft |
Source:  CRMLS #PTP2605417 Report a problem CRMLS #PTP2605417 Report a problem | ||
| 7/17/2026 | Listed for sale | $899,000+50.1%$626/sqft |
Source: CRMLS #PTP2605417 Report a problem | ||
| 4/30/2019 | Sold | $599,000$417/sqft |
Source: Public Record Report a problem | ||
| 3/26/2019 | Pending sale | $599,000$417/sqft |
Source: Realty Executives All Area #190015900 Report a problem | ||
| 3/25/2019 | Listed for sale | $599,000+209.6%$417/sqft |
Source: Realty Executives All Area #190015900 Report a problem | ||
| 3/18/1998 | Sold | $193,500$135/sqft |
Source: Public Record Report a problem | ||
Public tax history
| Year | Property taxes | Tax assessment |
|---|---|---|
| 2025 | $7,998 -0.5% | $668,190 +2% |
| 2024 | $8,041 +2.7% | $655,090 +2% |
| 2023 | $7,831 +1.7% | $642,246 +2% |
| 2022 | $7,703 +1.4% | $629,653 +2% |
| 2021 | $7,597 +0.5% | $617,308 +1% |
| 2020 | $7,559 +124.8% | $610,979 +120.7% |
| 2019 | $3,362 -3.9% | $276,814 +2% |
| 2018 | $3,498 +1.3% | $271,388 +2% |
| 2017 | $3,454 +4% | $266,068 +2% |
| 2016 | $3,322 +0.7% | $260,852 +1.5% |
| 2015 | $3,298 +1.9% | $256,935 +2% |
| 2014 | $3,237 | $251,903 +0.5% |
| 2013 | -- | $250,765 +2% |
| 2012 | -- | $245,849 +2% |
| 2011 | -- | $241,030 +0.8% |
| 2010 | -- | $239,230 -0.2% |
| 2009 | -- | $239,799 +2% |
| 2008 | -- | $235,098 +2% |
| 2007 | -- | $230,489 +2% |
| 2006 | -- | $225,970 +2% |
| 2005 | -- | $221,540 +2% |
| 2004 | -- | $217,197 +1.9% |
| 2003 | -- | $213,217 +2% |
| 2002 | -- | $209,038 +2% |
| 2001 | -- | $204,940 |
Find assessor info on the county website
Monthly payment
Est. payment
Payment breakdown
Explore the cost of this home by adjusting the details. Changes won't be saved.Climate risks
Neighborhood: Rancho San Diego
Nearby schools
GreatSchools rating
- 6/10Vista Grande Elementary SchoolGrades: K-5Distance: 0.8 mi
- 8/10Hillsdale Middle SchoolGrades: 6-8Distance: 1.3 mi
- 8/10Valhalla High SchoolGrades: 9-12Distance: 0.8 mi
- $1,073,5003 bd3 ba2.2k sqft2034 Sonett St, El Cajon, CA 92019Off Market

- $999,2004 bd2 ba1.6k sqft2018 Sonett St, El Cajon, CA 92019Off Market
- $999,4003 bd2 ba2.2k sqft2010 Sonett St, El Cajon, CA 92019Off Market
- $1,109,1004 bd3 ba2.4k sqft2042 Sonett St, El Cajon, CA 92019Off Market
- $1,008,5004 bd3 ba1.9k sqft2017 Sonett St, El Cajon, CA 92019Off Market
- $998,7004 bd3 ba1.9k sqft2033 Sonett St, El Cajon, CA 92019Off Market
- $985,8004 bd2 ba1.6k sqft2025 Sonett St, El Cajon, CA 92019Off Market
- $1,051,2004 bd3 ba1.9k sqft2002 Sonett St, El Cajon, CA 92019Off Market
A local agent can set up tours, give advice and negotiate with sellers.
Similar homes
- $829,0003 bd3 ba1.6k sqft2767 Blackbush Ln, El Cajon, CA 92019For Sale
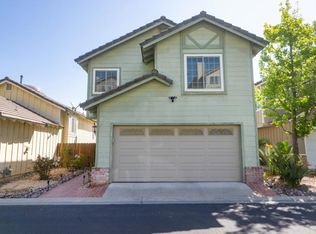 MLS ID #PTP2605771, Saad Hallak, Finest City Homes. CRMLS
 - $989,9993 bd2 ba1.5k sqft11782 Calle Albara, El Cajon, CA 92019For Sale
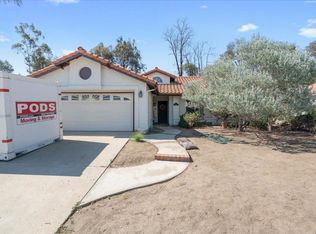 MLS ID #PTP2604720, May Pauls, Coldwell Banker Realty. CRMLS
 - $989,0003 bd3 ba1.5k sqft11736 Avenida Anacapa, El Cajon, CA 92019For Sale
 MLS ID #260016847, Daniel H Rogacion, Compass. SDMLS
 - $799,0003 bd1 ba1.1k sqft1949 Sunnyside Ave, El Cajon, CA 92019For Sale
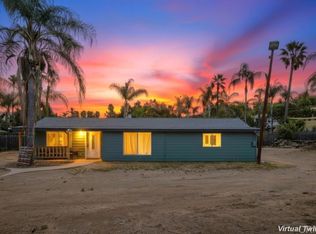 MLS ID #NDP2606937, David Zimkin, New Morning Inc. CRMLS
 - $875,0004 bd3 ba1.6k sqft121 S Stephanie Ln, El Cajon, CA 92019For SaleMLS ID #260011781, Enrique A Torres Saric, USAFC Realty. SDMLS
- $784,9003 bd2 ba1.3k sqft1241 Pearlbush Ct, El Cajon, CA 92019For SaleMLS ID #PTP2604380, Sharon Davis, Coldwell Banker Realty. CRMLS
- $819,9004 bd2 ba1.7k sqft1512 E Madison Ave, El Cajon, CA 92019For SaleMLS ID #PTP2605309, Ryan Schuder, United Real Estate San Diego. CRMLS
- $899,0003 bd3 ba2k sqft3662 Tuk A Wile Dr, Jamul, CA 91935For SaleMLS ID #PTP2604777, Lyle Caddell, Compass. CRMLS
- $698,0002 bd2 ba1.1k sqft1285 Buttonwood Ct, El Cajon, CA 92019For SaleMLS ID #260018218, John M Reardon, The Reardon Group. SDMLS
- $1,049,0004 bd3 ba1.8k sqft850 N 4th St, El Cajon, CA 92019For SaleMLS ID #PTP2605047, Steven Sladek, Coldwell Banker West. CRMLS
- $1,149,9994 bd2 ba1.9k sqft1560 Plantation Way, El Cajon, CA 92019For SaleMLS ID #260018752, Kristine R Kappel, Compass. SDMLS
- $784,0003 bd1 ba1.2k sqft1157 Via Loma Vis, El Cajon, CA 92019For SaleMLS ID #260014340, David S Zecha, David S. Zecha, Broker. SDMLS
- $990,0004 bd2 ba1.8k sqft133 N Stephanie Ln N, El Cajon, CA 92019For SaleMLS ID #PTP2604763, Cideer Saco, Century 21 Affiliated. CRMLS
- $874,0003 bd1 ba1.1k sqft1110 Monterey Dr, El Cajon, CA 92020For SaleMLS ID #PTP2604692, Corey Reels, Coldwell Banker Realty. CRMLS
- $715,0003 bd3 ba1.5k sqftTeatro Cir, El Cajon, CA 92021For SaleMLS ID #260018000, Daniel Vachon, Navigation Realty. SDMLS
- $899,5004 bd3 ba2.1k sqft1045 S Magnolia Ave, El Cajon, CA 92020For SaleMLS ID #NDP2606763, Kevin Justice, Century 21 Affiliated. CRMLS
- $1,209,9004 bd2 ba1.9k sqft1215 Vista Grande Rd, El Cajon, CA 92019For SaleMLS ID #PTP2604373, Sharon Davis, Coldwell Banker Realty. CRMLS
- $809,9993 bd2 ba1.6k sqft1583 Jade Ave, El Cajon, CA 92019For SaleMLS ID #260014922, Kyle Thomas Flohr-Jemmings, BetterHomes&Gardens-Napolitano. SDMLS
- $865,0004 bd3 ba1.6k sqft846 Friendly Cir, El Cajon, CA 92021For SaleMLS ID #PTP2602606, Rita Kurkies, Keller Williams Realty. CRMLS
- $1,175,0003 bd2 ba1.6k sqft897 Leland Pl, El Cajon, CA 92019For SaleMLS ID #SW26111470, Dana Rising, Coldwell Banker Assoc.Brks-CL. CRMLS
Local buyer's agents are ready to help
