Experience the perfect blend of modern comfort and country living at 20269 Split Oak Dr in New Caney, TX. This thoughtfully designed new-construction home offers approximately 1,992 sq. ft. of living space on an approximately 0.88-acre homesite, with 3 bedrooms, 3 full baths, a flexible bonus room ideal for an office or game room, and a 2-car garage. The open-concept layout connects the spacious great room, dining area, and island kitchen with pantry—perfect for everyday living and entertaining. A private primary suite, generous closets, welcoming front porch, and large covered rear porch complete the design. Enjoy room to breathe while remaining convenient to I-69, Grand Parkway 99, Valley Ranch Town Center, Big Rivers Waterpark, and Lake Houston Wilderness Park. Discover this New Caney new-construction home today!
New construction
Price cut: $10K (9/12)
$410,000
20269 Split Oak Dr, New Caney, TX 77357
4beds
1,992sqft
Single Family Residence
Built in 2026
0.88 Acres Lot
$402,800 Zestimate®
$206/sqft
$-- HOA
What's special
Dining areaSpacious great roomGenerous closetsIsland kitchen with pantryWelcoming front porchLarge covered rear porchPrivate primary suite
- 75 days
- 40
- 0
Zillow last checked:
Listing updated:
Listed by:
Juan Luis Macedo TREC #0600310 281-701-9303,
MRG Realty, LLC.
Source: HAR,MLS#: 96045946
Facts & features
Interior
Bedrooms & bathrooms
- Bedrooms: 4
- Bathrooms: 3
- Full bathrooms: 3
Rooms
- Room types: Family Room
Primary bedroom
- Level: First
- Area: 168
- Dimensions: 14 x 12
Bedroom
- Level: First
- Area: 121
- Dimensions: 11 x 11
Bedroom
- Level: First
- Area: 120
- Dimensions: 12 x 10
Bedroom
- Level: First
- Area: 156
- Dimensions: 13 x12
Kitchen
- Level: First
- Area: 192
- Dimensions: 16 x 12
Living room
- Level: First
- Area: 221
- Dimensions: 17 x 13
Heating
- Electric, Propane
Cooling
- Ceiling Fan(s), Electric
Appliances
- Included: Disposal, Convection Oven, Gas Oven, Free-Standing Range, Gas Range, Dishwasher
- Laundry: Electric Dryer Hookup, Washer Hookup
Features
- All Bedrooms Down, Primary Bed - 1st Floor, Walk-In Closet(s)
- Flooring: Wood
- Number of fireplaces: 1
- Fireplace features: Electric
Interior area
- Total structure area: 1,992
- Total interior livable area: 1,992 sqft
Property
Parking
- Total spaces: 2
- Parking features: Attached
- Attached garage spaces: 2
Features
- Stories: 1
- Patio & porch: Covered, Porch
- Fencing: Full
Lot
- Size: 0.88 Acres
- Dimensions: 350 x 110
- Features: Back Yard, Subdivided, 0 Up To 1/4 Acre
Details
- Parcel number: 64138
Construction
Type & style
- Home type: SingleFamily
- Architectural style: Traditional
- Property subtype: Single Family Residence
Materials
- Cement Siding, Wood Siding
- Foundation: Pillar/Post/Pier
- Roof: Composition
Condition
- New construction: Yes
- Year built: 2026
Details
- Builder name: Ortiz Construction & Remodeling
Utilities & green energy
- Sewer: Septic Tank
Green energy
- Energy efficient items: HVAC
Community & HOA
Community
- Subdivision: Arbor Oaks
Location
- Region: New Caney
Financial & listing details
- Price per square foot: $206/sqft
- Tax assessed value: $41,708
- Annual tax amount: $5,045
- Date on market: 8/1/2026
- Listing terms: Cash,Conventional,FHA,Investor
- Road surface type: Concrete
Estimated market value
$402,800
$383,000 - $423,000
$2,005/mo
Price history
| Date | Event | Price |
|---|---|---|
| 9/12/2026 | Price change | $410,000-2.4%$206/sqft |
Source:  HAR #96045946 Report a problem HAR #96045946 Report a problem | ||
| 8/1/2026 | Listed for sale | $420,000+180%$211/sqft |
Source: HAR #96045946 Report a problem | ||
| 4/29/2008 | Listing removed | $150,000$75/sqft |
Source: Keller Williams Realty Report a problem | ||
| 4/5/2008 | Listed for sale | $150,000$75/sqft |
Source: Keller Williams Realty Report a problem | ||
Public tax history
| Year | Property taxes | Tax assessment |
|---|---|---|
| 2025 | $659 -0.2% | $41,708 |
| 2024 | $660 -2.5% | $41,708 -2.8% |
| 2023 | $678 | $42,920 -52% |
| 2022 | -- | $89,400 +69.5% |
| 2021 | $975 +79.6% | $52,730 +85.5% |
| 2020 | $543 -4.2% | $28,420 -2.5% |
| 2019 | $567 +135.5% | $29,160 +144% |
| 2018 | $241 +221.1% | $11,950 +222.1% |
| 2017 | $75 0% | $3,710 |
| 2016 | $75 -78.5% | $3,710 -78.4% |
| 2015 | $349 | $17,180 |
| 2014 | $349 | $17,180 -33% |
| 2013 | -- | $25,640 +19.1% |
| 2012 | -- | $21,530 |
| 2011 | -- | $21,530 |
| 2010 | -- | $21,530 |
| 2009 | -- | $21,530 -10.1% |
| 2008 | -- | $23,940 |
| 2007 | -- | $23,940 |
| 2006 | -- | $23,940 +37.6% |
| 2005 | -- | $17,400 +16.1% |
| 2004 | -- | $14,990 |
| 2003 | -- | $14,990 |
| 2002 | -- | $14,990 |
| 2001 | -- | $14,990 |
Find assessor info on the county website
Monthly payment
Est. payment
Payment breakdown
Explore the cost of this home by adjusting the details. Changes won't be saved.Climate risks
Neighborhood: 77357
Nearby schools
Schools provided by the listing agent
- Elementary: Hope Elementary School (Conroe)
- Middle: Moorhead Junior High School
- High: Caney Creek High School
Source: HAR. This data may not be complete. We recommend contacting the local school district to confirm school assignments for this home.
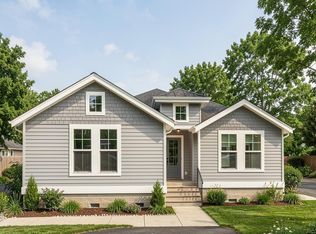
- $410,0004 bd3 ba1.9k sqft20259 Split Oak Dr, New Caney, TX 77357New Construction
- $192,800-- bd1 ba1.9k sqft20281 Split Oak Dr, New Caney, TX 77357Off Market
- $35,410-- bd1 ba560 sqft16 1/2 Split Oak Dr, New Caney, TX 77357Off Market
- $207,800-- bd1 ba1.9k sqft20260 Split Oak Cir, New Caney, TX 77357Off Market
Similar homes
- $410,0004 bd3 ba1.9k sqft20259 Split Oak Dr, New Caney, TX 77357New ConstructionMLS ID #31906758, Juan Luis Macedo, MRG Realty, LLC.. HAR
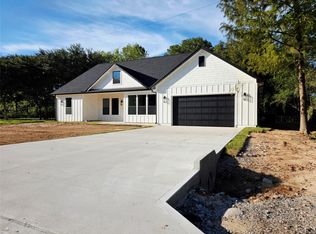
- $399,0004 bd3 ba2k sqft126 Antelope Dr, Crosby, TX 77532New Construction
 MLS ID #73300379, W. Tony Chavez, Winhill Advisors - Kirby. HAR
 - $230,0004 bd3 ba1.8k sqft19639 Maple Ln, New Caney, TX 77357For Sale
 MLS ID #73038663, Marbella Velasco, Haus Realty. HAR
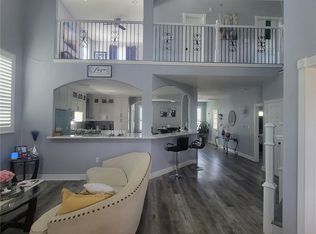
 - $399,0004 bd3 ba2.8k sqft248 County Road 3572, Cleveland, TX 77327For Sale
 MLS ID #10753604, Juan Hernandez, Texas Premier Realty. HAR
