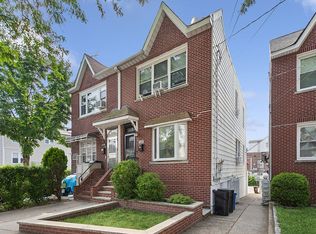
Welcome to 2027 Mayflower Avenue, a classic brick single family home located on one of Pelham Bay’s most desirable and quiet residential streets.
This well maintained home features brand new bay windows, new windows throughout the second floor, and an eat-in kitchen with new stainless steel appliances and direct access to a rear deck overlooking the private fenced and landscaped backyard, ideal for entertaining or relaxing outdoors.
Upstairs offers three spacious bedrooms and, a full bath. The walkout basement provides additional flexible space with direct yard and driveway access.
Additional highlights include a brand new oversized shed that will remain for the new owners, offering excellent storage or workspace potential. Conveniently located just 0.4 miles from the 6 train, less than a 10 minute walk for an easy commute.
A great opportunity to own a solid home in the heart of Pelham Bay
Pending
Price cut: $20K (5/31)
$699,999
2027 Mayflower Avenue, Bronx, NY 10461
3beds
1,248sqft
Single Family Residence, Residential
Built in 1950
2,475 Square Feet Lot
$-- Zestimate®
$561/sqft
$-- HOA
What's special
Three spacious bedroomsNew stainless steel appliancesBrand new bay windowsEat-in kitchen
- 78 days |
- 563 |
- 14 |
Zillow last checked:
Listing updated:
Listed by:
Real Broker NY LLC 855-450-0442,
Taina Carrero 917-860-5867
Source: OneKey® MLS as distributed by MLS GRID,MLS#: 996197
Facts & features
Interior
Bedrooms & bathrooms
- Bedrooms: 3
- Bathrooms: 2
- Full bathrooms: 1
- 1/2 bathrooms: 1
Heating
- Oil
Cooling
- Wall/Window Unit(s)
Appliances
- Included: Dishwasher, Gas Cooktop, Gas Oven, Microwave, Refrigerator, Stainless Steel Appliance(s), Washer
- Laundry: Washer/Dryer Hookup
Features
- First Floor Full Bath, Ceiling Fan(s), Eat-in Kitchen, High Speed Internet
- Basement: Finished
- Attic: Partial
- Has fireplace: No
Interior area
- Total structure area: 1,248
- Total interior livable area: 1,248 sqft
Property
Parking
- Total spaces: 1
- Parking features: Driveway, Off Street
- Has uncovered spaces: Yes
Features
- Levels: Tri-Level
Lot
- Size: 2,475 Square Feet
Details
- Parcel number: 042260170
- Special conditions: None
Construction
Type & style
- Home type: SingleFamily
- Architectural style: Raised Ranch
- Property subtype: Single Family Residence, Residential
- Attached to another structure: Yes
Materials
- Brick
Condition
- Year built: 1950
Utilities & green energy
- Sewer: Public Sewer
- Water: Public
- Utilities for property: Cable Connected, Electricity Connected, Phone Connected, Trash Collection Public, Water Connected
Community & HOA
HOA
- Has HOA: No
Location
- Region: Bronx
Financial & listing details
- Price per square foot: $561/sqft
- Tax assessed value: $39,360
- Annual tax amount: $6,420
- Date on market: 5/7/2026
- Cumulative days on market: 230 days
- Listing agreement: Exclusive Right To Sell
- Electric utility on property: Yes
Estimated market value
Not available
Estimated sales range
Not available
Not available
Price history
| Date | Event | Price |
|---|---|---|
| 7/6/2026 | Pending sale | $699,999$561/sqft |
Source:  OneKey® MLS as distributed by MLS GRID #996197 Report a problem OneKey® MLS as distributed by MLS GRID #996197 Report a problem | ||
| 5/31/2026 | Price change | $699,999-2.8%$561/sqft |
Source: OneKey® MLS as distributed by MLS GRID #996197 Report a problem | ||
| 5/7/2026 | Listed for sale | $720,000-1.4%$577/sqft |
Source: OneKey® MLS as distributed by MLS GRID #996197 Report a problem | ||
| 5/4/2026 | Listing removed | $730,000$585/sqft |
Source: OneKey® MLS as distributed by MLS GRID #941054 Report a problem | ||
| 3/13/2026 | Price change | $730,000-2%$585/sqft |
Source: OneKey® MLS as distributed by MLS GRID #941054 Report a problem | ||
| 2/12/2026 | Price change | $745,000-0.7%$597/sqft |
Source: OneKey® MLS as distributed by MLS GRID #941054 Report a problem | ||
| 12/4/2025 | Listed for sale | $750,000+39.1%$601/sqft |
Source: OneKey® MLS as distributed by MLS GRID #941054 Report a problem | ||
| 4/12/2021 | Sold | $539,000-2%$432/sqft |
Source: OneKey® MLS as distributed by MLS GRID #H6092435 Report a problem | ||
| 11/28/2020 | Listing removed | $549,888$441/sqft |
Source: BRONXCHESTER REALTY INC #10942045 Report a problem | ||
| 10/25/2020 | Price change | $549,888-8.2%$441/sqft |
Source: BronxChester Realty #H6069274 Report a problem | ||
| 9/11/2020 | Listed for sale | $599,000+55.6%$480/sqft |
Source: BronxChester Realty #H6069274 Report a problem | ||
| 9/12/2011 | Sold | $385,000$308/sqft |
Source: Agent Provided Report a problem | ||
Public tax history
| Year | Property taxes | Tax assessment |
|---|---|---|
| 2018 | $5,143 +2.6% | $24,583 |
| 2017 | $5,011 | $24,583 +4.5% |
| 2016 | -- | $23,532 +6% |
| 2015 | -- | $22,200 +2.2% |
| 2014 | -- | $21,715 |
Find assessor info on the county website
Monthly payment
Climate risks
Neighborhood: Pelham Bay
Nearby schools
GreatSchools rating
- 7/10Ps 71 Rose E ScalaGrades: K-8Distance: 0.6 mi
- 3/10Herbert H Lehman High SchoolGrades: 9-12Distance: 0.9 mi
- 6/10Urban Institute Of MathematicsGrades: 6-8Distance: 2 mi
Schools provided by the listing agent
- Elementary: Contact Agent
- High: Contact Agent
Source: OneKey® MLS as distributed by MLS GRID. This data may not be complete. We recommend contacting the local school district to confirm school assignments for this home.
- $535,000-- bd-- ba1.2k sqft2027 Mayflower Ave, Bronx, NY 10461Off Market
- $709,100-- bd-- ba1.2k sqft2027 Mayflower Ave, Bronx, NY 10461Off Market
- $693,900-- bd-- ba1.2k sqft2029 Mayflower Ave, Bronx, NY 10461Off Market
- $731,0003 bd2 ba1.2k sqft2025 Mayflower Ave, Bronx, NY 10461Off Market
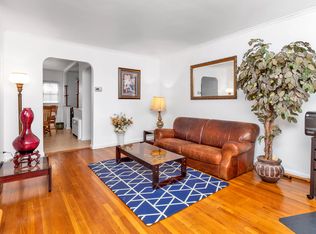
- $703,1003 bd2 ba1.2k sqft2023 Mayflower Ave, Bronx, NY 10461Off Market
- $---- bd-- ba-- sqft2035 Mayflower Ave APT 1, Bronx, NY 10461Off Market
- $742,7003 bd1 ba1.2k sqft2021 Mayflower Ave, Bronx, NY 10461Off Market
- $--2 bd1 ba975 sqft2041 Mayflower Ave APT 2, Bronx, NY 10461Off Market
A local agent can set up tours, give advice and negotiate with sellers.
Similar homes
- $699,9993 bd2 ba1.2k sqft2857 Wilkinson Avenue, Bronx, NY 10461For Sale

 MLS ID #956966, Vincent Ferrante, Listing by: Keller Williams Realty NYC Grp. OneKey® MLS as distributed by MLS GRID
 - $699,0002 bd2 ba1.2k sqft1621 Lurting Ave, Bronx, NY 10461Active
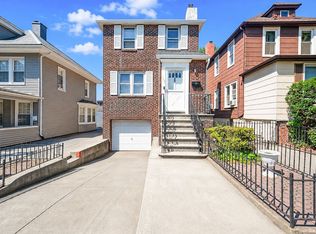 MLS ID #S1836539, Donna Russo Dicesare, Listing by: Russo Realty Properties. StreetEasy
 - $749,0003 bd2 ba1.1k sqft1554 McDonald Street, Bronx, NY 10461For Sale
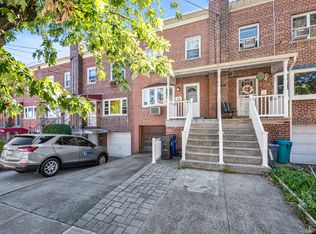 MLS ID #931877, Vincent Buccieri, Listing by: Today Realty Corp.. OneKey® MLS as distributed by MLS GRID
 - $722,2223 bd3 ba1.7k sqft3046 Coddington Ave, Bronx, NY 10461Active
 MLS ID #S1838794, Moin Siddiqui, Listing by: Douglas Elliman. StreetEasy
 - $699,9993 bd2 ba1.4k sqft3885 Paulding Avenue, Bronx, NY 10469For SaleMLS ID #1015609, Bryan P. Dale, Listing by: eXp Realty. OneKey® MLS as distributed by MLS GRID
- $739,0003 bd2 ba1.5k sqft4 Interlaken Avenue, New Rochelle, NY 10801For SaleMLS ID #1017134, Julia Mazza, Listing by: Berkshire Hathaway HS NY Prop. OneKey® MLS as distributed by MLS GRID
- $749,0003 bd2 ba1.6k sqft258 Revere Avenue, Bronx, NY 10465For SaleMLS ID #1020531, Marissa Medina, Listing by: Mar RE Group LLC. OneKey® MLS as distributed by MLS GRID
- $779,0004 bd2 ba1.3k sqft2548 Woodhull Avenue, Bronx, NY 10469For SaleMLS ID #1006831, Mackenson Jean Jacques, Listing by: Charles Rutenberg Realty Inc. OneKey® MLS as distributed by MLS GRID
- $769,9994 bd3 ba1.6k sqft403 Torry Avenue, Bronx, NY 10473For SaleMLS ID #1023004, Raymond Vasquez, Listing by: RE/MAX Distinguished Hms.&Prop. OneKey® MLS as distributed by MLS GRID
- $669,0004 bd3 ba1.6k sqft4238 Vireo Ave, Bronx, NY 10470ActiveMLS ID #S1838930, Tony Murphy, Listing by: Houlihan Lawrence. StreetEasy
- $725,0003 bd2 ba1.4k sqft38 Emmett Terrace, New Rochelle, NY 10805For SaleMLS ID #1000807, Julie Minnix, Listing by: Coldwell Banker Realty. OneKey® MLS as distributed by MLS GRID
- $780,0003 bd3 ba1.3k sqft23220 Mentone Avenue, Laurelton, NY 11413For SaleMLS ID #1018051, Oswald Robertson, Listing by: EXIT Realty Central. OneKey® MLS as distributed by MLS GRID
- $740,0003 bd2 ba1.7k sqft103-19A 110th st. South Richmond Hill, Richmond Hill S., NY 11419For SaleMLS ID #1027178, Sheeba Rozario, Listing by: Keller Williams Landmark II. OneKey® MLS as distributed by MLS GRID
- $649,9903 bd2 ba1.3k sqft12 Edna Court, Valley Stream, NY 11580For SaleMLS ID #1029086, Michael J. Rose, Listing by: OverSouth LLC. OneKey® MLS as distributed by MLS GRID
- $779,0003 bd3 ba1k sqft119-40 146th Street, Jamaica, NY 11436For SaleMLS ID #1028917, Jashim U. Chowdhury, Listing by: Exit Realty Prime. OneKey® MLS as distributed by MLS GRID
- $719,0003 bd3 ba1.2k sqft115-61 217th Street, Cambria Heights, NY 11411For SaleMLS ID #1010894, Mercia Perry, Listing by: Howard Hanna Coach. OneKey® MLS as distributed by MLS GRID
- $725,0004 bd2 ba1k sqft12123 238th Street, Rosedale, NY 11422For SaleMLS ID #1015948, Theresa M. Tuthill, Listing by: Realty Connect USA LI Inc. OneKey® MLS as distributed by MLS GRID
- $739,0003 bd2 ba1.2k sqft37 Grant Avenue, Brooklyn, NY 11208For SaleMLS ID #1009998, Luz A. Muy Palaguachi CBR, Listing by: Real Broker NY LLC. OneKey® MLS as distributed by MLS GRID
- $779,0003 bd2 ba1.1k sqft52 Syracuse Street, Williston Park, NY 11596For SaleMLS ID #987711, John J. Vissichelli, Listing by: Douglas Elliman Real Estate. OneKey® MLS as distributed by MLS GRID
- $899,0003 bd2 ba1.4k sqft1831 Paulding Avenue, Bronx, NY 10462For SaleMLS ID #930317, Jonny Lezi, Listing by: Houlihan Lawrence Inc.. OneKey® MLS as distributed by MLS GRID
