This lovely single story home features a tranquil pool side setting in the back yard. Upon entering you will see soaring ceilings and archways that provide a unique architectural design. The Living room and formal dining area provide great space for more formal gatherings. The Kitchen overlooks the family room providing a great entertaining space to catch the game or enjoy movie night. The built in pool and spa is the perfect setting to relax. Whether you want sit poolside with a glass of wine/coffee or, cool off with a quick dip in the pool, this is the perfect space to unwind. You can even conclude your evening with de-stressing in the heated spa. The master bedroom is spacious and features high ceilings and plenty of natural light. Two additional bedrooms, a fully finished garage, tile roof and wood flooring throughout the kitchen and family room completes the value.
Active
Price cut: $20K (10/16)
$449,950
2027 Tennalinde Ln, Stockton, CA 95210
3beds
1,720sqft
Single Family Residence
Built in 2000
5,240 Square Feet Lot
$446,400 Zestimate®
$262/sqft
$-- HOA
What's special
Soaring ceilingsTile roofHeated spa
- 23 days
- 964
- 82
Likely to sell faster than
Zillow last checked:
Listing updated:
Listed by:
Julian Sepulveda DRE #01232654 209-430-5235,
Sepulveda Real Estate
Source: MetroList Services of CA,MLS#: 226120727Originating MLS: MetroList Services, Inc.
Facts & features
Interior
Bedrooms & bathrooms
- Bedrooms: 3
- Bathrooms: 2
- Full bathrooms: 2
Dining room
- Features: Dining/Living Combo
Kitchen
- Features: Breakfast Area, Kitchen/Family Combo
Heating
- Central
Cooling
- Central Air
Appliances
- Laundry: Inside
Features
- Flooring: Carpet, Wood
- Number of fireplaces: 1
- Fireplace features: Family Room
Interior area
- Total interior livable area: 1,720 sqft
Property
Parking
- Total spaces: 2
- Parking features: Attached
- Attached garage spaces: 2
Features
- Has private pool: Yes
- Pool features: In Ground, Pool/Spa Combo, Gas Heat
Lot
- Size: 5,240 Square Feet
- Features: Sprinklers In Front
Details
- Parcel number: 096290680000
- Zoning: Residential
- Special conditions: Standard
Construction
Type & style
- Home type: SingleFamily
- Property subtype: Single Family Residence
Materials
- Stucco, Wood
- Foundation: Slab, Concrete Grid
- Roof: Tile
Condition
- Year built: 2000
Utilities & green energy
- Electric: See Remarks
- Sewer: Public Sewer
- Water: Public
- Utilities for property: Public
Community & HOA
Location
- Region: Stockton
Financial & listing details
- Price per square foot: $262/sqft
- Tax assessed value: $244,296
- Price range: $450K - $450K
- Date on market: 9/25/2026
Estimated market value
$446,400
$424,000 - $469,000
$2,711/mo
Price history
| Date | Event | Price |
|---|---|---|
| 10/16/2026 | Price change | $449,950-4.2%$262/sqft |
Source: MetroList Services of CA #226120727 Report a problem | ||
| 9/25/2026 | Listed for sale | $469,900+152.6%$273/sqft |
Source: MetroList Services of CA #226120727 Report a problem | ||
| 4/24/2009 | Sold | $186,000+18.5%$108/sqft |
Source: MetroList Services of CA #80099128 Report a problem | ||
| 6/7/2000 | Sold | $157,000$91/sqft |
Source: Public Record Report a problem | ||
Public tax history
| Year | Property taxes | Tax assessment |
|---|---|---|
| 2026 | -- | $244,296 +2% |
| 2025 | $2,931 +1.6% | $239,507 +2% |
| 2024 | $2,884 +2.3% | $234,812 +2% |
| 2023 | $2,819 +1.6% | $230,209 +2% |
| 2022 | $2,774 +4.1% | $225,696 +2% |
| 2021 | $2,666 -1.9% | $221,272 +1% |
| 2020 | $2,716 +0.5% | $219,004 +2% |
| 2019 | $2,704 +1.9% | $214,710 +2% |
| 2018 | $2,653 +5.5% | $210,501 +2% |
| 2017 | $2,514 -1.7% | $206,375 +2% |
| 2016 | $2,558 +8.1% | $202,329 +1.5% |
| 2015 | $2,365 | $199,291 +4.9% |
| 2014 | $2,365 | $190,000 +20.3% |
| 2013 | -- | $158,000 +5.3% |
| 2012 | -- | $150,000 +2.7% |
| 2011 | -- | $146,000 -21.3% |
| 2010 | -- | $185,559 -0.2% |
| 2009 | -- | $186,000 -4.6% |
| 2008 | -- | $194,958 +2% |
| 2007 | -- | $191,136 +2% |
| 2006 | -- | $187,388 +2% |
| 2005 | -- | $183,714 +2% |
| 2004 | -- | $180,112 +1.9% |
| 2003 | -- | $176,812 +4% |
| 2002 | -- | $169,947 +6.3% |
| 2001 | -- | $159,947 |
Find assessor info on the county website
Monthly payment
Est. payment
Payment breakdown
Explore the cost of this home by adjusting the details. Changes won't be saved.Climate risks
Neighborhood: Weber Ranch
Similar homes
- $460,0003 bd2 ba1.5k sqft2537 Etcheverry Dr, Stockton, CA 95212For Sale
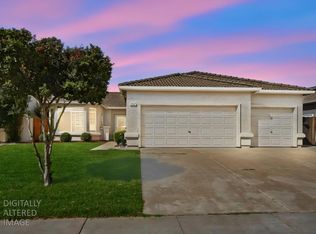 MLS ID #226118884, Marian Thai. MetroList Services of CA
- $445,0003 bd2 ba1.4k sqft1927 Montauban Ct, Stockton, CA 95210For Sale
 MLS ID #ML82059612, Kim Hang Nguyen. MLSListings Inc
- $460,0004 bd3 ba1.8k sqft2302 Hammertown Dr, Stockton, CA 95210For Sale
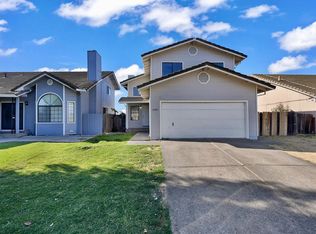 MLS ID #226110692, Aaron West. MetroList Services of CA
- $423,0003 bd2 ba1.1k sqft2207 Millwood Ave, Stockton, CA 95210For Sale
 MLS ID #226128658, Francisco Monje. MetroList Services of CA
