Established neighborhood, closed to health clinics, groceries, school, shopping, eateries, theatre. Updated property: Marble floorings in kitchen, laundry, baths; Hardwood floors: Family Rm, Living Rm, Stairs, Hallway, bedrooms. Prewired w/ surround sounds w/ built-in speakers, covered patio, big storage & shed, all concrete pavement sides & backyard w/ halfcourt basketball shoot out, possible side parking, concrete 6CHB perimeter fence with concrete posts, steel gates & locks. big brand new stainless sink in kitchen & disposal, extended parking driveway, built-in metal cabinets in garage & more.
Active
$519,000
2080 Ulysses St, Stockton, CA 95210
4beds
1,630sqft
Single Family Residence
Built in 1994
5,135 Square Feet Lot
$515,400 Zestimate®
$318/sqft
$-- HOA
What's special
Extended parking drivewayCovered patio
- 14 days
- 226
- 4
Zillow last checked:
Listing updated:
Listed by:
Fernando Suarez DRE #01227691 209-603-8384,
Berkshire Hathaway HomeServices-Drysdale Properties
Source: MetroList Services of CA,MLS#: 226089270Originating MLS: MetroList Services, Inc.
Facts & features
Interior
Bedrooms & bathrooms
- Bedrooms: 4
- Bathrooms: 3
- Full bathrooms: 2
- Partial bathrooms: 1
Rooms
- Room types: Dining Room, Family Room, Kitchen, Laundry, Living Room
Primary bedroom
- Features: Sound System
Primary bathroom
- Features: Shower Stall(s), Double Vanity, Quartz
Dining room
- Features: Dining/Family Combo, Space in Kitchen, Dining/Living Combo
Kitchen
- Features: Tile Counters
Heating
- Central
Cooling
- Ceiling Fan(s), Central Air
Appliances
- Included: Dishwasher, Disposal, Microwave, Plumbed For Ice Maker, Free-Standing Electric Oven, Free-Standing Electric Range
- Laundry: Laundry Room, Cabinets, Inside Room
Features
- Flooring: Laminate, Tile, Marble, Wood
- Number of fireplaces: 1
- Fireplace features: Brick, Family Room, Wood Burning
Interior area
- Total interior livable area: 1,630 sqft
Property
Parking
- Total spaces: 2
- Parking features: Attached, Garage Door Opener, Other, Driveway
- Attached garage spaces: 2
- Has uncovered spaces: Yes
Features
- Levels: Two
- Stories: 2
- Fencing: Back Yard,Entry Gate,Fenced,Front Yard,Masonry
Lot
- Size: 5,135 Square Feet
- Features: Sprinklers In Front, Shape Regular, Street Lights, Low Maintenance
Details
- Additional structures: Shed(s), Storage
- Parcel number: 096230130000
- Zoning: Residential
- Special conditions: Offer As Is
- Other equipment: Intercom, Audio/Video Prewired
Construction
Type & style
- Home type: SingleFamily
- Architectural style: A-Frame,Contemporary
- Property subtype: Single Family Residence
Materials
- Concrete, Stucco, Frame, Wood
- Foundation: Concrete, Slab
- Roof: Tile
Condition
- Year built: 1994
Utilities & green energy
- Electric: Other
- Sewer: Sewer in Street, Public Sewer
- Water: Public, Meter on Site, Water District
- Utilities for property: Cable Available, Public, Sewer In & Connected, Underground Utilities
Community & HOA
Location
- Region: Stockton
Financial & listing details
- Price per square foot: $318/sqft
- Tax assessed value: $242,652
- Price range: $519K - $519K
- Date on market: 10/9/2026
Estimated market value
$515,400
$490,000 - $541,000
$2,670/mo
Price history
| Date | Event | Price |
|---|---|---|
| 10/9/2026 | Listed for sale | $519,000+107.6%$318/sqft |
Source: MetroList Services of CA #226089270 Report a problem | ||
| 6/2/2016 | Sold | $250,000+83.2%$153/sqft |
Source: Public Record Report a problem | ||
| 3/8/1994 | Sold | $136,500$84/sqft |
Source: Public Record Report a problem | ||
Public tax history
| Year | Property taxes | Tax assessment |
|---|---|---|
| 2026 | -- | $242,652 +2% |
| 2025 | $2,911 +1.6% | $237,895 +2% |
| 2024 | $2,864 +2.3% | $233,232 +2% |
| 2023 | $2,799 +1.6% | $228,660 +2% |
| 2022 | $2,755 +4.1% | $224,178 +2% |
| 2021 | $2,648 -1.9% | $219,784 +1% |
| 2020 | $2,698 +0.5% | $217,532 +2% |
| 2019 | $2,686 +1.9% | $213,268 +2% |
| 2018 | $2,635 +5.5% | $209,088 +2% |
| 2017 | $2,497 -5.1% | $204,989 +2% |
| 2016 | $2,630 +0% | $200,970 +1.5% |
| 2015 | $2,629 +11.1% | $197,952 +8.2% |
| 2014 | $2,365 | $183,000 +31.7% |
| 2013 | -- | $139,000 +11.2% |
| 2012 | -- | $125,000 -1.6% |
| 2011 | -- | $127,000 -9.3% |
| 2010 | -- | $140,000 -15.2% |
| 2009 | -- | $165,000 -8.9% |
| 2008 | -- | $181,128 +2% |
| 2007 | -- | $177,577 +2% |
| 2006 | -- | $174,096 +2% |
| 2005 | -- | $170,682 +2% |
| 2004 | -- | $167,336 +1.9% |
| 2003 | -- | $164,270 +4% |
| 2002 | -- | $157,893 |
| 2001 | -- | $157,893 |
Find assessor info on the county website
Monthly payment
Est. payment
Payment breakdown
Explore the cost of this home by adjusting the details. Changes won't be saved.Climate risks
Neighborhood: Weber Ranch


Similar homes
- $444,4444 bd2 ba1.5k sqft5729 Tam O Shanter Dr, Stockton, CA 95210For Sale
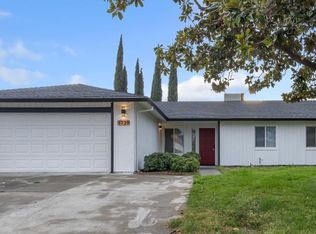 MLS ID #226130407, Jennifer Dabalos. MetroList Services of CA
- $527,0003 bd2 ba1.8k sqft5795 Caribbean Cir, Stockton, CA 95210For Sale
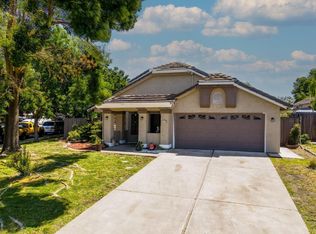 MLS ID #226103442, Berenice Alvarez. MetroList Services of CA
- $529,0004 bd2 ba1.9k sqft8017 Champagne Dr, Stockton, CA 95210For Sale
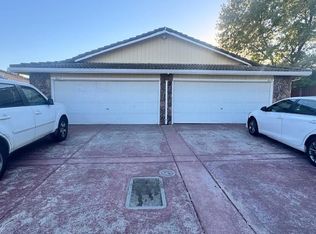 MLS ID #226127774, Khaksar Ahmad. MetroList Services of CA
- $510,0004 bd3 ba1.9k sqft2833 Saxton Dr, Stockton, CA 95212For Sale
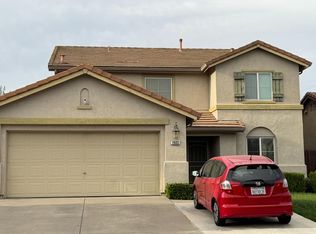 MLS ID #226123855, Gavina Franklin. MetroList Services of CA
