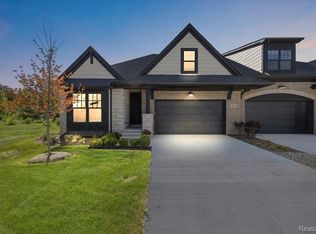
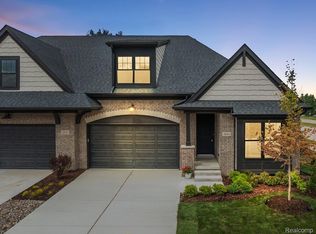
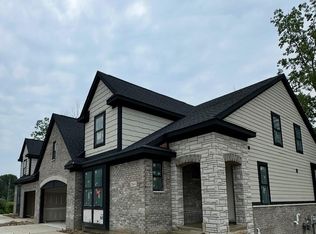
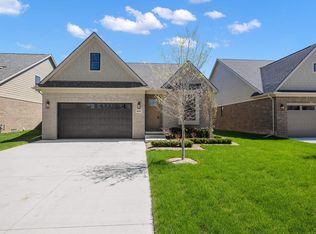
Framing has begun on this duet condominuium unit located within The Breckenridge Community. These exquisite condominiums invite buyers to experience a lifestyle of modern elegance and intentional design. This site features the "Vail" floor plan, with dramatic vaulted ceilings, a first-floor primary suite, covered loggia, and an open, airy layout. An optional half bath can be added, converting the 2nd main floor bedroom into an ensuite. Upstairs is a spacious bedroom, a full bathroom and versatile loft space. Located in the Rochester school district and minutes from all the shopping, dining and events that downtown Rochester and the Village of Rochester Hills have to offer. Nature enthusiasts can explore the many nearby parks including Innovation Hills, Rochester Park, Borden Park and Bloomer Park including the Paint Creek and Clinton River Trailways. With an anticipated 5 month completion date, there is still time to select all finishes! Call today for an appoinment!
Pending
$679,900
2028 Breckenridge Ct #10, Rochester, MI 48307
3beds
2,490sqft
Condominium
Built in 2025
-- sqft lot
$664,900 Zestimate®
$273/sqft
$295/mo HOA
What's special
Versatile loft spaceCovered loggiaFirst-floor primary suiteDramatic vaulted ceilingsOpen airy layout
- 287 days
- 52
- 0
Zillow last checked:
Listing updated:
Listed by:
Shelley Gesuale 586-944-8660,
Switch Realty, LLC 586-944-8660
Source: Realcomp II,MLS#: 20251044837
Facts & features
Interior
Bedrooms & bathrooms
- Bedrooms: 3
- Bathrooms: 3
- Full bathrooms: 3
Primary bedroom
- Level: Entry
- Area: 195
- Dimensions: 15 X 13
Bedroom
- Level: Second
- Area: 260
- Dimensions: 20 X 13
Bedroom
- Level: Entry
- Area: 143
- Dimensions: 13 X 11
Primary bathroom
- Level: Entry
- Area: 195
- Dimensions: 15 X 13
Other
- Level: Second
- Area: 54
- Dimensions: 9 X 6
Other
- Level: Entry
- Area: 132
- Dimensions: 12 X 11
Dining room
- Level: Entry
- Area: 168
- Dimensions: 12 X 14
Family room
- Level: Entry
- Area: 225
- Dimensions: 15 X 15
Kitchen
- Level: Entry
- Area: 247
- Dimensions: 19 X 13
Laundry
- Level: Entry
- Area: 54
- Dimensions: 9 X 6
Loft
- Level: Second
- Area: 156
- Dimensions: 13 X 12
Heating
- Forced Air, Natural Gas
Features
- Basement: Unfinished
- Has fireplace: No
Interior area
- Total interior livable area: 2,490 sqft
- Finished area above ground: 2,490
Property
Parking
- Total spaces: 2
- Parking features: Two Car Garage, Attached
- Attached garage spaces: 2
Features
- Levels: One And One Half
- Stories: 1.5
- Entry location: GroundLevelwSteps
Details
- Parcel number: 1528228010
- Special conditions: Short Sale No,Standard
Construction
Type & style
- Home type: Condo
- Architectural style: Half Duplex,75
- Property subtype: Condominium
Materials
- Brick, Stone, Wood Siding
- Foundation: Basement, Poured
Condition
- New construction: No
- Year built: 2025
Utilities & green energy
- Sewer: Public Sewer
- Water: Public
Community & HOA
HOA
- Has HOA: Yes
- HOA fee: $295 monthly
Location
- Region: Rochester
Financial & listing details
- Price per square foot: $273/sqft
- Tax assessed value: $14,700
- Annual tax amount: $713
- Date on market: 10/12/2025
- Cumulative days on market: 288 days
- Listing agreement: Exclusive Right To Sell
- Listing terms: Cash,Conventional
Estimated market value
$664,900
$632,000 - $698,000
$3,495/mo
Price history
| Date | Event | Price |
|---|---|---|
| 8/18/2026 | Pending sale | $679,900$273/sqft |
Source:  Realcomp II #20251044837 Report a problem Realcomp II #20251044837 Report a problem | ||
| 6/29/2026 | Listed for sale | $679,900$273/sqft |
Source: Realcomp II #20251044837 Report a problem | ||
| 6/3/2026 | Pending sale | $679,900$273/sqft |
Source: Realcomp II #20251044837 Report a problem | ||
| 10/12/2025 | Listed for sale | $679,900$273/sqft |
Source: Realcomp II #20251044837 Report a problem | ||
Public tax history
Tax history is unavailable.
Monthly payment
Est. payment
Payment breakdown
Explore the cost of this home by adjusting the details. Changes won't be saved.Climate risks
Neighborhood: 48307
Similar homes
- $700,0003 bd3 ba2.4k sqft2020 Breckenridge Ct, Rochester, MI 48307For Sale

 MLS ID #20261065197, Daniel Danjou, CXR Realty. Realcomp II
 - $690,0003 bd2 ba1.8k sqft5908 Willow Grove Dr, Troy, MI 48085New Construction

 MLS ID #50220743, Nicole Ulewicz, Vanguard Realty Group LLC. MiRealSource
 - $624,9994 bd3 ba2.9k sqft2185 Brenthaven Dr, Bloomfield Hills, MI 48304For Sale
 MLS ID #20261074843, Parker McInnis, Oak and Stone Real Estate. Realcomp II
 - $720,0003 bd3 ba2.1k sqft5872 Willow Grove Dr, Troy, MI 48085New Construction
 MLS ID #50220749, Nicole Ulewicz, Vanguard Realty Group LLC. MiRealSource
 - $682,4004 bd3 ba2.7k sqft4042 Spring Meadows Dr, Sterling Heights, MI 48314New ConstructionMLS ID #20261073194, Bernard Shamow, EXP Realty Main. Realcomp II
- $689,9004 bd3 ba2.5k sqft2934 W Walton Blvd, Waterford, MI 48329New ConstructionMLS ID #20261074620, Katrina Berishaj, Monopoly Real Estate, LLC. Realcomp II
- $849,9004 bd5 ba2.8k sqft2911 Walsh Dr, Rochester Hills, MI 48309New ConstructionMLS ID #20261047150, Jeff Glover, KW Professionals. Realcomp II
- $689,5004 bd3 ba2.3k sqft4139 Blossom Dr, Sterling Heights, MI 48314New ConstructionMLS ID #20261072186, Bernard Shamow, EXP Realty Main. Realcomp II
- $735,0004 bd3 ba3k sqft283 Westbrooke Dr, Oakland, MI 48363For SaleMLS ID #20261065449, Jocelyn Hall, EXP Realty Main. Realcomp II
- $649,9003 bd2 ba2.5k sqft5370 Whipple Lake Rd, Clarkston, MI 48348For SaleMLS ID #20261019785, Tammy M Inglis, Oakland Corners Realty LLC. Realcomp II
- $525,0003 bd3 ba2.2k sqft22702 Brantingham Rd, Macomb, MI 48044For SaleMLS ID #20261079016, Crystal Kizy, KW Domain. Realcomp II
- $725,0003 bd3 ba2.3k sqft54946 Rose Terrace Dr, Shelby Township, MI 48316New ConstructionMLS ID #50213506, Nicole Ulewicz, Vanguard Realty Group LLC. MiRealSource
- $672,9904 bd3 ba3.1k sqft14009 Regatta Bay Dr, Utica, MI 48315New ConstructionRealcomp II
- $635,2253 bd3 ba2.4k sqft0 Hilltop Dr, White Lake, MI 48386New ConstructionMLS ID #50217819, Ahmed Arafa, Century 21 Professionals. MiRealSource
- $563,9453 bd3 ba1.8k sqft809 Cortland Ln, Troy, MI 48085New ConstructionRealcomp II
- $702,4004 bd3 ba2.5k sqft42435 Magnolia Dr, Sterling Heights, MI 48314New ConstructionMLS ID #20261013236, Hannah Matti, The Entity Realty Group, LLC. Realcomp II
- $647,4854 bd3 ba3.1k sqft14278 Edenshire Dr, Shelby, MI 48315New ConstructionRealcomp II
- $599,9994 bd4 ba3.2k sqft1650 Cobblestone Ln, Oxford, MI 48371For SaleMLS ID #20261057450, Leila Modetz, EXP Realty Main. Realcomp II
- $659,9004 bd4 ba2.7k sqft49241 London Bridge Dr, Macomb, MI 48042New ConstructionMLS ID #20261063073, Ron Trombetti, Berkshire Hathaway HomeServices Kee Realty Washin. Realcomp II
- $748,6454 bd3 ba2.4k sqft810 Schalm Dr, Clawson, MI 48017New ConstructionRealcomp II
