Welcome home to this beautifully maintained 3-bedroom, 1.5-bath Colonial located in the highly sought-after Waukesha West School District! The main level features a spacious living room and an open-concept layout that flows seamlessly into the eat-in kitchen. Upstairs, you'll find three generously sized bedrooms and a full bath. Enjoy outdoor living in the large backyard complete with a deck, storage shed, and 2.5-car attached garage. The partially finished lower level offers additional living space and abundant storage. Conveniently located near shopping, restaurants, parks, and more. Updates include Roof, Siding & Gutters (2024), Washer, Dryer & Kitchen Sink (2022), Kitchen Floor (2021), Living Room Carpet & Bath Updates (2020), and Furnace/AC (2017).
Contingent
Price cut: $25K (6/30)
$399,900
2028 Chapman DRIVE, Waukesha, WI 53189
3beds
2,000sqft
:
Get pre-qualified$2,385/mo
Single Family Residence
Built in 1989
0.41 Acres Lot
$408,700 Zestimate®
$200/sqft
$-- HOA
What's special
Partially finished lower levelAdditional living spaceStorage shedThree generously sized bedroomsEat-in kitchenAbundant storageLarge backyard
- 42 days |
- 187 |
- 4 |
Likely to sell faster than
Zillow last checked:
Listing updated:
Listed by:
Elizabeth Bertrandt-Klug 262-468-6184,
Keller Williams Realty-Lake Country
Source: WIREX MLS,MLS#: 1968711 Originating MLS: Metro MLS
Originating MLS: Metro MLSFacts & features
Interior
Bedrooms & bathrooms
- Bedrooms: 3
- Bathrooms: 2
- Full bathrooms: 1
- 1/2 bathrooms: 1
Primary bedroom
- Level: Upper
- Area: 209
- Dimensions: 19 x 11
Bedroom 2
- Level: Upper
- Area: 180
- Dimensions: 15 x 12
Bedroom 3
- Level: Upper
- Area: 121
- Dimensions: 11 x 11
Bathroom
- Features: Tub Only, Dual Entry Off Master Bedroom, Master Bedroom Bath: Tub/Shower Combo, Shower Over Tub
Kitchen
- Level: Main
- Area: 132
- Dimensions: 12 x 11
Living room
- Level: Main
- Area: 408
- Dimensions: 24 x 17
Heating
- Natural Gas, Forced Air
Cooling
- Central Air
Appliances
- Included: Disposal, Dryer, Other, Oven, Refrigerator, Washer
Features
- High Speed Internet
- Basement: 8'+ Ceiling,Block,Full,Partially Finished,Sump Pump
Interior area
- Total structure area: 2,000
- Total interior livable area: 2,000 sqft
- Finished area above ground: 1,725
- Finished area below ground: 275
Property
Parking
- Total spaces: 2
- Parking features: Garage Door Opener, Attached, 2 Car, 1 Space
- Attached garage spaces: 2
Features
- Levels: Two
- Stories: 2
- Patio & porch: Deck
Lot
- Size: 0.41 Acres
- Features: Sidewalks
Details
- Additional structures: Garden Shed
- Parcel number: 2911360177
- Zoning: Residential
Construction
Type & style
- Home type: SingleFamily
- Architectural style: Colonial
- Property subtype: Single Family Residence
Materials
- Vinyl Siding
Condition
- 21+ Years
- New construction: No
- Year built: 1989
Utilities & green energy
- Sewer: Public Sewer
- Water: Public
- Utilities for property: Cable Available
Community & HOA
Community
- Subdivision: Braintree Manor
Location
- Region: Waukesha
- Municipality: Waukesha
Financial & listing details
- Price per square foot: $200/sqft
- Tax assessed value: $390,138
- Annual tax amount: $5,200
- Date on market: 6/23/2026
- Inclusions: Oven, Refrigerator, Disposal, Microwave, Washer, Dryer, Window Treatments, Pool Table & Related Equipment, 3 Bar Stools, Lawnmower, Snow Blower, Outdoor Grill
- Exclusions: Seller's Personal Property
Estimated market value
$408,700
$388,000 - $429,000
$2,581/mo
Price history
| Date | Event | Price |
|---|---|---|
| 7/2/2026 | Contingent | $399,900$200/sqft |
Source:  WIREX MLS #1968711 Report a problem WIREX MLS #1968711 Report a problem | ||
| 6/30/2026 | Price change | $399,900-5.9%$200/sqft |
Source: WIREX MLS #1968711 Report a problem | ||
| 6/23/2026 | Listed for sale | $424,900-9.6%$212/sqft |
Source: WIREX MLS #1968711 Report a problem | ||
| 11/20/2023 | Sold | $469,900+99.2%$235/sqft |
Source: Public Record Report a problem | ||
| 6/30/2005 | Sold | $235,900+31.8%$118/sqft |
Source: Public Record Report a problem | ||
| 10/4/2002 | Sold | $179,000$90/sqft |
Source: Public Record Report a problem | ||
Public tax history
| Year | Property taxes | Tax assessment |
|---|---|---|
| 2024 | $5,345 +2.8% | $359,200 |
| 2023 | $5,200 +10.6% | $359,200 +46.6% |
| 2022 | $4,701 -2.3% | $245,100 |
| 2021 | $4,813 +3.5% | $245,100 |
| 2020 | $4,649 +3.2% | $245,100 |
| 2019 | $4,505 -3.3% | $245,100 +11% |
| 2018 | $4,657 +0.8% | $220,800 |
| 2017 | $4,618 +18.7% | $220,800 +12% |
| 2015 | $3,892 -1.8% | $197,100 |
| 2014 | $3,963 -2.4% | $197,100 |
| 2013 | $4,059 -1.9% | $197,100 -4% |
| 2012 | $4,136 -2.8% | $205,300 -6% |
| 2010 | $4,255 | $218,400 |
| 2009 | -- | $218,400 -0.5% |
| 2008 | -- | $219,400 |
| 2006 | -- | $219,400 |
| 2005 | -- | $219,400 +29% |
| 2004 | -- | $170,100 |
| 2003 | -- | $170,100 |
| 2002 | -- | $170,100 +18.7% |
| 2001 | -- | $143,300 |
| 2000 | -- | $143,300 |
Find assessor info on the county website
Monthly payment
Est. payment
Payment breakdown
Explore the cost of this home by adjusting the details. Changes won't be saved.Climate risks
Neighborhood: 53189
Nearby schools
GreatSchools rating
- 6/10Prairie Elementary SchoolGrades: PK-5Distance: 0.3 mi
- 5/10Central Middle SchoolGrades: 6-8Distance: 2.2 mi
- 9/10West High SchoolGrades: 9-12Distance: 1.6 mi
Schools provided by the listing agent
- High: Waukesha West
- District: Waukesha
Source: WIREX MLS. This data may not be complete. We recommend contacting the local school district to confirm school assignments for this home.
- $462,5003 bd2 ba1.7k sqft2024 Chapman Dr, Waukesha, WI 53189Off Market
- $450,0003 bd3 ba2.3k sqft2032 Chapman Dr, Waukesha, WI 53189Sold
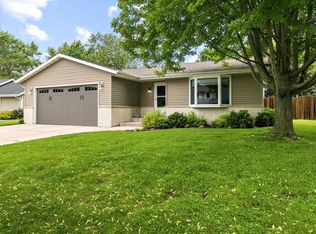
- $387,9003 bd1 ba1.5k sqft1916 Chapman Dr, Waukesha, WI 53189Off Market
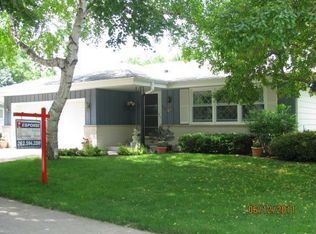
- $411,3003 bd1 ba1.5k sqft1920 Chapman Dr, Waukesha, WI 53189Off Market
- $422,9003 bd2 ba1.8k sqft2020 Chapman Dr, Waukesha, WI 53189Off Market
- $385,2003 bd1 ba1.4k sqft1912 Chapman Dr, Waukesha, WI 53189Off Market
- $482,3004 bd3 ba2.2k sqft2036 Chapman Dr, Waukesha, WI 53189Off Market
- $98,3003 bd1 ba1.2k sqft1924 Chapman Dr, Waukesha, WI 53189Sold
A local agent can set up tours, give advice and negotiate with sellers.
A local lender can help you make sure your offer is ready when you are.
Similar homes
- $429,0003 bd3 ba2k sqft2905 Cody COURT, Waukesha, WI 53188Active
 MLS ID #1972408, John Gscheidmeier. WIREX MLS
 - $425,0003 bd2 ba1.9k sqft4047 S 70th STREET, Milwaukee, WI 53220Active
 MLS ID #1974581, Claudia Just. WIREX MLS
 - $449,9004 bd3 ba2.3k sqft1005 Dresser AVENUE, Waukesha, WI 53188Active
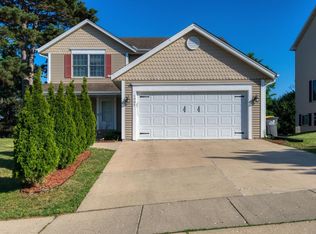 MLS ID #1971719, Jamie Desjardin. WIREX MLS
 - $450,0004 bd2 ba2.2k sqft2420 Saratoga ROAD, Waukesha, WI 53186Active
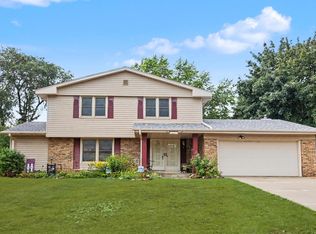 MLS ID #1973622, Bruce Nemovitz. WIREX MLS
 - $474,9003 bd3 ba2.2k sqft2902 Berkshire DRIVE, Waukesha, WI 53188ActiveMLS ID #1973052, Randal Young. WIREX MLS
- $435,0003 bd2 ba1.6k sqft1224 Riverton DRIVE, Mukwonago, WI 53149ActiveMLS ID #1973707, Matthew Unser. WIREX MLS
- $309,9003 bd3 ba1.5k sqftThe Condos Of River Place, Waukesha, WI 53189ActiveMLS ID #1973923, Jay Baumgartner. WIREX MLS
- $425,0003 bd2 ba2k sqftW224N5025 East View DRIVE, Sussex, WI 53089ActiveMLS ID #1973694, Paul Liebe. WIREX MLS
- $415,0003 bd1 ba1.4k sqftN5360 Bakertown DRIVE, Sullivan, WI 53178ActiveMLS ID #1974673, Ryan Kraft. WIREX MLS
- $474,9003 bd2 ba2k sqftN68W29926 Hartling ROAD, Hartland, WI 53029ActiveMLS ID #1974379, Karla Cuculi. WIREX MLS
- $524,9004 bd3 ba2.6k sqft2336 N University DRIVE, Waukesha, WI 53188ActiveMLS ID #1972925, Lisa Ashley. WIREX MLS
- $419,9004 bd2 ba1.9k sqft10727 W Grantosa DRIVE, Wauwatosa, WI 53222ActiveMLS ID #1974672, Keith Washington. WIREX MLS
- $459,9003 bd2 ba2.1k sqft3625 S Brentwood ROAD, New Berlin, WI 53151ActiveMLS ID #1973891, Jason Hoffman. WIREX MLS
- $375,0003 bd2 ba1.9k sqft13706 W Meadow LANE, New Berlin, WI 53151ActiveMLS ID #1973579, Timothy Abrahamson. WIREX MLS
- $399,9004 bd2 ba1.7k sqft11004 W Grange AVENUE, Hales Corners, WI 53130ActiveMLS ID #1970925, Suzanne Powers Realty Group*. WIREX MLS
- $379,9003 bd2 ba1.8k sqft1085 S Calhoun ROAD, Brookfield, WI 53005ActiveMLS ID #1971471, Elsafy Team*. WIREX MLS
- $444,9004 bd2 ba1.7k sqft8005 Thistle COURT, Waterford, WI 53185ActiveMLS ID #1946009, Joey Carini. WIREX MLS
- $439,9003 bd2 ba2.3k sqft17755 Senlac LANE, Brookfield, WI 53045ActiveMLS ID #1971314, Colleen Tarantino. WIREX MLS
- $449,9003 bd3 ba1.4k sqft1586 Highland AVENUE, Hubertus, WI 53033ActiveMLS ID #1974580, Dana Lazich. WIREX MLS
- $385,0003 bd2 ba1.6k sqft4821 W Clayton Crest AVENUE, Greenfield, WI 53220ActiveMLS ID #1969381, Michelle Campbell. WIREX MLS
