This wide-open split floor plan offers an inviting living space designed for both comfort and functionality. The private primary suite features a generously sized bathroom with ample counter space, plus a separate soaking tub and walk-in shower to suit your daily routine. Granite countertops elevate both the kitchen and bathrooms, adding durability and timeless style throughout the home. An oversized garage provides the perfect setup for projects, storage, or your next tinkering endeavor.
Active
$267,000
2029 W A St, Joplin, MO 64801
3beds
1,610sqft
Single Family Residence
Built in 2026
-- sqft lot
$266,700 Zestimate®
$166/sqft
$-- HOA
What's special
Oversized garageGranite countertopsGenerously sized bathroomWide-open split floor planInviting living spacePrivate primary suiteSeparate soaking tub
- 7 days
- 87
- 0
Likely to sell faster than
Zillow last checked:
Listing updated:
Listed by:
Natasha Higdon 417-540-6576,
PRO 100 Inc., REALTORS
Source: Ozark Gateway AOR,MLS#: 265431
Facts & features
Interior
Bedrooms & bathrooms
- Bedrooms: 3
- Bathrooms: 2
- Full bathrooms: 2
Primary bedroom
- Dimensions: 15.5 x 19.7
Bedroom 2
- Dimensions: 14 x 11.1
Bedroom 3
- Dimensions: 13 x 11.3
Full bathroom
- Description: Primary bathroom
- Dimensions: 10.7 x 9.3
Full bathroom
- Dimensions: 10.7 x 5.3
Family room
- Dimensions: 19.1 x 16
Garage
- Dimensions: 21.9 x 20.8
Kitchen
- Dimensions: 15.5 x 18.4
Utility room
- Dimensions: 10.5 x 4.9
Heating
- Heat Pump
Cooling
- Heat Pump
Features
- Ceiling Fan(s), Eat-in Kitchen, Kitchen Island
- Flooring: Laminate
- Has basement: No
- Has fireplace: No
- Fireplace features: None
Interior area
- Total structure area: 1,610
- Total interior livable area: 1,610 sqft
- Finished area above ground: 1,610
- Finished area below ground: 0
Property
Parking
- Total spaces: 2
- Parking features: Garage Door Opener
- Attached garage spaces: 2
- Details: 2 Car Att Garage
Features
- Patio & porch: Covered
- Fencing: None
Lot
- Features: Cleared, Surveyed
- Topography: Level
Construction
Type & style
- Home type: SingleFamily
- Architectural style: Traditional
- Property subtype: Single Family Residence
Materials
- Brick, Vinyl
- Foundation: Concrete Perimeter
Condition
- New construction: Yes
- Year built: 2026
Details
- Warranty included: Yes
Utilities & green energy
- Sewer: Public Sewer
Community & HOA
Community
- Security: Smoke Detector(s)
Location
- Region: Joplin
Financial & listing details
- Price per square foot: $166/sqft
- Date on market: 9/23/2026
- Listing terms: Cash,Conventional,FHA,JHAP
Estimated market value
$266,700
$253,000 - $280,000
Not available
Price history
| Date | Event | Price |
|---|---|---|
| 9/23/2026 | Listed for sale | $267,000$166/sqft |
Source:  Ozark Gateway AOR #265431 Report a problem Ozark Gateway AOR #265431 Report a problem | ||
Public tax history
Tax history is unavailable.
Monthly payment
Est. payment
Payment breakdown
Explore the cost of this home by adjusting the details. Changes won't be saved.Climate risks
Neighborhood: 64801
Nearby schools
Schools provided by the listing agent
- Elementary: Jefferson
- Middle: North
Source: Ozark Gateway AOR. This data may not be complete. We recommend contacting the local school district to confirm school assignments for this home.
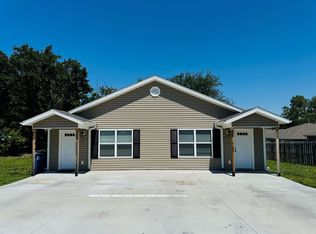

Similar homes
- $263,0003 bd2 ba1.6k sqft203 N Oliver Ave, Joplin, MO 64801New Construction
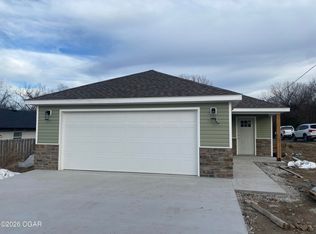 MLS ID #265432, Natasha Higdon, PRO 100 Inc., REALTORS. Ozark Gateway AOR
 - $260,0003 bd3 ba2k sqft415 S Jackson Ave, Joplin, MO 64801For Sale
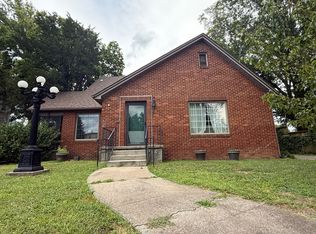 United Country
 - $225,0003 bd2 ba1.7k sqft115 S McCoy Ave, Joplin, MO 64801For Sale
 MLS ID #264837, Lesley Cowger, GRI, PRO 100 Inc., REALTORS. Ozark Gateway AOR
 - $265,0003 bd2 ba1.6k sqft1201 Roland Ave, Joplin, MO 64804For Sale
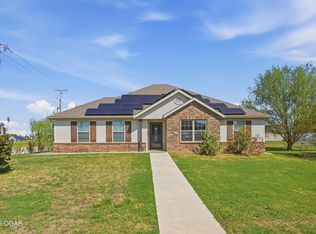 MLS ID #265440, The Lundy Group, KELLER WILLIAMS REALTY ELEVATE. Ozark Gateway AOR
