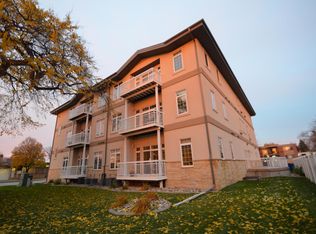
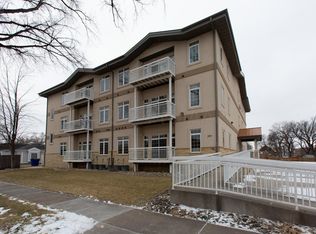
Experience easy condo living in this superb Steeple Court Condo located in a highly desirable downtown location with secure entry access. This immaculately cared-for main floor unit features an open-concept floor plan built with quality craftsmanship throughout.
The spacious kitchen offers beautiful oak cabinetry, ample counter space and convenient eat-in seating. The dining area flows seamlessly into the bright living room, where large windows fill the space with natural light. Step through the sliding patio door onto the private 3.5' x 14.5' deck — perfect for relaxing or entertaining.
The primary suite includes a large walk-in closet and a private bath featuring an wheel chair accessible shower and vanity. The second bedroom also offers a generous closet along with dedicated desk space, ideal for a home office or study area. Enjoy the convenience of an in-unit main floor laundry room and a second full bathroom complete with custom cabinetry.
Additional updates include a new Amana heating and cooling system for year-round comfort.
Steeple Court amenities include heated underground parking, a 10x12 private storage room, elevator access, exercise room, common sunroom, and a visitor suite for overnight guests.
This exceptional condo combines comfort, convenience, and low-maintenance living in an outstanding downtown setting!
Active
Price cut: $5.1K (7/20)
$259,900
203 6th St S APT 101, Moorhead, MN 56560
2beds
1,486sqft
(CC) Low Rise (3- Levels)
Built in 2008
-- sqft lot
$253,700 Zestimate®
$175/sqft
$400/mo HOA
What's special
Convenient eat-in seatingOpen-concept floor planQuality craftsmanship throughoutAmple counter spaceSpacious kitchenBeautiful oak cabinetryGenerous closet
- 137 days
- 127
- 5
Zillow last checked:
Listing updated:
Listed by:
Dan Hedrick 701-306-0719,
Park Co., REALTORS®
Source: NorthstarMLS as distributed by MLS GRID,MLS#: 7072936
Facts & features
Interior
Bedrooms & bathrooms
- Bedrooms: 2
- Bathrooms: 2
- Full bathrooms: 1
- 3/4 bathrooms: 1
Heating
- Forced Air
Cooling
- Central Air
Features
- Basement: Other
- Has fireplace: No
Interior area
- Total structure area: 1,486
- Total interior livable area: 1,486 sqft
- Finished area above ground: 1,486
- Finished area below ground: 0
Property
Parking
- Total spaces: 1
- Parking features: Underground
- Garage spaces: 1
Accessibility
- Accessibility features: Doors 36"+, Accessible Elevator Installed, Customized Wheelchair Accessible, Grab Bars In Bathroom, Hallways 42"+, No Stairs Internal, Other, Accessible Approach with Ramp
Features
- Levels: More Than 2 Stories
Lot
- Size: 1,481 Square Feet
- Dimensions: 1486
Details
- Foundation area: 1486
- Parcel number: 587570010
- Zoning description: Residential-Multi-Family
Construction
Type & style
- Home type: Condo
- Property subtype: (CC) Low Rise (3- Levels)
- Attached to another structure: Yes
Condition
- New construction: No
- Year built: 2008
Utilities & green energy
- Gas: Electric
- Sewer: City Sewer/Connected
- Water: City Water/Connected
Community & HOA
Community
- Security: Fire Sprinkler System
- Subdivision: Steeple Court Condo Cic 138
HOA
- Has HOA: Yes
- Amenities included: Elevator(s), Fire Sprinkler System, In-Ground Sprinkler System, Lobby Entrance, Security Building
- Services included: Maintenance Structure, Lawn Care, Maintenance Grounds, Professional Mgmt, Sanitation, Snow Removal
- HOA fee: $400 monthly
- HOA name: Steeple Court-Archer Management
- HOA phone: 701-532-1416
Location
- Region: Moorhead
Financial & listing details
- Price per square foot: $175/sqft
- Tax assessed value: $251,100
- Annual tax amount: $3,772
- Date on market: 5/12/2026
Estimated market value
$253,700
$241,000 - $266,000
$1,627/mo
Price history
| Date | Event | Price |
|---|---|---|
| 7/20/2026 | Price change | $259,900-1.9%$175/sqft |
Source:  NorthstarMLS as distributed by MLS GRID #7072936 Report a problem NorthstarMLS as distributed by MLS GRID #7072936 Report a problem | ||
| 5/12/2026 | Price change | $265,000-1.8%$178/sqft |
Source: NorthstarMLS as distributed by MLS GRID #7072936 Report a problem | ||
| 8/2/2024 | Price change | $269,962-1.8%$182/sqft |
Source:  FMARMLS #6578304 Report a problem FMARMLS #6578304 Report a problem | ||
| 5/28/2024 | Price change | $275,000-0.9%$185/sqft |
Source: FMARMLS #6519643 Report a problem | ||
| 5/20/2024 | Price change | $277,500-0.9%$187/sqft |
Source: FMARMLS #6519643 Report a problem | ||
| 4/17/2024 | Listed for sale | $280,000+31.5%$188/sqft |
Source: FMARMLS #6519643 Report a problem | ||
| 5/13/2019 | Sold | $212,900$143/sqft |
Source: NorthstarMLS as distributed by MLS GRID #7399486 Report a problem | ||
| 11/27/2018 | Listed for sale | $212,900+10.9%$143/sqft |
Source: Park Co. Realtors #18-6155 Report a problem | ||
| 4/14/2017 | Sold | $192,000-4%$129/sqft |
Source: NorthstarMLS as distributed by MLS GRID #7388012 Report a problem | ||
| 12/15/2016 | Listed for sale | $199,900+24.9%$135/sqft |
Source: Kvamme Real Estate #16-5781 Report a problem | ||
| 8/24/2012 | Sold | $160,000-10.4%$108/sqft |
Source: Public Record Report a problem | ||
| 5/18/2012 | Price change | $178,500-0.8%$120/sqft |
Source: RE/MAX Realty 1 #12-2238 Report a problem | ||
| 4/16/2012 | Price change | $179,900-2.7%$121/sqft |
Source: Kvamme Real Estate Inc #11-534 Report a problem | ||
| 2/14/2012 | Listed for sale | $184,900-7.5%$124/sqft |
Source: Kvamme Real Estate Inc #11-534 Report a problem | ||
| 1/4/2011 | Listing removed | $199,900$135/sqft |
Source: Coldwell Banker First Realty #09-6022 Report a problem | ||
| 11/15/2010 | Listed for sale | $199,900$135/sqft |
Source: Coldwell Banker First Realty #09-6022 Report a problem | ||
Public tax history
| Year | Property taxes | Tax assessment |
|---|---|---|
| 2025 | $3,214 +4.6% | $251,100 +7.5% |
| 2024 | $3,074 -1% | $233,500 +5.5% |
| 2023 | $3,106 +3.6% | $221,300 +1.3% |
| 2022 | $2,998 -2.7% | $218,500 +6.1% |
| 2021 | $3,082 -5.4% | $205,900 -8.6% |
| 2020 | $3,258 +9% | $225,300 |
| 2019 | $2,988 | $225,300 +1.9% |
| 2018 | $2,988 +100.9% | $221,000 |
| 2017 | $1,487 -44.6% | $221,000 +1.8% |
| 2016 | $2,682 | $217,000 +15.1% |
| 2015 | $2,682 | $188,600 |
| 2014 | -- | $188,600 |
| 2011 | $2,634 +32.7% | -- |
| 2010 | $1,985 -2% | $145,500 +8.3% |
| 2009 | $2,026 | $134,300 |
Find assessor info on the county website
Monthly payment
Est. payment
Payment breakdown
Explore the cost of this home by adjusting the details. Changes won't be saved.Climate risks
Neighborhood: 56560

Similar homes
- $194,9002 bd2 ba1.4k sqft105 3rd St N APT 203, Moorhead, MN 56560For Sale

 MLS ID #7141078, Will Foss, Park Co., REALTORS®. NorthstarMLS as distributed by MLS GRID
 - $254,9004 bd2 ba1.8k sqft1119 9th St N, Moorhead, MN 56560For Sale
 MLS ID #7139493, Nicole Outka, REAL (405 FGO). NorthstarMLS as distributed by MLS GRID
 - $223,9003 bd2 ba1.6k sqft3424 16th St S, Moorhead, MN 56560For Sale
 MLS ID #7148052, Anne McDonagh, Dakota Plains Realty. NorthstarMLS as distributed by MLS GRID
 - $260,0004 bd2 ba2k sqft1719 18th St S, Moorhead, MN 56560For Sale
 MLS ID #7118631, Jason Balvitsch, eXp Realty (3240 WF). NorthstarMLS as distributed by MLS GRID
 - $259,9003 bd2 ba1.8k sqft2524 31st Ave S, Moorhead, MN 56560For SaleMLS ID #7115278, Dan Hedrick, Park Co., REALTORS®. NorthstarMLS as distributed by MLS GRID
- $269,9003 bd2 ba2k sqft3420 17th St S, Moorhead, MN 56560For SaleMLS ID #7136651, Joseph Cecil, REALTY XPERTS. NorthstarMLS as distributed by MLS GRID
- $235,0004 bd3 ba2k sqft601 11th St N, Moorhead, MN 56560For SaleMLS ID #7143674, Ryan Thompson, Park Co., REALTORS®. NorthstarMLS as distributed by MLS GRID
- $285,0003 bd2 ba2.1k sqft2503 14th St S, Moorhead, MN 56560For SaleMLS ID #7133387, Karena Carlson, Berkshire Hathaway HomeServices Premier Properties. NorthstarMLS as distributed by MLS GRID
- $272,9003 bd2 ba1.8k sqft428 Brook Ave, Moorhead, MN 56560For SaleMLS ID #7126935, Mehgan Oye, REALTY XPERTS. NorthstarMLS as distributed by MLS GRID
- $279,9005 bd2 ba2.1k sqft1304 26th Ave S, Moorhead, MN 56560For SaleMLS ID #7086071, Rachel Blankenship, RE/MAX Legacy Realty. NorthstarMLS as distributed by MLS GRID
- $262,5004 bd2 ba1.9k sqft2925 14th Ave S, Moorhead, MN 56560For SaleMLS ID #7117834, Eli Rosendahl, REAL (216 FGO). NorthstarMLS as distributed by MLS GRID
- $235,0004 bd2 ba1.6k sqft2328 Country Club Pkwy, Moorhead, MN 56560For SaleMLS ID #7086489, Andrea Larson, Beyond Realty. NorthstarMLS as distributed by MLS GRID
- $281,9003 bd2 ba2.2k sqft3221 11th Ave S, Moorhead, MN 56560For SaleMLS ID #7124138, Josh Swanson, eXp Realty (3523 FGO). NorthstarMLS as distributed by MLS GRID
- $289,9004 bd2 ba1.9k sqft2523 33rd Ave S, Moorhead, MN 56560For SaleMLS ID #7114478, Jennifer Sturlaugson, Park Co., REALTORS®. NorthstarMLS as distributed by MLS GRID
- $292,0002 bd2 ba1.3k sqft3434 28th St S Unit 234, Fargo, ND 58104For SaleMLS ID #7123906, Lisa M Benusa, True Blue Rentals & Real Estate. NorthstarMLS as distributed by MLS GRID
- $252,9003 bd2 ba1.5k sqft3539 31st St S, Fargo, ND 58104For SaleMLS ID #7145222, Kim Keller, Park Co., REALTORS®. NorthstarMLS as distributed by MLS GRID
- $300,0003 bd2 ba2.1k sqft1418 22nd Ave S, Moorhead, MN 56560For SaleMLS ID #7117767, Karen Skjold, Park Co., REALTORS®. NorthstarMLS as distributed by MLS GRID
- $219,0003 bd2 ba1.6k sqft2321 Country Club Pkwy, Moorhead, MN 56560For SaleMLS ID #7113380, Erika L Haman, REAL (216 FGO). NorthstarMLS as distributed by MLS GRID
- $297,9003 bd2 ba1.8k sqft2858 26th Street Cir S, Moorhead, MN 56560For SaleMLS ID #7095235, Raymond Boe, REAL (3961 WF). NorthstarMLS as distributed by MLS GRID
