Welcome to this beautifully maintained 2018 bungalow in the community of Broderick, SK! Offering 1,360 sq. ft. of comfortable single-level living, this home features 3 bedrooms and 2 bathrooms, including a spacious primary suite complete with a walk-in closet and private ensuite. The bright, functional layout provides plenty of room for everyday living and entertaining, while the ICF basement/crawl space walls offer added strength, insulation and peace of mind. A reverse osmosis water filtration system is also installed, providing an added convenience for quality drinking water. A large attached 20' x 22' garage provides excellent space for parking, storage and all of your recreational or workshop needs. Outside, enjoy the large (108x120), beautifully manicured backyard with plenty of room to relax, garden or entertain. The yard is partially fenced to provide privacy and help create a comfortable outdoor space while offering some protection from road traffic. Built in 2018 and thoughtfully designed for easy, single-level living, this property is an excellent opportunity for those looking for a newer home with great outdoor space, a large attached garage and a peaceful small-town setting.
Active
C$334,900
203 Broadway AVENUE, Broderick, SK S0H 0L0
3beds
2baths
1,360sqft
Single Family Residence
Built in 2018
0.3 Acres Lot
$-- Zestimate®
C$246/sqft
C$-- HOA
What's special
Spacious primary suiteWalk-in closetPrivate ensuiteBright functional layout
- 12 days |
- 40 |
- 0 |
Zillow last checked:
Listing updated:
Listed by:
Jocelyne G Petryshyn,
RE/MAX Shoreline Realty,
Philip B Petryshyn,
RE/MAX Shoreline Realty
Source: Saskatchewan REALTORS® Association,MLS®#: SK045399Originating MLS®#: Saskatchewan REALTORS® Association
Facts & features
Interior
Bedrooms & bathrooms
- Bedrooms: 3
- Bathrooms: 2
Primary bedroom
- Features: Room Floor: Carpet
- Level: Main
- Dimensions: 12'5"x11'11"
Bedroom
- Features: Room Floor: Carpet
- Level: Main
- Dimensions: 10'7"x9'11"
Bedroom
- Features: Room Floor: Carpet
- Level: Main
- Dimensions: 10'11"x9'11"
Other
- Features: Room Floor: Tile
- Level: Main
- Dimensions: 5'6"x8'11"
Other
- Features: Room Floor: Tile
- Level: Main
- Dimensions: 5'6"x9'
Dining room
- Features: Room Floor: Laminate
- Level: Main
- Dimensions: 14'3"x11'7"
Kitchen
- Features: Room Floor: Laminate
- Level: Main
- Dimensions: 10'10"x14'3"
Laundry
- Features: Room Floor: Laminate
- Level: Main
- Dimensions: 5'7"x3'3"
Living room
- Features: Room Floor: Laminate
- Level: Main
- Dimensions: 16'1"x13'3"
Heating
- Forced Air, Natural Gas
Cooling
- Central Air
Appliances
- Included: Water Heater, Electric Water Heater, Water Softener, Dishwasher Built In, Dryer, Refrigerator, Microwave Hood Fan, Reverse Osmosis System, Stove, Washer, On Demand Water Heater
Features
- Windows: Window Treatments
- Basement: Crawl Space,Sump Pump,ICF Block
- Has fireplace: No
Interior area
- Total structure area: 1,360
- Total interior livable area: 1,360 sqft
Video & virtual tour
Property
Parking
- Total spaces: 4
- Parking features: 2 Car Attached, RV Access/Parking, Parking Spaces, Garage Door Opnr/Control(S), Double Driveway, Gravel
- Attached garage spaces: 2
- Has uncovered spaces: Yes
- Details: Parking Size: 22.0x20.0
Features
- Patio & porch: Deck
- Exterior features: Lawn Back, Lawn Front
- Fencing: Partial
- Frontage length: 108.00
Lot
- Size: 0.3 Acres
- Dimensions: 120
- Features: Rectangular Lot, Trees/Shrubs
Details
- Other equipment: Air Exchanger
Construction
Type & style
- Home type: SingleFamily
- Architectural style: Bungalow
- Property subtype: Single Family Residence
Materials
- Siding, Stone, Vinyl Siding
- Roof: Fiberglass
Condition
- Year built: 2018
Community & HOA
Location
- Region: Strongfield
Financial & listing details
- Price per square foot: C$246/sqft
- Annual tax amount: C$2,410
- Date on market: 8/13/2026
- Ownership: Freehold
Price history
| Date | Event | Price |
|---|---|---|
| 8/13/2026 | Listed for sale | C$334,900C$246/sqft |
Source: Saskatchewan REALTORS® Association #SK045399 Report a problem | ||
Public tax history
Tax history is unavailable.
Climate risks
Neighborhood: S0H
Nearby schools
GreatSchools rating
No schools nearby
We couldn't find any schools near this home.
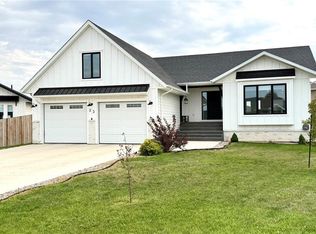
- C$569,0004 bd3 ba1.9k sqft23 Chow Cres, Outlook, SK S0L2N0For Sale
- C$195,0002 bd2 ba1.1k sqft702 Prairie Ave, Outlook, SK S0L2N0For Sale

- C$265,0003 bd1 ba1.1k sqft211 Pangman St, Outlook, SK S0L2N0For Sale

- C$159,9002 bd1 ba903 sqft309 Railway Ave W, Outlook, SK S0L2N0For Sale

- C$128,7002 bd1 ba556 sqft308 Pangman St, Outlook, SK S0L2N0For Sale
- C$93,7000.96 acres30 McKenzie St N #17, Outlook, SK S0L2N0Lot/Land
- C$119,0007,487 sqft98 Thomson St #96, Outlook, SK S0L2N0Lot/Land
- C$109,0007,514 sqft106 Thomson St #104, Outlook, SK S0L2N0Lot/Land
Similar homes
- C$322,5004 bd2 ba1k sqft312 Ash STREET, Outlook, SK S0L 2N0For Sale
 MLS ID #SK044608, Michelle Nadeau, Realty Executives Prosperity. Saskatchewan REALTORS® Association
 - C$355,0004 bd3 ba1.1k sqft51 Tufts CRESCENT, Outlook, SK S0L 2N0For Sale
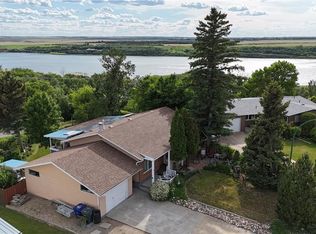 MLS ID #SK038565, Michelle Nadeau, Realty Executives Prosperity. Saskatchewan REALTORS® Association
 - C$407,5005 bd3 ba1.3k sqft23 Tufts CRESCENT, Outlook, SK S0L 2N0For Sale
 MLS ID #SK038722, Jocelyne G Petryshyn, RE/MAX Shoreline Realty. Saskatchewan REALTORS® Association
 - C$265,0003 bd1 ba1.1k sqft211 Pangman STREET, Outlook, SK S0L 2N0For SaleMLS ID #SK037478, Michelle Nadeau, Realty Executives Prosperity. Saskatchewan REALTORS® Association
- C$219,0003 bd2 ba816 sqft215 Ash STREET, Outlook, SK S0L 2N0For SaleMLS ID #SK043908, Dara McIntosh, eXp Realty. Saskatchewan REALTORS® Association
