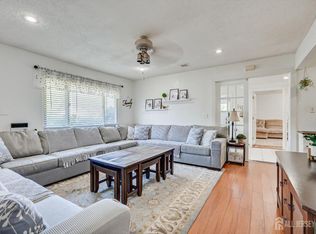
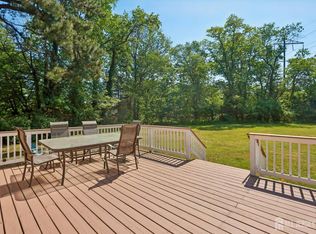
After being temporarily taken off the market for improvements, this home is ready for its next chapter. With its spacious and flexible layout, inviting family room, generous backyard, corner-lot location, energy-saving features, recent improvements, and exceptional commuter location, this Edison home is a wonderful opportunity not to be missed. Welcome to this spacious and well-maintained split-level home located on a desirable corner lot in Edison, NJ. Offering 3 generously sized bedrooms, 2 full bathrooms, and multiple living areas, this home provides the perfect blend of comfort, functionality, and space for everyday living. Step inside to find a bright and inviting layout designed to accommodate today's lifestyle. The home features a family room, ideal for relaxing with loved ones, entertaining guests, creating a playroom, home office, or media space. The versatile floor plan offers plenty of room for both everyday living and special gatherings. The kitchen and dining areas flow seamlessly, making meal preparation and entertaining a breeze. Large windows throughout the home allow for an abundance of natural light, creating a warm and welcoming atmosphere. Outside, enjoy your own private retreat with a deck overlooking the nice-sized backyard. Whether you're hosting summer barbecues, gardening, playing with pets, or simply enjoying a quiet evening outdoors, this backyard offers endless possibilities. Situated on a corner lot, the property provides additional outdoor space and enhanced curb appeal. Additional features include solar panels for energy efficiency and reduced utility costs, as well as a newer water heater and HVAC system, offering added peace of mind. Conveniently located just 0.3 miles from the train station, this home is a commuter's dream and offers easy access to nearby shopping, dining, parks, major roadways, schools, and the local library. Enjoy the convenience of having everyday amenities and community resources just minutes away while still experiencing the charm and comfort of suburban living. Don't miss the opportunity to make this beautiful Edison home your own. With its spacious layout, family room, nice-sized backyard, energy-saving features, excellent commuter location, and close proximity to schools, the library, and train transportation, this home truly has something for everyone.
Under contract
$659,000
203 Central Ave, Edison, NJ 08817
3beds
1,540sqft
Single Family Residence
Built in 1960
8,999 Square Feet Lot
$652,200 Zestimate®
$428/sqft
$-- HOA
What's special
Spacious and flexible layoutGenerous backyardCorner-lot locationVersatile floor planInviting family roomBright and inviting layout
- 95 days
- 130
- 1
Likely to sell faster than
Zillow last checked:
Listing updated:
Listed by:
SHEILA MIRANDA 201-925-3576,
KELLER WILLIAMS WEST MONMOUTH
Source: All Jersey MLS,MLS#: 2617459R
Facts & features
Interior
Bedrooms & bathrooms
- Bedrooms: 3
- Bathrooms: 2
- Full bathrooms: 2
Dining room
- Features: Living Dining Combo
Kitchen
- Features: Eat-in Kitchen
Basement
- Area: 0
Heating
- Forced Air
Cooling
- Central Air
Appliances
- Included: Dishwasher, Dryer, Gas Range/Oven, Microwave, Refrigerator, See Remarks, Range, Washer, Gas Water Heater
Features
- Skylight, Bath Full, Other Room(s), Family Room, 3 Bedrooms, Kitchen, Living Room, None
- Flooring: Carpet, Ceramic Tile, Laminate, See Remarks
- Windows: Skylight(s)
- Basement: Partial, Partially Finished, Other Room(s), Laundry Facilities
- Has fireplace: No
Interior area
- Total structure area: 1,540
- Total interior livable area: 1,540 sqft
Video & virtual tour
Property
Parking
- Total spaces: 1
- Parking features: 1 Car Width, See Remarks, Garage, Attached, Built-In Garage, Detached, Garage Door Opener, Driveway
- Attached garage spaces: 1
- Has uncovered spaces: Yes
Features
- Levels: Two, Multi/Split
- Stories: 2
- Patio & porch: Porch, Deck, Enclosed
- Exterior features: Open Porch(es), Deck, Enclosed Porch(es), Yard
Lot
- Size: 8,999 Square Feet
- Dimensions: 100.00 x 0.00
- Features: Near Shopping, Near Train, Corner Lot, See Remarks
Details
- Parcel number: 05000970300024
- Zoning: RB
Construction
Type & style
- Home type: SingleFamily
- Architectural style: Remarks, Split Level, Two Story
- Property subtype: Single Family Residence
Materials
- Roof: Asphalt
Condition
- Year built: 1960
Utilities & green energy
- Gas: Natural Gas
- Sewer: Public Sewer
- Water: Public
- Utilities for property: Underground Utilities
Community & HOA
Location
- Region: Edison
Financial & listing details
- Price per square foot: $428/sqft
- Tax assessed value: $169,000
- Annual tax amount: $10,061
- Date on market: 6/15/2026
- Ownership: Fee Simple
Estimated market value
$652,200
$620,000 - $685,000
$3,686/mo
Price history
| Date | Event | Price |
|---|---|---|
| 9/4/2026 | Pending sale | $659,000$428/sqft |
Source:  MoreMLS #22618002 Report a problem MoreMLS #22618002 Report a problem | ||
| 9/4/2026 | Contingent | $659,000$428/sqft |
Source:  All Jersey MLS #2617459R Report a problem All Jersey MLS #2617459R Report a problem | ||
| 8/12/2026 | Listed for sale | $659,000$428/sqft |
Source: MoreMLS #22618002 Report a problem | ||
| 7/22/2026 | Listing removed | $659,000$428/sqft |
Source: All Jersey MLS #2617459R Report a problem | ||
| 6/15/2026 | Listed for sale | $659,000+73.9%$428/sqft |
Source: MoreMLS #22618002 Report a problem | ||
| 1/8/2018 | Sold | $379,000-4.1%$246/sqft |
Source: Public Record Report a problem | ||
| 8/30/2017 | Price change | $395,000-2.5%$256/sqft |
Source: CENTURY 21 J.J. Laufer #1800814 Report a problem | ||
| 8/1/2017 | Price change | $405,000-4.7%$263/sqft |
Source: CENTURY 21 J.J. Laufer #1800814 Report a problem | ||
| 7/14/2017 | Listed for sale | $425,000+16900%$276/sqft |
Source: CENTURY 21 J.J. LAUFER #1800814 Report a problem | ||
| 10/1/2015 | Sold | $2,500-99.2%$2/sqft |
Source: Agent Provided Report a problem | ||
| 6/5/2015 | Listing removed | $2,400$2/sqft |
Source: iHOUSEweb, Inc. #1509588 Report a problem | ||
| 5/30/2015 | Listed for rent | $2,400-14.3%$2/sqft |
Source: iHOUSEweb, Inc. #1509588 Report a problem | ||
| 2/18/2015 | Listing removed | $2,800$2/sqft |
Source: LAUFER, J.J. AGENCY #1509588 Report a problem | ||
| 2/8/2015 | Listed for rent | $2,800$2/sqft |
Source: LAUFER, J.J. AGENCY #1509588 Report a problem | ||
| 10/1/2012 | Sold | $325,000-4.1%$211/sqft |
Source: Public Record Report a problem | ||
| 6/7/2012 | Listed for sale | $339,000$220/sqft |
Source: Century 21J.J. Laufer #216167 Report a problem | ||
Public tax history
| Year | Property taxes | Tax assessment |
|---|---|---|
| 2025 | $9,687 | $169,000 |
| 2024 | $9,687 +0.5% | $169,000 |
| 2023 | $9,638 0% | $169,000 |
| 2022 | $9,641 +0.4% | $169,000 |
| 2021 | $9,604 | $169,000 |
| 2020 | -- | $169,000 |
| 2019 | $7,010 | $169,000 |
| 2018 | $7,010 -21.4% | $169,000 |
| 2017 | $8,916 +4% | $169,000 |
| 2016 | $8,575 +3% | $169,000 |
| 2015 | $8,325 +3.1% | $169,000 |
| 2014 | $8,071 +1% | $169,000 |
| 2013 | $7,992 +1% | $169,000 |
| 2012 | $7,909 +5.4% | $169,000 |
| 2011 | $7,505 +2.6% | $169,000 |
| 2010 | $7,318 +4.5% | $169,000 |
| 2009 | $7,000 | $169,000 |
| 2008 | -- | $169,000 |
| 2007 | $23,257 +6.4% | $169,000 |
| 2006 | $21,859 +2.6% | $169,000 |
| 2005 | $21,305 | $169,000 |
| 2004 | -- | $169,000 |
| 2003 | -- | $169,000 |
| 2002 | -- | $169,000 |
| 2001 | -- | $169,000 |
Find assessor info on the county website
Monthly payment
Est. payment
Payment breakdown
Explore the cost of this home by adjusting the details. Changes won't be saved.Climate risks
Neighborhood: Lahiere
Similar homes
- $679,0004 bd2 ba1.5k sqft15 Markham Rd, Edison, NJ 08817For Sale
 MLS ID #2616211R, YAN "RITA" H. ZHANG. All Jersey MLS
 - $629,9004 bd3 ba1.7k sqft21 S Heathcote Ave, Edison, NJ 08817For Sale
 MLS ID #2702095R, JASMINE TSUI. All Jersey MLS
 - $599,0003 bd1 ba1.3k sqft30 Rieder Rd, Edison, NJ 08817For Sale
 MLS ID #2616086R, RITA DHARIA. All Jersey MLS
 - $575,0003 bd3 ba1.1k sqft25 Brookside Rd, Edison, NJ 08817For Sale
 MLS ID #2703408R, ROBERT DEKANSKI. All Jersey MLS
 - $679,0003 bd2 ba1.3k sqft47 Albert Ave, Edison, NJ 08837For SaleMLS ID #2703874R, GEORGE ZORBAS. All Jersey MLS
- $649,9003 bd2 ba1.7k sqft71 Aberdeen Ave, Iselin, NJ 08830For SaleMLS ID #2704094R, ROBERT DEKANSKI. All Jersey MLS
- $649,9004 bd3 ba1.8k sqft111 Balch Ave, Piscataway, NJ 08854For SaleMLS ID #2704647R, SIMI KAPOOR. All Jersey MLS
- $630,0004 bd2 ba1.2k sqft43 Mimi Rd, Old Bridge, NJ 08857For SaleMLS ID #2702001R, ZEHAVA WIESNER. All Jersey MLS
- $629,9003 bd2 ba1.3k sqft9 Michael Ave, Milltown, NJ 08850For SaleMLS ID #2704424R, PETER RIGA. All Jersey MLS
- $599,0004 bd2 ba1.6k sqft45 Herbert Dr, East Brunswick, NJ 08816For SaleMLS ID #2703263R, DAVID LEVINE. All Jersey MLS
- $639,0004 bd2 ba1.5k sqft37 Caroline Dr, South River, NJ 08882For SaleMLS ID #2700514R, SARA SANTOS. All Jersey MLS
- $710,0004 bd3 ba1.9k sqft13 Abbott Rd, Somerset, NJ 08873For SaleMLS ID #2617832R, ROSITA ISALES. All Jersey MLS
- $699,0003 bd2 ba1.2k sqft125 Higgins Rd, Matawan, NJ 07747For SaleMLS ID #2701898R, NANCY COVIELLO. All Jersey MLS
- $559,0003 bd2 ba1.3k sqft13 Highview Rd, East Brunswick, NJ 08816For SaleMLS ID #2704538R, FRANCIS T. FINOCHIO. All Jersey MLS
- $685,0005 bd3 ba1.9k sqft341 Mountainview Ter, Dunellen, NJ 08812For SaleMLS ID #2700343R, JUAN C. JIJON REZA. All Jersey MLS
- $628,0003 bd2 ba1.8k sqft2 Jason Dr, North Brunswick, NJ 08902For SaleMLS ID #2701579R, APRYL R. CUILLA. All Jersey MLS
- $669,0005 bd4 ba1.6k sqft19 Kiva St, Iselin, NJ 08830For SaleMLS ID #2701449R, NEELAM MAKKER. All Jersey MLS
- $739,9004 bd2 ba2k sqft3 Packard Rd, East Brunswick, NJ 08816For SaleMLS ID #2616419R, JENISE BUCKALEW. All Jersey MLS
- $569,0003 bd2 ba1.5k sqft1 Park Pl, North Brunswick, NJ 08902For SaleMLS ID #2703626R, SUSAN MARCRIE. All Jersey MLS
- $689,0003 bd2 ba1.6k sqft44 Shirley Blvd, Old Bridge, NJ 08857For SaleMLS ID #2702835R, AMANDA CRUZ. All Jersey MLS
